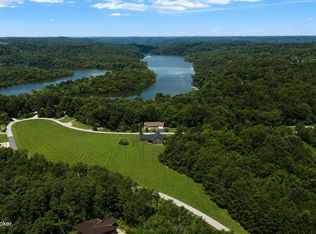
Enjoy a peaceful retreat near Nolin Lake in this beautifully crafted, move-in ready home in the gated community of Poplar Ridge. With three spacious bedrooms, two full bathrooms, and an inviting open-concept layout, this home offers comfortable living with room to gather and entertain. The kitchen features elegant quartz countertops and flows seamlessly into the main living area, keeping everyone connected. The primary suite provides a private retreat with a tile shower and double vanity, while two additional bedrooms offer flexible space for guests or everyday needs. Outside, the spacious backyard is ready for your personal touch. Imagine a patio for summer dinners, a fire pit for cool evenings, or an outdoor gathering space to enjoy after a day on the lake. Located just minutes from Dog Creek Boat Ramp and Wax Marina, the home offers convenient access to boating, fishing, and recreation on Nolin Lake. Poplar Ridge adds to the appeal with well-maintained blacktop roads, a stocked community pond, and a quiet setting surrounded by natural beauty. Local amenities are approximately five minutes away. Whether you're looking for a full-time home or a weekend getaway, this property brings together modern comfort and easy access to lake living. Schedule your private showing today!
New construction
$399,999
190 Hideaway Cir, Cub Run, KY 42729
3beds
1,728sqft
Residential Farm
Built in 2026
0.7 Acres Lot
$393,100 Zestimate®
$231/sqft
$-- HOA
What's special
Elegant quartz countertopsWell-maintained blacktop roadsInviting open-concept layoutPatio for summer dinnersOutdoor gathering spaceStocked community pondSpacious backyard
- 13 days
- 120
- 8
Zillow last checked:
Listing updated:
Listed by:
The Brantingham Group Team,
KELLER WILLIAMS HEARTLAND
Source: HKMLS,MLS#: HK2604064
Facts & features
Interior
Bedrooms & bathrooms
- Bedrooms: 3
- Bathrooms: 2
- Full bathrooms: 2
- Main level bathrooms: 2
- Main level bedrooms: 3
Primary bedroom
- Level: Main
Bedroom 2
- Level: Main
Bedroom 3
- Level: Main
Primary bathroom
- Level: Main
Bathroom
- Features: Double Vanity, Separate Shower, Tub/Shower Combo
Kitchen
- Features: Granite Counters, Pantry
Basement
- Area: 0
Heating
- Heat Pump, Electric
Cooling
- Central Air
Appliances
- Included: Dishwasher, Microwave, Range/Oven, Electric Range, Range Hood, Refrigerator, Electric Water Heater
- Laundry: Closet
Features
- Ceiling Fan(s), Chandelier, Walk-In Closet(s), Walls (Dry Wall), Eat-in Kitchen, Kitchen/Dining Combo, Living/Dining Combo
- Flooring: Laminate, Tile
- Doors: Insulated Doors
- Windows: Vinyl Frame
- Basement: None,Crawl Space
- Has fireplace: No
- Fireplace features: None
Interior area
- Total structure area: 1,728
- Total interior livable area: 1,728 sqft
Property
Parking
- Total spaces: 2
- Parking features: Front Entry, Attached, Garage Door Opener
- Attached garage spaces: 2
Accessibility
- Accessibility features: None
Features
- Patio & porch: Covered Front Porch, Covered Patio
- Fencing: None
- Has view: Yes
- View description: Lake
- Has water view: Yes
- Water view: Lake
- Waterfront features: Lake Privileges, Lake
- Body of water: Nolin Lake
Lot
- Size: 0.7 Acres
- Features: Scattered Woods, Subdivided
Construction
Type & style
- Home type: SingleFamily
- Architectural style: Ranch
- Property subtype: Residential Farm
Materials
- Steel Siding
- Foundation: Block
- Roof: Shingle
Condition
- New construction: Yes
- Year built: 2026
Utilities & green energy
- Sewer: Septic Tank
- Water: Public
- Utilities for property: Electricity Available
Community & HOA
Community
- Security: Fire Alarm, Smoke Detector(s)
- Subdivision: Poplar Ridge
HOA
- Has HOA: Yes
- Services included: Maintenance Fee
Location
- Region: Cub Run
Financial & listing details
- Price per square foot: $231/sqft
- Price range: $400K - $400K
- Date on market: 9/28/2026
Estimated market value
$393,100
$373,000 - $413,000
$1,752/mo
Price history
| Date | Event | Price |
|---|---|---|
| 9/28/2026 | Listed for sale | $399,999-5.9%$231/sqft |
Source:  HKMLS #HK2604064 Report a problem HKMLS #HK2604064 Report a problem | ||
| 9/18/2026 | Listing removed | $425,000$246/sqft |
Source: HKMLS #HK2602795 Report a problem | ||
| 9/9/2026 | Price change | $425,000-1.1%$246/sqft |
Source: HKMLS #HK2602795 Report a problem | ||
| 8/3/2026 | Price change | $429,900-1.2%$249/sqft |
Source: HKMLS #HK2602795 Report a problem | ||
| 7/6/2026 | Listed for sale | $435,000-1.1%$252/sqft |
Source: HKMLS #HK2602795 Report a problem | ||
| 6/16/2026 | Listing removed | $439,900$255/sqft |
Source:  Metro Search Inc. LLC DBA Apex MLS #1713140 Report a problem Metro Search Inc. LLC DBA Apex MLS #1713140 Report a problem | ||
| 5/9/2026 | Price change | $439,900-2.2%$255/sqft |
Source: Metro Search Inc. LLC DBA Apex MLS #1713140 Report a problem | ||
| 4/17/2026 | Listed for sale | $450,000$260/sqft |
Source: Metro Search Inc. LLC DBA Apex MLS #1713140 Report a problem | ||
| 4/9/2026 | Contingent | $450,000$260/sqft |
Source: Metro Search Inc. LLC DBA Apex MLS #1713140 Report a problem | ||
| 4/2/2026 | Listed for sale | $450,000$260/sqft |
Source: Metro Search Inc. LLC DBA Apex MLS #1713140 Report a problem | ||
| 4/2/2026 | Listing removed | $450,000$260/sqft |
Source: Metro Search Inc. LLC DBA Apex MLS #1697140 Report a problem | ||
| 9/4/2025 | Listed for sale | $450,000$260/sqft |
Source: Metro Search Inc. LLC DBA Apex MLS #1697140 Report a problem | ||
Public tax history
Tax history is unavailable.
Monthly payment
Est. payment
Payment breakdown
Explore the cost of this home by adjusting the details. Changes won't be saved.Climate risks
Neighborhood: 42729
Similar homes
- $399,9993 bd2 ba1.7k sqft190 Hide Away Cir, Cub Run, KY 42729For Sale
 MLS ID #1730282, Maria Ellen Taul, Keller Williams Heartland. Metro Search Inc. LLC DBA Apex MLS
 - $409,0002 bd2 ba1.7k sqft17402 Cub Run Hwy, Cub Run, KY 42729For Sale
 MLS ID #1725368, Carol S Humphrey, Greater Nolin Lake Realty Group. Metro Search Inc. LLC DBA Apex MLS
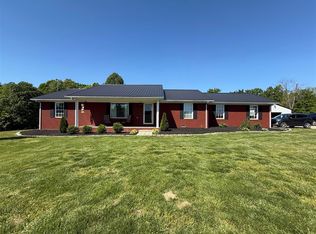
 - $349,9002 bd2 ba1.5k sqft1055 Roseburg Rd, Cub Run, KY 42729For Sale
 MLS ID #RA20262541, Bobby Kessinger, Coldwell Banker Legacy Group. RASK
 - $369,9002 bd3 ba2.4k sqft2088 Martin Pierce Rd, Cub Run, KY 42729For Sale
 MLS ID #RA20264093, Trish Ford, One Key Realty--Shepherdsville. RASK
 - $499,0003 bd2 ba1.9k sqft402 Hide Away Cir, Cub Run, KY 42729For SaleMLS ID #1722688, Carla M Meredith, Greater Nolin Lake Realty Group. Metro Search Inc. LLC DBA Apex MLS
- $395,0003 bd2 ba1.5k sqft575 Dickeys Mill Rd, Mammoth Cave, KY 42259For SaleMLS ID #RA20263259, Melissa Thomas, Crye-Leike Executive Realty. RASK
- $499,0004 bd2 ba2k sqft434 Jeanies Way, Cub Run, KY 42729For SaleMLS ID #1700774, Carla M Meredith, Greater Nolin Lake Realty Group. Metro Search Inc. LLC DBA Apex MLS
- $360,0004 bd3 ba1.7k sqft538 Nolin Park Rd, Clarkson, KY 42726For SaleMLS ID #1719787, Ciara Hardesty, Real Broker, LLC. Metro Search Inc. LLC DBA Apex MLS
- $379,9003 bd2 ba2.1k sqft236 Lynwood Rd, Clarkson, KY 42726For SaleMLS ID #1727941, Eric Scroggin, RE/MAX Results. Metro Search Inc. LLC DBA Apex MLS
- $440,0003 bd3 ba1.9k sqft33 Lower Ridgecrest Dr, Clarkson, KY 42726For SaleMLS ID #1710974, Carol S Humphrey, Greater Nolin Lake Realty Group. Metro Search Inc. LLC DBA Apex MLS
- $399,9003 bd2 ba1.9k sqft68 Paddock Way, Cave City, KY 42127New Construction
 MLS ID #SC48408, Lindsey Tester, Keller Williams First Choice Realty. South Central Kentucky AOR
 - $469,9003 bd2 ba1.8k sqft915 Brier Creek Rd, Mammoth Cave, KY 42259For SaleMLS ID #RA20263466, Shauna Gravil, RE/MAX Real Estate Executives. RASK
- $425,9005 bd2 ba1.8k sqft755 Sleepy Hollow Cir, Clarkson, KY 42726For SaleMLS ID #1722547, Carla M Meredith, Greater Nolin Lake Realty Group. Metro Search Inc. LLC DBA Apex MLS
- $369,9004 bd3 ba2.4k sqft1259 Rocky Hill Estates Rd, Clarkson, KY 42726For SaleMLS ID #1722081, Joe A Milesko, Schuler Bauer Real Estate Services ERA Powered. Metro Search Inc. LLC DBA Apex MLS
- $395,0003 bd2 ba1.7k sqft205 Heavenly Haven Dr, Horse Cave, KY 42749For SaleMLS ID #SC48633, Erica Puckett, Crye-Leike Executive Realty, Inc.. South Central Kentucky AOR
- $275,0003 bd2 ba1.4k sqft3279 Broadford Rd, Clarkson, KY 42726For SaleMLS ID #RA20265740, Jeffrey Carroll, Coldwell Banker Legacy Group. RASK
- $519,0003 bd3 ba2.2k sqft102 Whipperwill Dr, Clarkson, KY 42726For SaleMLS ID #1730321, Kevin T Hoback, TC Realty. Metro Search Inc. LLC DBA Apex MLS
- $434,9003 bd2 ba1.7k sqft503 Michaels Cove Dr, Leitchfield, KY 42754For SaleMLS ID #1720052, Carol S Humphrey, Greater Nolin Lake Realty Group. Metro Search Inc. LLC DBA Apex MLS
- $479,0004 bd3 ba2.3k sqft253 Moutardier Bay Dr, Leitchfield, KY 42754For SaleMLS ID #1730729, Carla M Meredith, Greater Nolin Lake Realty Group. Metro Search Inc. LLC DBA Apex MLS
