Welcome home! This beautifully maintained home offers the perfect combination of comfort, space, and functionality! From the moment you arrive, you'll appreciate the gorgeous curb appeal, mature landscaping, and inviting atmosphere. Step inside to discover stunning hardwood floors, beautiful cabinetry, granite countertops, stainless steel appliances, and a spacious kitchen island perfect for gathering and entertaining. The open kitchen and dining area provide plenty of room for hosting, while the inviting living room features vaulted ceilings and beautiful custom wall accents. The spacious primary suite offers a walk-in closet and private bathroom. Downstairs, you'll find an expansive family room with plenty of space for movie nights, entertaining, or simply relaxing. Step outside to your own backyard retreat featuring a covered patio, mature shade trees, beautifully maintained lawn, and a private basketball court! With a two-car garage, wonderful indoor and outdoor living spaces, and so many beautiful finishing touches throughout, this home truly has something for everyone! Don't miss your opportunity to make this incredible property yours. Schedule your private showing today! Square footage figures are provided as a courtesy estimate only and were obtained from Carbon County . Buyer is advised to obtain an independent measurement.
For sale
$565,000
190 N Balsam Way, Price, UT 84501
6beds
3,388sqft
Single Family Residence
Built in 2006
10,018 Square Feet Lot
$549,400 Zestimate®
$167/sqft
$-- HOA
What's special
Two-car garageMature landscapingBeautiful custom wall accentsBeautifully maintained lawnPrivate basketball courtGorgeous curb appealMature shade trees
- 10 hours
- 56
- 6
Zillow last checked:
Listing updated:
Listed by:
Carla Saccomano 435-637-7900,
RE/MAX Bridge Realty
Source: UtahRealEstate.com,MLS#: 2190548
Facts & features
Interior
Bedrooms & bathrooms
- Bedrooms: 6
- Bathrooms: 3
- Full bathrooms: 3
- Main level bedrooms: 3
Rooms
- Room types: Master Bathroom
Primary bedroom
- Level: First
Heating
- Forced Air, Central
Cooling
- Central Air, Ceiling Fan(s)
Appliances
- Included: Microwave, Range Hood, Refrigerator, Disposal, Double Oven, Free-Standing Range
- Laundry: Electric Dryer Hookup, Gas Dryer Hookup
Features
- Separate Bath/Shower, Walk-In Closet(s), Vaulted Ceiling(s), Granite Counters
- Flooring: Carpet, Hardwood, Tile
- Windows: Blinds, Window Coverings, Double Pane Windows
- Basement: Full,Basement Entrance,Walk-Out Access
- Has fireplace: No
Interior area
- Total structure area: 3,388
- Total interior livable area: 3,388 sqft
- Finished area above ground: 1,694
- Finished area below ground: 1,524
Property
Parking
- Total spaces: 2
- Parking features: Open
- Attached garage spaces: 2
- Has uncovered spaces: Yes
Features
- Stories: 2
- Patio & porch: Covered, Porch, Covered Patio, Open Porch
- Exterior features: Entry (Foyer), Lighting
- Fencing: Full
- Has view: Yes
- View description: Mountain(s)
- Frontage length: 100.7
Lot
- Size: 10,018 Square Feet
- Dimensions: 100.7 x 104.0 x 100.7
- Features: Sprinkler: Auto-Full
- Topography: Terrain
- Residential vegetation: Fruit Trees, Landscaping: Full, Mature Trees
Details
- Parcel number: 0210650118
- Zoning description: Single-Family
Construction
Type & style
- Home type: SingleFamily
- Architectural style: Rambler/Ranch
- Property subtype: Single Family Residence
Materials
- Brick, Stucco
- Roof: Asphalt
Condition
- Blt./Standing
- New construction: No
- Year built: 2006
Utilities & green energy
- Water: Culinary
- Utilities for property: Natural Gas Connected, Electricity Connected, Sewer Connected, Water Connected
Community & HOA
Community
- Features: Sidewalks
- Subdivision: Westwood Estates
HOA
- Has HOA: No
Location
- Region: Price
Financial & listing details
- Price per square foot: $167/sqft
- Tax assessed value: $515,914
- Annual tax amount: $4,023
- Date on market: 10/10/2026
- Listing terms: Cash,Conventional,FHA,VA Loan,USDA Loan
- Inclusions: Ceiling Fan, Microwave, Range, Range Hood, Refrigerator, Window Coverings
- Exclusions: Freezer, Video Door Bell(s)
- Acres allowed for irrigation: 0
- Electric utility on property: Yes
- Road surface type: Paved
Estimated market value
$549,400
$522,000 - $577,000
$2,325/mo
Price history
| Date | Event | Price |
|---|---|---|
| 10/10/2026 | Listed for sale | $565,000+13.2%$167/sqft |
Source:  UtahRealEstate.com #2190548 Report a problem UtahRealEstate.com #2190548 Report a problem | ||
| 8/18/2023 | Listing removed | -- |
Source: Owner Report a problem | ||
| 6/8/2023 | Price change | $499,000-4%$147/sqft |
Source: Owner Report a problem | ||
| 3/27/2023 | Listed for sale | $520,000$153/sqft |
Source: Owner Report a problem | ||
Public tax history
| Year | Property taxes | Tax assessment |
|---|---|---|
| 2025 | $3,665 +0.4% | $283,753 -1.3% |
| 2024 | $3,651 +11.3% | $287,558 +3.1% |
| 2023 | $3,279 +10.1% | $278,916 +24.3% |
| 2022 | $2,979 +8.2% | $224,324 +24% |
| 2021 | $2,753 +13.6% | $180,907 +24.6% |
| 2020 | $2,424 +36.3% | $145,231 +11.4% |
| 2019 | $1,779 +2.8% | $130,340 |
| 2018 | $1,730 -5.5% | $130,340 -6.9% |
| 2017 | $1,830 +4.3% | $139,940 |
| 2016 | $1,756 +7.2% | $139,940 |
| 2015 | $1,638 +1.5% | $139,940 |
| 2014 | $1,613 -0.9% | $139,940 |
| 2013 | $1,627 +5.6% | $139,940 +2.8% |
| 2012 | $1,541 +1.4% | $136,111 |
| 2011 | $1,519 +8.3% | $136,111 |
| 2010 | $1,403 +2.5% | $136,111 |
| 2009 | $1,368 | $136,111 |
Find assessor info on the county website
Monthly payment
Est. payment
Payment breakdown
Explore the cost of this home by adjusting the details. Changes won't be saved.Climate risks
Neighborhood: 84501
Nearby schools
Schools provided by the listing agent
- Elementary: Creekview
- Middle: Mont Harmon
- High: Carbon
- District: Carbon
Source: UtahRealEstate.com. This data may not be complete. We recommend contacting the local school district to confirm school assignments for this home.
Similar homes
- $519,0005 bd4 ba2.5k sqft108 N Ponderosa Dr, Price, UT 84501For Sale

 MLS ID #2179319, Casey Wilson, Real Estate Titans. UtahRealEstate.com
 - $450,0004 bd3 ba3.1k sqft945 Drexel St, Price, UT 84501For Sale
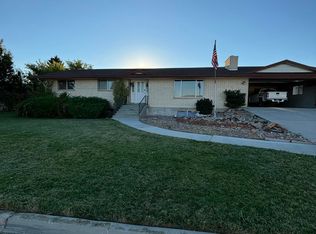 MLS ID #26-276873, Courtney Ohst, FATHOM REALTY SG. WCBR
 - $510,0005 bd3 ba3.1k sqft685 N Homestead Blvd, Price, UT 84501For Sale
 MLS ID #2186776, Carla Saccomano, RE/MAX Bridge Realty. UtahRealEstate.com
 - $295,0004 bd3 ba2.3k sqft2798 S Highway 10, Price, UT 84501For Sale
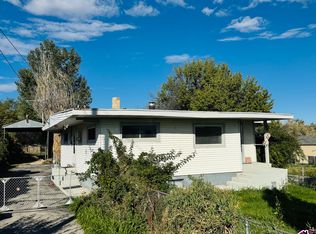 MLS ID #2190480, Robbi Paul Etzel, Etzel Realty, LLC. UtahRealEstate.com
 - $499,0003 bd3 ba2.2k sqft1110 N 300 E, Price, UT 84501For SaleMLS ID #2188395, Adriana Kutkas-Peay, Etzel Realty, LLC. UtahRealEstate.com
- $669,0006 bd4 ba4.2k sqft2014 Independence Ave, Price, UT 84501For SaleMLS ID #2179411, Elizabeth Sharp, RE/MAX Bridge Realty. UtahRealEstate.com
- $515,0006 bd4 ba4.4k sqft349 E 600 N, Price, UT 84501For SaleMLS ID #2163015, Kyle Chidester-Hartman, Real Broker, LLC. UtahRealEstate.com
- $490,9993 bd3 ba2.3k sqft1407 N 1250 W, Price, UT 84501For SaleMLS ID #2141993, Collette Child, Equity Real Estate (St Geo). UtahRealEstate.com
- $355,0006 bd2 ba3.1k sqft125 N 400 W, Price, UT 84501For SaleMLS ID #2145390, Carla Saccomano, RE/MAX Bridge Realty. UtahRealEstate.com
- $414,9995 bd4 ba2.7k sqft1716 Sagewood Rd, Price, UT 84501For SaleMLS ID #2182381, Angie Anderson, Anderson Realty LLC. UtahRealEstate.com
- $371,0005 bd4 ba2.5k sqft328 S Carbon Ave, Price, UT 84501For SaleMLS ID #2176776, Adriana Kutkas-Peay, Etzel Realty, LLC. UtahRealEstate.com
- $625,0005 bd3 ba3.7k sqft5390 N Eagle Dr, Kenilworth, UT 84529For SaleMLS ID #2174983, Stephanie Ariotti, Etzel Realty, LLC. UtahRealEstate.com
- $315,0005 bd2 ba2.1k sqft569 N Cottonwood Rd, Price, UT 84501For SaleMLS ID #2187882, Garth Frandsen, RE/MAX Bridge Realty. UtahRealEstate.com
- $620,0003 bd3 ba4.3k sqft6835 E 1340 S, Price, UT 84501For SaleMLS ID #2116127, Mike Metzger, RE/MAX Bridge Realty. UtahRealEstate.com
- $319,9005 bd2 ba2.5k sqft610 N 100 E, Price, UT 84501For SaleMLS ID #2182232, Carla Saccomano, RE/MAX Bridge Realty. UtahRealEstate.com
- $490,0003 bd4 ba2.7k sqft1875 E 880 N, Price, UT 84501For SaleMLS ID #2143358, Jae Potter, RE/MAX Bridge Realty. UtahRealEstate.com
- $715,0003 bd2 ba2.1k sqft276 E 3000 S, Price, UT 84501For SaleMLS ID #2134002, David Black, RE/MAX Bridge Realty. UtahRealEstate.com
- $465,0003 bd4 ba2.9k sqft1644 W 2100 N, Helper, UT 84526For SaleMLS ID #2172207, Frankie Sacco, Etzel Realty, LLC. UtahRealEstate.com
- $475,0003 bd2 ba3.3k sqft1830 E 840 N #80, Price, UT 84501New ConstructionMLS ID #2057035, Brenda Quick, Quick Realty, LLC. UtahRealEstate.com
- $475,0003 bd2 ba3.3k sqft1829 E 840 N #87, Price, UT 84501New ConstructionMLS ID #2057032, Brenda Quick, Quick Realty, LLC. UtahRealEstate.com
