This charming New Braunfels bungalow blends classic craftsmanship with thoughtful updates, creating a home that feels warm, welcoming, and full of character. Original wood floors, detailed trim, and beautifully framed windows give every room a timeless appeal, while the singlelevel layout makes daily living easy and comfortable. The open living and dining areas flow naturally together, perfect for cozy evenings or casual gatherings. The kitchen sits just off the dining room for effortless serving and connects directly to the utility area for added convenience. The primary bedroom offers multiple closets and a private door to the backyard-an easy path to the detached garage or a quiet spot to enjoy the outdoors. A nearby secondary bedroom and wellplaced bathroom complete the layout with comfort and accessibility in mind. With a refreshed kitchen, new hot water tank, fresh interior paint, updated landscaping, and a durable metal roof, this home is truly movein ready. Set on a fenced corner lot and located just minutes from HEB Plus and a mile from downtown New Braunfels, you'll enjoy quick access to shops, dining, and local entertainment. A perfect blend of charm and convenience.
Pending
Est. $260,000
190 S CHESTNUT AVE, New Braunfels, TX 78130
2beds
1,100sqft
Single Family Residence
Built in 1938
7,710 Square Feet Lot
$-- Zestimate®
$236/sqft
$-- HOA
What's special
Classic craftsmanshipFresh interior paintBeautifully framed windowsFenced corner lotOriginal wood floorsUpdated landscapingThoughtful updates
- 12 days
- 469
- 33
Zillow last checked:
Listing updated:
Listed by:
Andrew Gallegos TREC #516554 (512) 353-1776,
Century 21 Randall Morris
Source: LERA MLS,MLS#: 2012659
Facts & features
Interior
Bedrooms & bathrooms
- Bedrooms: 2
- Bathrooms: 1
- Full bathrooms: 1
Primary bedroom
- Features: Walk-In Closet(s), Ceiling Fan(s), Full Bath
- Area: 247
- Dimensions: 19 x 13
Bedroom 2
- Area: 143
- Dimensions: 11 x 13
Dining room
- Area: 154
- Dimensions: 14 x 11
Kitchen
- Area: 143
- Dimensions: 13 x 11
Living room
- Area: 165
- Dimensions: 15 x 11
Heating
- Central, Natural Gas
Cooling
- Central Air
Appliances
- Included: Washer/Dryer Stacked, Cooktop, Microwave, Range, Refrigerator, Disposal, Dishwasher, Gas Water Heater
- Laundry: Laundry Closet, Main Level
Features
- One Living Area, Liv/Din Combo, Utility Room Inside, High Ceilings, Open Floorplan, High Speed Internet, All Bedrooms Downstairs, Walk-In Closet(s), Master Downstairs, Ceiling Fan(s), Custom Cabinets
- Flooring: Wood
- Has fireplace: No
- Fireplace features: Not Applicable
Interior area
- Total interior livable area: 1,100 sqft
Property
Parking
- Total spaces: 1
- Parking features: One Car Garage, Detached, Pad Only (Off Street)
- Garage spaces: 1
Features
- Levels: One
- Stories: 1
- Patio & porch: Covered
- Pool features: None
- Fencing: Partial
Lot
- Size: 7,710 Square Feet
- Features: Corner Lot, Irregular Lot, Level
- Residential vegetation: Mature Trees, Mature Trees (ext feat)
Details
- Parcel number: 40000009400
- Special conditions: VA Foreclosure
Construction
Type & style
- Home type: SingleFamily
- Architectural style: Craftsman
- Property subtype: Single Family Residence
Materials
- Siding
- Roof: Metal
Condition
- Pre-Owned
- New construction: No
- Year built: 1938
Utilities & green energy
- Electric: NBU
- Gas: Centerpoint
- Sewer: NBU, Sewer System
- Water: NBU, Water System
- Utilities for property: Cable Available, City Garbage service
Community & HOA
Community
- Features: None
- Security: Smoke Detector(s)
- Subdivision: City Block 4051
Location
- Region: New Braunfels
Financial & listing details
- Price per square foot: $236/sqft
- Tax assessed value: $286,770
- Annual tax amount: $4,906
- Price range: $260K - $260K
- Date on market: 8/29/2026
- Cumulative days on market: 183 days
- Listing terms: Conventional,FHA,VA Loan,Cash
Foreclosure details
Estimated market value
Not available
Estimated sales range
Not available
$1,465/mo
Price history
| Date | Event | Price |
|---|---|---|
| 9/3/2026 | Pending sale | $260,000$236/sqft |
Source:  LERA MLS #2012659 Report a problem LERA MLS #2012659 Report a problem | ||
| 8/29/2026 | Listed for sale | $260,000-23.1%$236/sqft |
Source: LERA MLS #2012659 Report a problem | ||
| 6/9/2026 | Sold | -- |
Source: Public Record Report a problem | ||
| 4/28/2026 | Price change | $338,000-3.2%$307/sqft |
Source: LERA MLS #1914462 Report a problem | ||
| 3/19/2026 | Price change | $349,000-1.7%$317/sqft |
Source: LERA MLS #1914462 Report a problem | ||
| 3/11/2026 | Price change | $355,000-2.7%$323/sqft |
Source: LERA MLS #1914462 Report a problem | ||
| 2/26/2026 | Price change | $365,000-2.4%$332/sqft |
Source: LERA MLS #1914462 Report a problem | ||
| 2/11/2026 | Price change | $374,000-8.3%$340/sqft |
Source: LERA MLS #1914462 Report a problem | ||
| 12/2/2025 | Pending sale | $408,000$371/sqft |
Source: LERA MLS #1914462 Report a problem | ||
| 11/25/2025 | Contingent | $408,000$371/sqft |
Source: LERA MLS #1914462 Report a problem | ||
| 10/13/2025 | Price change | $408,000+10.6%$371/sqft |
Source: LERA MLS #1914462 Report a problem | ||
| 10/10/2025 | Price change | $369,000-11.7%$335/sqft |
Source: LERA MLS #1914462 Report a problem | ||
| 9/25/2024 | Listed for sale | $418,000+16.4%$380/sqft |
Source: LERA MLS #1811465 Report a problem | ||
| 1/13/2023 | Sold | -- |
Source:  Central Texas MLS #492460 Report a problem Central Texas MLS #492460 Report a problem | ||
| 12/15/2022 | Pending sale | $359,000$326/sqft |
Source: LERA MLS #1656356 Report a problem | ||
| 12/15/2022 | Listed for sale | $359,000$326/sqft |
Source: LERA MLS #1656356 Report a problem | ||
| 12/14/2022 | Contingent | $359,000$326/sqft |
Source: Central Texas MLS #492460 Report a problem | ||
| 12/6/2022 | Pending sale | $359,000$326/sqft |
Source: Central Texas MLS #492460 Report a problem | ||
| 11/30/2022 | Listed for sale | $359,000$326/sqft |
Source: Central Texas MLS #492460 Report a problem | ||
Public tax history
| Year | Property taxes | Tax assessment |
|---|---|---|
| 2025 | $5,023 +3% | $286,770 +0.6% |
| 2024 | $4,877 -12.2% | $285,060 -11.4% |
| 2023 | $5,556 -5.4% | $321,780 +3.8% |
| 2022 | $5,872 +58.1% | $310,020 +69.2% |
| 2021 | $3,714 +0.3% | $183,260 +2.2% |
| 2020 | $3,703 -0.8% | $179,310 +3.8% |
| 2019 | $3,733 +15.1% | $172,670 +17.7% |
| 2018 | $3,244 | $146,673 +1% |
| 2017 | -- | $145,255 +14.2% |
| 2016 | $2,774 +31.1% | $127,249 +31.1% |
| 2015 | $2,117 | $97,090 |
| 2014 | $2,117 | $97,090 |
| 2013 | -- | $97,090 |
| 2012 | -- | $97,090 |
| 2011 | -- | $97,090 -7.5% |
| 2010 | -- | $105,010 +20.7% |
| 2009 | -- | $87,000 |
| 2008 | -- | -- |
| 2007 | -- | -- |
| 2006 | -- | -- |
| 2005 | -- | -- |
| 2004 | -- | -- |
| 2003 | -- | -- |
| 2002 | -- | -- |
| 2001 | -- | -- |
| 2000 | -- | $49,841 |
Find assessor info on the county website
Monthly payment
Climate risks
Neighborhood: 78130
Nearby schools
Schools provided by the listing agent
- Elementary: Carl Schurz Ele
- Middle: Oak Run
- High: New Braunfel
- District: New Braunfels
Source: LERA MLS. This data may not be complete. We recommend contacting the local school district to confirm school assignments for this home.
- $224,800-- bd1 ba1k sqft176 S Chestnut Ave, New Braunfels, TX 78130Off Market
- $377,4002 bd1 ba944 sqft1360 Cross St, New Braunfels, TX 78130Off Market
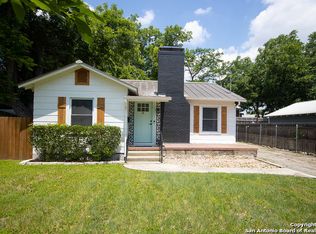
- $322,500-- bd2 ba1.6k sqft168 S Chestnut Ave, New Braunfels, TX 78130Off Market
- $232,100-- bd1 ba1.1k sqft1370 Cross St, New Braunfels, TX 78130Off Market
Similar homes
- $239,0003 bd2 ba1.2k sqft2073 Bentwood, New Braunfels, TX 78130For Sale
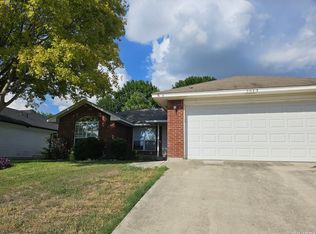
 MLS ID #1954718, Linda Ebling TREC #678069, Hecht Real Estate Group. LERA MLS
 - $245,0003 bd2 ba1.4k sqft4360 KLEIN MDWS, New Braunfels, TX 78130For Sale
 MLS ID #2003252, Kurt Cutkelvin TREC #602091, eXp Realty. LERA MLS
 - $179,9003 bd2 ba1.4k sqft830 MCGAR ST, New Braunfels, TX 78130For Sale
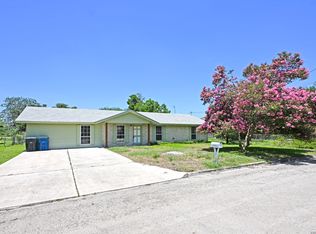 MLS ID #2006531, Colum Malcolmson TREC #631367, D Lee Edwards Realty, Inc. LERA MLS
 - $179,0004 bd2 ba1.5k sqft720 Belmont, New Braunfels, TX 78130For Sale
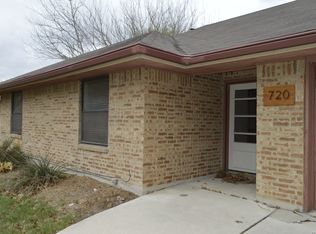 MLS ID #1947192, Richard Moya TREC #578919, redKorr Realty LLC. LERA MLS
 - $205,0002 bd2 ba1.2k sqft3851 Cherokee Blvd, New Braunfels, TX 78132Active
 MLS ID #3773892, Heather Gomez, Keller Williams Realty. Unlock MLS
 - $175,0002 bd1 ba880 sqft145 N KOWALD LN, New Braunfels, TX 78130For SaleMLS ID #1999836, Ronald Eddie TREC #506588, LPT Realty, LLC. LERA MLS
- $175,0003 bd2 ba1.5k sqft173 Lucy, New Braunfels, TX 78130For SaleMLS ID #1950834, Susana Williams TREC #784945, White Line Realty LLC. LERA MLS
- $250,0003 bd2 ba1.1k sqft206 Sir Winston Dr, Canyon Lake, TX 78133For SaleMLS ID #1877981, Janet Trevino TREC #768060, Canyon Lake Golden Rule Realty. LERA MLS
- $236,0003 bd2 ba1.4k sqft436 RIVER SPRINGS DR, Seguin, TX 78155For SaleMLS ID #2008010, Carl Palme TREC #605881, Trinity Real Estate. LERA MLS
- $260,0003 bd2 ba1.2k sqft578 Misty Gln, Canyon Lake, TX 78133For SaleMLS ID #2012595, Anthony Deason TREC #622009, Deason Realty Solutions, LLC. LERA MLS
- $140,0002 bd1 ba984 sqft354 Placid Cove Dr, New Braunfels, TX 78130Active
 MLS ID #614866, Mickey Brown, Homestead & Ranch Real Estate. Central Texas MLS
 - $249,8883 bd2 ba1.2k sqft12242 Brownstone St, Live Oak, TX 78233For SaleMLS ID #1998729, Susan Spitzer TREC #232112, Christian Brother, REALTORS. LERA MLS
- $249,0003 bd2 ba1.5k sqft621 Stenen Dr, Canyon Lake, TX 78133ActiveMLS ID #612676, Marc Coleman, Canyon Land Real Estate & PM. Central Texas MLS
- $259,9003 bd2 ba1.5k sqft7821 VILLAGE OAK DR, Live Oak, TX 78233For SaleMLS ID #1993694, Kenneth Henderson TREC #616201, Your Neighborhood Realty, LLC. LERA MLS
- $250,0003 bd2 ba1.2k sqft184 Linda, Canyon Lake, TX 78133For SaleMLS ID #1999607, Steven Lannom TREC #706781, Coldwell Banker D'Ann Harper. LERA MLS
- $279,0003 bd1 ba1.3k sqft1306 Alamo St, San Marcos, TX 78666ActiveMLS ID #613992, Donald Graham, Donald W Graham, Broker. Central Texas MLS
- $254,8003 bd2 ba1.5k sqft482 Walnut, Selma, TX 78154For SaleMLS ID #1954509, Charles Hundley III TREC #583268, Vortex Realty. LERA MLS
