Another brand-new custom-quality home in the Buckmaster subdivision, offered at an affordable price. This highly desirable floor plan suits retirees, the work-from-home lifestyle, or growing families, with flexible spaces and today's most popular finishes. Extras include a stone fireplace, a spacious primarybathroom with shower with lighted mirrors, and solid-surface flooring throughout that is pet resistant. The home offers three bedrooms plus an office, while sun tunnels and tall ceilings create an open, warm, and inviting feel. Gas heat, an on-demand water heater, and the latest in energy efficiency help keep monthly utility costs low. Skip buying a 20-plus-year-old home—by the time you replace worn components, you'll spend more than on this one. Just completed and truly move-in ready Fenced and landscaped too in an excellent neighborhood close to town but with the country feel.
Active
Price cut: $10K (7/9)
$499,900
190 SW Rock Gulch Rd, Grants Pass, OR 97527
3beds
2baths
1,775sqft
Single Family Residence
Built in 2026
6,534 Square Feet Lot
$-- Zestimate®
$282/sqft
$-- HOA
What's special
Stone fireplaceFenced and landscapedTall ceilingsSolid-surface flooring throughoutSun tunnelsLighted mirrors
- 243 days
- 212
- 5
Zillow last checked:
Listing updated:
Listed by:
RE/MAX Integrity Grants Pass 541-955-8483
Source: Oregon Datashare,MLS#: 220213964
Facts & features
Interior
Bedrooms & bathrooms
- Bedrooms: 3
- Bathrooms: 2
Heating
- Forced Air, Natural Gas
Cooling
- Central Air
Appliances
- Included: Dishwasher, Disposal, Microwave, Range, Range Hood, Refrigerator, Tankless Water Heater
Features
- Breakfast Bar, Ceiling Fan(s), Double Vanity, Granite Counters, Linen Closet, Open Floorplan, Pantry, Primary Downstairs, Shower/Tub Combo, Solar Tube(s), Vaulted Ceiling(s), Walk-In Closet(s)
- Flooring: Laminate
- Windows: Double Pane Windows, Vinyl Frames
- Basement: None
- Has fireplace: Yes
- Fireplace features: Gas, Living Room
- Common walls with other units/homes: No Common Walls
Interior area
- Total structure area: 1,775
- Total interior livable area: 1,775 sqft
Property
Parking
- Total spaces: 2
- Parking features: Attached, Concrete, Driveway, Garage Door Opener, On Street
- Attached garage spaces: 2
- Has uncovered spaces: Yes
Features
- Levels: One
- Stories: 1
- Patio & porch: Covered, Front Porch, Patio
- Fencing: Fenced
- Has view: Yes
- View description: Mountain(s), Neighborhood
Lot
- Size: 6,534 Square Feet
- Features: Corner Lot, Drip System, Landscaped, Level, Sprinkler Timer(s), Sprinklers In Front, Sprinklers In Rear
Details
- Parcel number: R4004585
- Zoning description: R-2; Res Mod Density
- Special conditions: Standard
Construction
Type & style
- Home type: SingleFamily
- Architectural style: Ranch
- Property subtype: Single Family Residence
Materials
- Frame
- Foundation: Concrete Perimeter
- Roof: Composition
Condition
- New construction: Yes
- Year built: 2026
Details
- Builder name: Prestigious Homes Construction Inc.
Utilities & green energy
- Sewer: Public Sewer
- Water: Public
Community & HOA
Community
- Features: Pickleball, Park, Playground, Sport Court, Tennis Court(s)
- Security: Carbon Monoxide Detector(s), Smoke Detector(s)
- Subdivision: Buckmaster
HOA
- Has HOA: No
Location
- Region: Grants Pass
Financial & listing details
- Price per square foot: $282/sqft
- Annual tax amount: $266
- Date on market: 9/15/2026
- Cumulative days on market: 243 days
- Listing terms: Cash,Conventional,FHA,VA Loan
- Inclusions: New stainless appliance package. Range/oven, Dishwasher, Refrigerator.
- Road surface type: Paved
Estimated market value
Not available
Estimated sales range
Not available
Not available
Price history
| Date | Event | Price |
|---|---|---|
| 9/15/2026 | Listed for sale | $499,900$282/sqft |
Source:  Oregon Datashare #220213964 Report a problem Oregon Datashare #220213964 Report a problem | ||
| 8/29/2026 | Pending sale | $499,900$282/sqft |
Source: Oregon Datashare #220213964 Report a problem | ||
| 7/9/2026 | Price change | $499,900-2%$282/sqft |
Source: Oregon Datashare #220213964 Report a problem | ||
| 1/19/2026 | Listed for sale | $509,900$287/sqft |
Source: Oregon Datashare #220213964 Report a problem | ||
Public tax history
Tax history is unavailable.
Monthly payment
Est. payment
Payment breakdown
Explore the cost of this home by adjusting the details. Changes won't be saved.Climate risks
Neighborhood: 97527
Nearby schools
Schools provided by the listing agent
- Elementary: Redwood Elem
- Middle: South Middle
- High: Grants Pass High
Source: Oregon Datashare. This data may not be complete. We recommend contacting the local school district to confirm school assignments for this home.

Similar homes
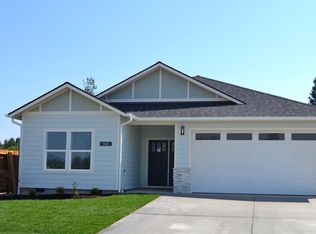
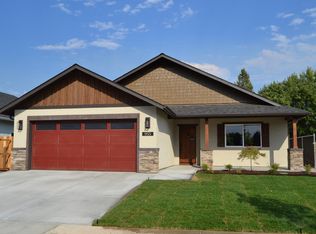
- $455,0003 bd2 ba1.7k sqft1511 Hubbard Ln, Grants Pass, OR 97527For Sale
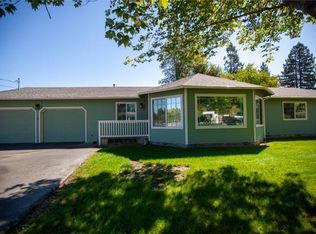
 MLS ID #220227920, David Prulhiere, eXp Realty, LLC. Oregon Datashare
 - $532,0003 bd2 ba1.7k sqft2953 Naples Dr, Grants Pass, OR 97527For Sale
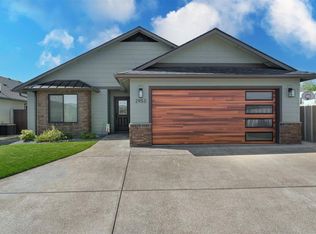 MLS ID #220221113, Rockwell Group, eXp Realty, LLC. Oregon Datashare
 - $399,9003 bd2 ba1.4k sqft2287 SW Gayle Way, Grants Pass, OR 97527For Sale
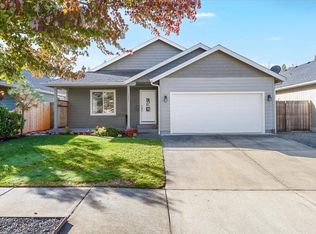 MLS ID #220229381, Shelly Simpson, Beyond Real Estate Brokers. Oregon Datashare
 - $599,9003 bd2 ba2.3k sqft2821 S River Rd, Grants Pass, OR 97527For Sale
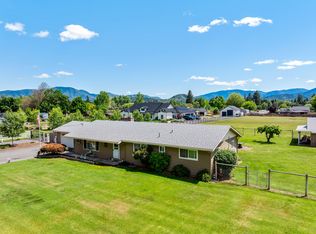 MLS ID #220220419, Michael D Masters, RE/MAX Integrity Grants Pass. Oregon Datashare
 - $399,9503 bd2 ba1.7k sqft1150 Angler Ln, Grants Pass, OR 97527For SaleMLS ID #220228129, Kendon Leet, Kendon Leet Real Estate Inc. Oregon Datashare
- $509,5003 bd3 ba2.1k sqft1550 Panoramic Loop, Grants Pass, OR 97527For SaleMLS ID #220225518, Suzie Matney P.C., Windermere Real Estate Southern Oregon. Oregon Datashare
- $499,9004 bd3 ba2.1k sqft144 Worden Way, Grants Pass, OR 97527For SaleMLS ID #220221313, Justin Burton, eXp Realty, LLC. Oregon Datashare
- $499,0004 bd4 ba2.3k sqft3001 University Rd Unit A-b, Grants Pass, OR 97527For SaleMLS ID #220219700, Suzie Matney P.C., Windermere Real Estate Southern Oregon. Oregon Datashare
- $414,5003 bd2 ba1.4k sqft1404 SW Sturgeon Ct, Grants Pass, OR 97527For SaleMLS ID #220220985, Linda Serra, Homes of Southern Oregon LLC. Oregon Datashare
- $479,0004 bd3 ba2.4k sqft900 SE Mystic Dr, Grants Pass, OR 97527For SaleMLS ID #220229113, Kimberly McMurtrey, John L Scott Ashland. Oregon Datashare
- $525,0004 bd2 ba2.2k sqft1439 SW Kellenbeck Ave, Grants Pass, OR 97527For SaleMLS ID #220226061, David Wright, RE/MAX Platinum. Oregon Datashare
- $515,0003 bd3 ba2.4k sqft1043 Thelma Way, Grants Pass, OR 97527For SaleMLS ID #220223554, Rutledge Property Group, eXp Realty, LLC. Oregon Datashare
- $365,0003 bd2 ba1.4k sqft1002 Angler Ln, Grants Pass, OR 97527For SaleMLS ID #220224195, Brian Godley, RE/MAX Integrity Grants Pass. Oregon Datashare
- $498,0003 bd2 ba1.9k sqft533 NW Midland Ave, Grants Pass, OR 97526For SaleMLS ID #220225883, Shawlena Haga, Keller Williams Realty GP Branch. Oregon Datashare
- $525,0004 bd4 ba2.2k sqft2245 SW Star Dr, Grants Pass, OR 97527For SaleMLS ID #220225938, David Wright, RE/MAX Platinum. Oregon Datashare
- $439,9994 bd2 ba1.5k sqft697 Jaynes Dr, Grants Pass, OR 97527For SaleMLS ID #220226562, Valerie R Mall, RE/MAX Integrity Grants Pass. Oregon Datashare
- $430,0003 bd2 ba1.6k sqft165 Laubach Ln, Grants Pass, OR 97526For SaleMLS ID #220229502, Rockwell Group, eXp Realty, LLC. Oregon Datashare
- $419,0003 bd2 ba1.6k sqft425 SE Cadet Ct, Grants Pass, OR 97527For SaleMLS ID #220228542, Suzie Matney P.C., Windermere Real Estate Southern Oregon. Oregon Datashare
