DOWNSIZING AND LOOKING FOR A WORRY-FREE LIFESTYLE?
This brand-new construction 2-bedroom, 2-bathroom home in Twin Oaks Senior Living's 55+ community at Heritage Pointe offers the space, comfort, and freedom you’ve earned.
Enjoy peaceful mornings on your screened-in composite deck overlooking landscaped grounds, or host friends in the wide-open floor plan. The home features luxury finishes throughout, including granite countertops, stainless steel appliances, upgraded lighting, and custom window treatments. With over 1,750 sq. ft. of finished living space, a spacious primary suite complete with a bench-seated walk-in shower and large walk-in closet, life here is easy.
Say goodbye to yard work—lawn care, snow removal, front irrigation, and seasonal yard cleanup are all handled for you!
Take advantage of an active community schedule filled with trips, parties, concerts, and happy hours. Residents can also join neighbors in the dining room for meals, arrange housekeeping, or consult the concierge service. On-site amenities include fitness classes, religious services, bocce ball, and two community buildings, all backed by 24-hour security for complete peace of mind.
The Villas at Heritage Pointe are nestled in the heart of Wentzville, near the Wentzville Rec Center and Heartland Park, and just minutes from shopping and dining!
Active
Listed by: Magnolia Real Estate • Tim S Blattel • 314-220-2325
$559,900
190 Santa Elena Dr, Wentzville, MO 63385
2beds
1,768sqft
Single Family Residence
Built in 2024
-- sqft lot
$-- Zestimate®
$317/sqft
$450/mo HOA
What's special
Granite countertopsWide-open floor planLuxury finishes throughoutSpacious primary suiteStainless steel appliancesLarge walk-in closetCustom window treatments
- 2 days
- 20
- 0
Zillow last checked:
Listing updated:
Listed by:
Tim S Blattel 314-220-2325,
Magnolia Real Estate
Source: MARIS,MLS#: 26053750 Originating MLS: St. Charles County Association of REALTORS
Originating MLS: St. Charles County Association of REALTORSFacts & features
Interior
Bedrooms & bathrooms
- Bedrooms: 2
- Bathrooms: 2
- Full bathrooms: 2
- Main level bathrooms: 2
- Main level bedrooms: 2
Primary bedroom
- Features: Floor Covering: Wood Engineered
- Level: Main
- Area: 272
- Dimensions: 17x16
Bedroom
- Features: Floor Covering: Wood Engineered
- Level: Main
- Area: 144
- Dimensions: 12x12
Primary bathroom
- Features: Floor Covering: Ceramic Tile
- Level: Main
- Area: 77
- Dimensions: 11x7
Dining room
- Features: Floor Covering: Wood Engineered
- Level: Main
- Area: 160
- Dimensions: 16x10
Kitchen
- Features: Floor Covering: Wood Engineered
- Level: Main
- Area: 150
- Dimensions: 15x10
Laundry
- Features: Floor Covering: Ceramic Tile
- Level: Main
- Area: 80
- Dimensions: 10x8
Living room
- Features: Floor Covering: Wood Engineered
- Level: Main
- Area: 270
- Dimensions: 18x15
Heating
- Electric, Forced Air
Cooling
- Central Air, Electric
Appliances
- Included: Stainless Steel Appliance(s), Dishwasher, Ice Maker, Microwave, Electric Oven, Refrigerator
- Laundry: Laundry Room, Main Level
Features
- Open Floorplan, Pantry, Recessed Lighting, Stone Counters, Walk-In Closet(s)
- Flooring: Carpet, Hardwood
- Basement: Full,Sump Pump,Unfinished,Walk-Out Access
- Has fireplace: No
Interior area
- Total structure area: 1,768
- Total interior livable area: 1,768 sqft
- Finished area above ground: 1,768
Property
Parking
- Total spaces: 2
- Parking features: Garage
- Garage spaces: 2
Features
- Levels: One
- Patio & porch: Front Porch, Patio
Lot
- Features: Irregular Lot
Details
- Parcel number: 40010D662000016.0000000
- Special conditions: Standard
- Other equipment: Call Listing Agent
Construction
Type & style
- Home type: SingleFamily
- Architectural style: Other
- Property subtype: Single Family Residence
- Attached to another structure: Yes
Materials
- Brick, Vinyl Siding
- Roof: Architectural Shingle
Condition
- New Construction
- New construction: Yes
- Year built: 2024
Utilities & green energy
- Electric: Ameren
- Sewer: Public Sewer
- Water: Public
- Utilities for property: Electricity Available, Sewer Available, Water Available
Community & HOA
Community
- Features: Clubhouse, Fitness Center, Public Bus, Trail(s)
- Security: Smoke Detector(s)
- Senior community: Yes
- Subdivision: Twin Oaks At Heritage Pointe Ph2 L#4
HOA
- Has HOA: Yes
- Amenities included: Association Management, Clubhouse, Common Ground, Concierge, Fitness Center, Party Room, Recreation Facilities, Trail(s)
- Services included: Clubhouse, Doorperson, Janitorial Service, Maintenance Grounds, Common Area Maintenance, Exterior Maintenance, Management, Receptionist, Recreational Facilities, Snow Removal
- HOA fee: $450 monthly
- HOA name: Villas at Heritage Pointe Homeowners Association
Location
- Region: Wentzville
Financial & listing details
- Price per square foot: $317/sqft
- Date on market: 9/1/2026
- Cumulative days on market: 2 days
- Listing terms: Cash,Conventional
- Electric utility on property: Yes
- Road surface type: Concrete
Estimated market value
Not available
Estimated sales range
Not available
Not available
Price history
| Date | Event | Price |
|---|---|---|
| 9/2/2026 | Listed for sale | $559,900+3.9%$317/sqft |
Source:  MARIS #26053750 Report a problem MARIS #26053750 Report a problem | ||
| 3/31/2026 | Listing removed | $538,694$305/sqft |
Source: MARIS #25016733 Report a problem | ||
| 5/6/2025 | Price change | $538,694+5.7%$305/sqft |
Source: MARIS #25016733 Report a problem | ||
| 3/27/2025 | Listed for sale | $509,500$288/sqft |
Source: MARIS #25016733 Report a problem | ||
Public tax history
Tax history is unavailable.
Monthly payment
Est. payment
Payment breakdown
Explore the cost of this home by adjusting the details. Changes won't be saved.Climate risks
Neighborhood: 63385
Nearby schools
Schools provided by the listing agent
- Elementary: Heritage Elem.
- Middle: Wentzville Middle
- High: Holt Sr. High
Source: MARIS. This data may not be complete. We recommend contacting the local school district to confirm school assignments for this home.
Similar homes
- $424,9003 bd3 ba2.4k sqft319 Vigilant St, Wentzville, MO 63385For Sale

 MLS ID #26054778, Michael Swaringim, Envision Realty. MARIS
 - $638,9003 bd2 ba2.4k sqft1 Arlington Ii E4 Harvest Heritage, Wentzville, MO 63385New Construction
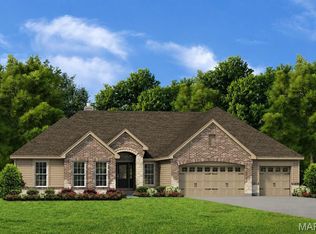 MLS ID #26049708, Kelly A Boehmer, Berkshire Hathaway HomeServices Select Properties. MARIS
 - $579,9003 bd2 ba2k sqft1 Durham Ii Harvest Heritage, Wentzville, MO 63385New Construction
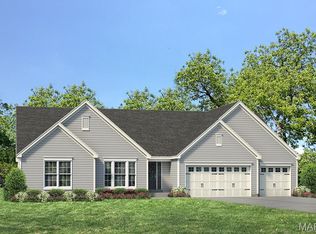 MLS ID #24043859, Kelly A Boehmer, Berkshire Hathaway HomeServices Select Properties. MARIS
 - $445,0003 bd2 ba2k sqft118 Riding Crop Ln, Wentzville, MO 63385For Sale
 MLS ID #26038964, Mary W Chege, Coldwell Banker Realty - Gundaker. MARIS
 - $465,0003 bd2 ba1.9k sqft492 Pleasant Breeze Dr, Wentzville, MO 63385For SaleMLS ID #26049633, Tom R Drake, Coldwell Banker Realty - Gundaker. MARIS
- $429,9004 bd3 ba2.1k sqft721 Switchgrass Dr, Wentzville, MO 63385For SaleMLS ID #26033979, Jason Grote, RE/MAX Results. MARIS
- $436,9003 bd2 ba1.9k sqft2 Maple Expanded At Post Farms, Wentzville, MO 63385New ConstructionMARIS
- $597,9003 bd2 ba2k sqft1 Durham Ii E4harvest Heritage, Wentzville, MO 63385New ConstructionMLS ID #25007843, Kelly A Boehmer, Berkshire Hathaway HomeServices Select Properties. MARIS
- $550,0003 bd2 ba1.8k sqft106 Stone Canyon Blvd, Foristell, MO 63348For SaleMLS ID #26043653, Victoria L Meder, Platinum Realty of St. Louis. MARIS
- $329,0002 bd2 ba1.3k sqft130 Chesapeake Trce, Wentzville, MO 63385For SaleMLS ID #26036116, Carolyn Tumminia, Keller Williams Realty St. Louis. MARIS
- $306,9003 bd3 ba1.7k sqft2 Berwick At Wildflower Manors, Wentzville, MO 63385New ConstructionMLS ID #26049520, Pamela Chyba, ListWithFreedom.com Inc. MARIS
- $309,9003 bd2 ba1.5k sqft2 Aspen Ii At Wildflower Mnr, Wentzville, MO 63385New ConstructionMLS ID #26049515, Pamela Chyba, ListWithFreedom.com Inc. MARIS
- $322,9003 bd2 ba1.5k sqft2 Aspen Ii At Wilmer Xing, Wentzville, MO 63385New ConstructionMLS ID #26051247, Pamela Chyba, ListWithFreedom.com Inc. MARIS
- $619,9003 bd2 ba2.4k sqft1 Arlington Ii Harvest Heritage, Wentzville, MO 63385New ConstructionMLS ID #24043918, Kelly A Boehmer, Berkshire Hathaway HomeServices Select Properties. MARIS
- $327,9003 bd3 ba1.7k sqft2 Berwick At Wilmer Xing, Wentzville, MO 63385New ConstructionMLS ID #26051265, Pamela Chyba, ListWithFreedom.com Inc. MARIS
- $394,9003 bd2 ba1.5k sqft2 Hickory At Post Farms, Wentzville, MO 63385New ConstructionMARIS
- $358,9004 bd3 ba2.5k sqft2 Ashford At Wilmer Crossing Mnr, Wentzville, MO 63385New ConstructionMLS ID #26051279, Pamela Chyba, ListWithFreedom.com Inc. MARIS
- $345,9004 bd3 ba2.5k sqft2 Ashford At Wildflower Manors, Wentzville, MO 63385New ConstructionMLS ID #26049532, Pamela Chyba, ListWithFreedom.com Inc. MARIS
- $499,9004 bd3 ba2.5k sqft1 Waverly Pl #3, Wentzville, MO 63385New ConstructionMLS ID #25067014, Kelly A Boehmer, Berkshire Hathaway HomeServices Select Properties. MARIS
- $349,9003 bd2 ba1.5k sqft2 Hickory At Wilmer Valley, Wentzville, MO 63385New ConstructionMLS ID #26011453, Pamela Chyba, ListWithFreedom.com Inc. MARIS
