Completely renovated 3 bedroom 1.5 bath, 3 level townhome in desirable Long Branch. This home features open floor plan, tasteful updates that include custom molding, and tile finishes. Lower level has 1 car garage, 3rd bedroom/Office, rec room, and sliders to patio. 2nd floor offers open concept with recessed lightings, new wide plank LPV flooring, kitchen with breakfast bar, stainless steel appliances, and marble backsplash, and balcony to enjoy summer breezes. 3rd floor has 2 spacious bedrooms including primary with shiplap accent wall, and walk in closet. Full bath has custom tile, and 3rd level laundry with new steam dryer and washer for convenience. Great location less than 1.5 miles to Pier Village.
Pre-foreclosure
Est. $554,800
190 Spruce Street #4, Long Branch, NJ 07740
3beds
1,668sqft
Condominium
Built in 1989
-- sqft lot
$554,800 Zestimate®
$333/sqft
$582/mo HOA
Overview
- 247 days
- 34
- 1
Zillow last checked:
Listing updated:
Listed by:
William R Hagan 732-245-7665,
EXP Realty
Source: MoreMLS,MLS#: 22612548
Facts & features
Interior
Bedrooms & bathrooms
- Bedrooms: 3
- Bathrooms: 2
- Full bathrooms: 1
- 1/2 bathrooms: 1
Rooms
- Room types: Bonus Room
Heating
- Natural Gas
Cooling
- Central Air
Features
- Balcony, Eat-in Kitchen, Recessed Lighting
- Flooring: Ceramic Tile, Tile
- Attic: Pull Down Stairs
Interior area
- Total structure area: 1,668
- Total interior livable area: 1,668 sqft
Property
Parking
- Total spaces: 1
- Parking features: Asphalt, Common, On Street
- Attached garage spaces: 1
Features
- Stories: 3
- Exterior features: Balcony
Lot
- Size: 7.57 Acres
Details
- Parcel number: 270032900000001304
- Zoning description: Residential, Single Family
Construction
Type & style
- Home type: Condo
- Property subtype: Condominium
- Attached to another structure: Yes
Materials
- Foundation: Slab
- Roof: Wood
Condition
- New construction: No
- Year built: 1989
Utilities & green energy
- Sewer: Public Sewer
Community & HOA
Community
- Subdivision: Spruce Commons
HOA
- Has HOA: Yes
- Services included: Common Area
- HOA fee: $582 monthly
Location
- Region: Long Branch
Financial & listing details
- Price per square foot: $333/sqft
- Tax assessed value: $336,000
- Annual tax amount: $5,040
- Date on market: 5/6/2026
- Inclusions: Washer, Ceiling Fan(s), Dishwasher, Dryer, Stove, Stove Hood, Refrigerator
- Exclusions: None
Foreclosure details
Estimated market value
$554,800
$510,000 - $605,000
$3,768/mo
Price history
| Date | Event | Price |
|---|---|---|
| 8/13/2026 | Sold | $550,000$330/sqft |
Source:  MoreMLS #22612548 Report a problem MoreMLS #22612548 Report a problem | ||
| 6/23/2026 | Listing removed | $3,750$2/sqft |
Source: MoreMLS #22616497 Report a problem | ||
| 6/9/2026 | Pending sale | $550,000$330/sqft |
Source: MoreMLS #22612548 Report a problem | ||
| 6/3/2026 | Listed for rent | $3,750$2/sqft |
Source: MoreMLS #22616497 Report a problem | ||
| 6/3/2026 | Price change | $550,000-2.6%$330/sqft |
Source: MoreMLS #22612548 Report a problem | ||
| 5/20/2026 | Price change | $564,900-1.8%$339/sqft |
Source: MoreMLS #22612548 Report a problem | ||
| 5/6/2026 | Listed for sale | $575,000+64.3%$345/sqft |
Source: MoreMLS #22612548 Report a problem | ||
| 2/4/2026 | Sold | $350,000-16.7%$210/sqft |
Source: MoreMLS #22525612 Report a problem | ||
| 12/31/2025 | Pending sale | $420,000$252/sqft |
Source: MoreMLS #22525612 Report a problem | ||
| 10/7/2025 | Price change | $420,000-4.5%$252/sqft |
Source: MoreMLS #22525612 Report a problem | ||
| 9/12/2025 | Price change | $440,000-7.4%$264/sqft |
Source: MoreMLS #22525612 Report a problem | ||
| 8/23/2025 | Listed for sale | $475,000$285/sqft |
Source: MoreMLS #22525612 Report a problem | ||
Public tax history
| Year | Property taxes | Tax assessment |
|---|---|---|
| 2025 | $5,164 +5.3% | $336,000 +5.3% |
| 2024 | $4,903 +2.1% | $319,000 +3.2% |
| 2023 | $4,800 -4.1% | $309,100 +10.7% |
| 2022 | $5,006 +10.1% | $279,200 +22.9% |
| 2021 | $4,546 -0.9% | $227,200 +2.7% |
| 2020 | $4,589 +0.6% | $221,200 +1.3% |
| 2019 | $4,561 | $218,300 -6% |
| 2018 | $4,561 +0.2% | $232,300 +1.3% |
| 2017 | $4,553 -5.6% | $229,300 +1.8% |
| 2016 | $4,826 +3.5% | $225,300 +4% |
| 2015 | $4,663 +13.1% | $216,700 -1.8% |
| 2014 | $4,123 | $220,700 |
Find assessor info on the county website
Monthly payment
Climate risks
Neighborhood: Branchport
Nearby schools
Schools provided by the listing agent
- Middle: Long Branch
Source: MoreMLS. This data may not be complete. We recommend contacting the local school district to confirm school assignments for this home.
Similar homes
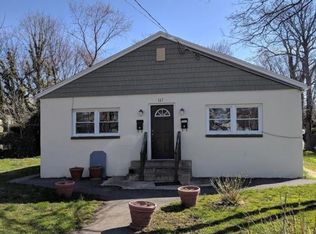
- $589,0002 bd3 ba1.4k sqft40 Shore Drive, Long Branch, NJ 07740For Sale

 MLS ID #22632462, Maria Sciarrino, O'Brien Realty, LLC. MoreMLS
 - $599,9985 bd2 ba1.6k sqft187 7th Avenue, Long Branch, NJ 07740For Sale
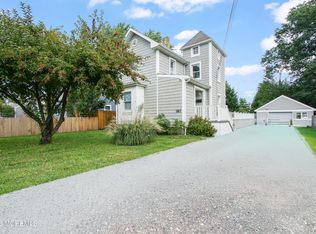 MLS ID #22632381, Felipe Ramos, Compass New Jersey LLC. MoreMLS
 - $549,0003 bd3 ba1.5k sqft14 Shore Drive, Long Branch, NJ 07740For Sale
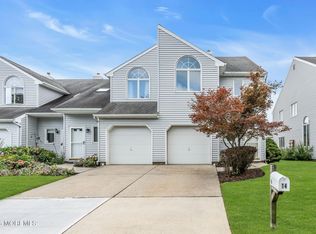 MLS ID #22626076, Jamie Arcykiewicz, EXP Realty. MoreMLS
 - $565,0003 bd2 ba1.3k sqft155 N 5th Avenue, Long Branch, NJ 07740For Sale
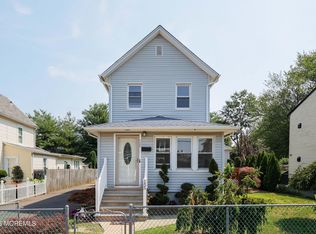 MLS ID #22622072, Helen A George, Resources Real Estate. MoreMLS
 - $575,0002 bd3 ba1.3k sqft116 Shore Drive, Long Branch, NJ 07740For SaleMLS ID #22631099, Glen Kelly, Glen Kelly Real Estate LLC. MoreMLS
- $535,0004 bd2 ba1.8k sqft95 N 5th Avenue, Long Branch, NJ 07740For SaleMLS ID #22627816, Janet Rodriguez-Licet, Goldstone Realty. MoreMLS
- $640,0003 bd2 ba1.5k sqft448 Joline Avenue, Long Branch, NJ 07740For SaleMLS ID #22613553, Catherine Erkal, Berkshire Hathaway HomeServices Fox & Roach - Holmdel. MoreMLS
- $700,0003 bd2 ba1.7k sqft72 Oakhill Avenue, Long Branch, NJ 07740For SaleMLS ID #22632290, Margaret A Penta, Preferred Properties Real Estate. MoreMLS
- $499,0003 bd1 ba1.1k sqft76 Grand Avenue, Long Branch, NJ 07740For SaleMLS ID #22631895, Elizabeth Giordano, RE/MAX Gateway. MoreMLS
- $650,0003 bd4 ba2k sqft3 Newport Ct, Long Branch, NJ 07740For Sale
 MLS ID #2701616R, SALVATORE DESTEFANO. All Jersey MLS
 - $659,0003 bd2 ba1.3k sqft401 W West Columbus Place, Long Branch, NJ 07740For SaleMLS ID #22628349, Billie Jo Caruso, RE/MAX Gateway. MoreMLS
- $599,0003 bd2 ba1.9k sqft221 Bath Avenue, Long Branch, NJ 07740For SaleMLS ID #22623791, Tara Plaza, EXP Realty. MoreMLS
- $649,9002 bd2 ba1.4k sqft460 Ocean Boulevard #J, Long Branch, NJ 07740For SaleMLS ID #22631050, Joseph J Keip, G & G Agency Inc. MoreMLS
- $525,0002 bd2 ba1k sqft65 Cedar Avenue #D14, Long Branch, NJ 07740For SaleMLS ID #22629956, Margaret A Penta, Preferred Properties Real Estate. MoreMLS
- $714,0002 bd3 ba1.6k sqft432 Ocean Boulevard #110, Long Branch, NJ 07740For SaleMLS ID #22625688, Kathryn L Bateman, O'Brien Realty, LLC. MoreMLS
- $699,9003 bd3 ba1.9k sqft364 Atlantic Avenue, Long Branch, NJ 07740For SaleMLS ID #22617131, Dianna Olson, Heritage House Sotheby's International Realty. MoreMLS
- $749,0002 bd3 ba1.6k sqft432 Ocean Boulevard N #512, Long Branch, NJ 07740For SaleMLS ID #22628588, Christine Stout, Real Broker, LLC- Red Bank. MoreMLS
- $550,0001 bd1 ba1k sqft787 Ocean Avenue N #909, Long Branch, NJ 07740For SaleMLS ID #22601216, Michael Danziger, C21/ Solid Gold Realty. MoreMLS
- $679,0002 bd3 ba2k sqft580 Patten Avenue #2, Long Branch, NJ 07740For SaleMLS ID #22630525, Nicole M Kelly, Coldwell Banker Realty. MoreMLS
- $795,0003 bd2 ba1.6k sqft20 Middle Lane, Long Branch, NJ 07740For SaleMLS ID #22630817, Daniel Richards, EXP Realty. MoreMLS
