Welcome to 190 Steele Street, a charming Cape Cod that blends classic character with a comfortable, easy-flowing layout. Step inside and you're greeted by beautiful hardwood flooring, built-ins, and the kind of details that give the home its warmth and personality. The living room is centered around a classic fireplace, creating an inviting place to unwind, while the main level flows naturally from room to room. The kitchen offers plenty of cabinetry and opens into the dining area, with a mudroom just off the kitchen providing a convenient everyday entrance and extra functional space. With 4 bedrooms and 1 full bathroom, the layout offers plenty of flexibility. Two bedrooms are located on the main level, making one-level living possible or providing options for a home office, guest room, or den. Upstairs, two additional bedrooms create a separate space to spread out. Central air keeps the home comfortable during the warmer months, while hardwood flooring throughout adds to its timeless Cape Cod charm. Outside, the home sits on a level corner lot with established garden space and a 2-car attached garage, giving you plenty of room for parking, storage, and projects. Several important improvements have already been taken care of, including a new roof and hot water heater in 2023. The home is also equipped with an exterior generator hookup that feeds directly into the electrical panel, making backup power much easier to connect when needed. The location rounds it all out, with some of New Britain's best-known destinations close by. Walnut Hill Park offers a one-mile walking loop, rose garden, scenic overlooks, tennis courts and other recreation, while New Britain Museum of American Art sits nearby on Lexington Street. The area also offers convenient access to Route 72, Route 9 and I-84, making it easy to reach surrounding towns and everyday shopping and dining. With its classic character, flexible bedroom layout, major recent updates, corner lot, and attached garage, 190 Steele Street offers a wonderful opportunity to settle in and make it your own.
Accepting backups
$299,900
190 Steele Street, New Britain, CT 06052
4beds
2,306sqft
Single Family Residence
Built in 1947
10,018 Square Feet Lot
$-- Zestimate®
$130/sqft
$-- HOA
What's special
Classic fireplaceCentral airEstablished garden spaceLevel corner lotBeautiful hardwood flooringHardwood flooring throughout
- 29 days
- 1,111
- 133
Likely to sell faster than
Zillow last checked:
Listing updated:
Listed by:
MC Team at eXp Realty,
Maxwell Castrogiovanni (860)302-8394,
eXp Realty 866-828-3951
Source: Smart MLS,MLS#: 24208163
Facts & features
Interior
Bedrooms & bathrooms
- Bedrooms: 4
- Bathrooms: 1
- Full bathrooms: 1
Primary bedroom
- Features: Hardwood Floor
- Level: Main
Bedroom
- Features: Hardwood Floor
- Level: Main
Bedroom
- Features: Hardwood Floor
- Level: Upper
Bedroom
- Features: Hardwood Floor
- Level: Upper
Bathroom
- Features: Tub w/Shower, Tile Floor
- Level: Main
Dining room
- Features: Hardwood Floor
- Level: Main
Kitchen
- Features: Tile Floor
- Level: Main
Living room
- Features: Fireplace, Hardwood Floor
- Level: Main
Heating
- Forced Air, Oil
Cooling
- Central Air
Appliances
- Included: Electric Cooktop, Electric Range, Microwave, Refrigerator, Dishwasher, Disposal, Washer, Dryer, Water Heater
- Laundry: Lower Level, Mud Room
Features
- Wired for Data
- Basement: Full,Unfinished
- Attic: Crawl Space,Storage,Access Via Hatch
- Number of fireplaces: 1
Interior area
- Total structure area: 2,306
- Total interior livable area: 2,306 sqft
- Finished area above ground: 1,506
- Finished area below ground: 800
Property
Parking
- Total spaces: 2
- Parking features: Attached, Garage Door Opener
- Attached garage spaces: 2
Features
- Patio & porch: Patio
- Exterior features: Rain Gutters, Garden
Lot
- Size: 10,018 Square Feet
- Features: Corner Lot, Wooded, Level
Details
- Parcel number: 651314
- Zoning: S1
Construction
Type & style
- Home type: SingleFamily
- Architectural style: Cape Cod
- Property subtype: Single Family Residence
Materials
- Cedar
- Foundation: Concrete Perimeter
- Roof: Asphalt
Condition
- New construction: No
- Year built: 1947
Utilities & green energy
- Sewer: Public Sewer
- Water: Public
Community & HOA
HOA
- Has HOA: No
Location
- Region: New Britain
Financial & listing details
- Price per square foot: $130/sqft
- Tax assessed value: $147,350
- Annual tax amount: $5,773
- Date on market: 9/21/2026
Estimated market value
Not available
Estimated sales range
Not available
Not available
Price history
| Date | Event | Price |
|---|---|---|
| 9/30/2026 | Contingent | $299,900$130/sqft |
Source: eXp Realty #24208163 Report a problem | ||
| 9/21/2026 | Listed for sale | $299,900+85.1%$130/sqft |
Source:  Smart MLS #24208163 Report a problem | ||
| 7/13/2018 | Sold | $162,000+1.3%$70/sqft |
Source: Smart MLS #170069456 Report a problem | ||
| 5/27/2018 | Pending sale | $159,900$69/sqft |
Source: Keller Williams Realty Greater Hartford #170069456 Report a problem | ||
| 5/8/2018 | Price change | $159,900-5.9%$69/sqft |
Source: Keller Williams Realty Greater Hartford #170069456 Report a problem | ||
| 4/8/2018 | Listed for sale | $169,900+10.7%$74/sqft |
Source: Keller Williams Realty #170069456 Report a problem | ||
| 10/1/2008 | Sold | $153,500$67/sqft |
Source: Smart MLS #G502693 Report a problem | ||
Public tax history
| Year | Property taxes | Tax assessment |
|---|---|---|
| 2025 | $5,773 -1% | $147,350 |
| 2024 | $5,834 +3.4% | $147,350 |
| 2023 | $5,641 +8% | $147,350 +39.7% |
| 2022 | $5,222 | $105,490 |
| 2021 | $5,222 -2% | $105,490 |
| 2020 | $5,327 | $105,490 |
| 2019 | $5,327 | $105,490 |
| 2018 | $5,327 +6.6% | $105,490 +6.6% |
| 2017 | $4,998 | $98,980 |
| 2016 | $4,998 +3.1% | $98,980 |
| 2015 | $4,850 | $98,980 |
Find assessor info on the county website
Monthly payment
Est. payment
Payment breakdown
Explore the cost of this home by adjusting the details. Changes won't be saved.Climate risks
Neighborhood: 06052
Nearby schools
Schools provided by the listing agent
- Elementary: Lincoln
- High: New Britain
Source: Smart MLS. This data may not be complete. We recommend contacting the local school district to confirm school assignments for this home.
Similar homes
- $329,9003 bd2 ba1.6k sqft40 Cambridge Street, New Britain, CT 06051For Sale
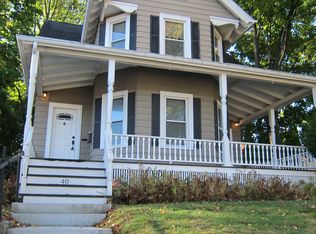
 MLS ID #24215130, George Stankus, Showcase Realty, Inc.. Smart MLS
- $299,9004 bd1 ba1.2k sqft12 Westover Road, New Britain, CT 06053For Sale
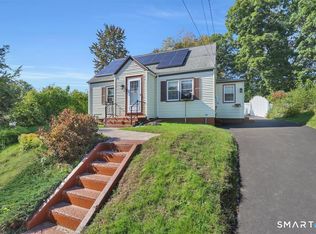 MLS ID #24212154, Robert Squeglia, LPT Realty - IConn Team. Smart MLS
- $315,0004 bd2 ba1.7k sqft41 Nachilly Drive, New Britain, CT 06053For Sale
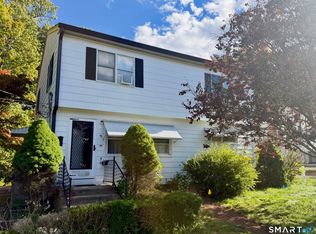 MLS ID #24213178, Janet J. Riley, The Riley Group. Smart MLS
- $365,9005 bd3 ba2.2k sqft175 Lincoln Street, New Britain, CT 06052For Sale
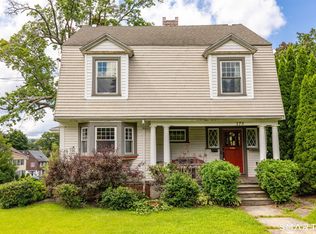 MLS ID #24200286, Marques Strickland, eXp Realty. Smart MLS
- $299,9003 bd2 ba1.3k sqft50 Lucyan Street, New Britain, CT 06053For SaleMLS ID #24214112, Mirya Catanzaro, Berkshire Hathaway NE Prop.. Smart MLS
- $364,9004 bd3 ba2.2k sqft112 Lincoln Street, New Britain, CT 06052For SaleMLS ID #24137175, Alex Boria, Hammond Realty LLC. Smart MLS
- $299,9003 bd3 ba1.3k sqft77 McClintock Street, New Britain, CT 06053For SaleMLS ID #24208282, Mayra J. Perez, Showcase Realty, Inc.. Smart MLS
- $295,0004 bd2 ba2.1k sqft329 Paul Manafort Drive, New Britain, CT 06053For SaleMLS ID #24195889, Nicholas Desouza, Real Broker CT, LLC. Smart MLS
- $339,9004 bd2 ba1.5k sqft54 Oakland Avenue, New Britain, CT 06053For SaleMLS ID #24213532, Heather M. Fitzgerald, Coldwell Banker Realty. Smart MLS
- $298,9003 bd1 ba1.3k sqft100 Austin Street, New Britain, CT 06051For SaleMLS ID #24212284, Ismael Cuadros, Five Stars Realty. Smart MLS
- $308,9003 bd2 ba1.5k sqft64 Biltmore Street, New Britain, CT 06053For SaleMLS ID #24208673, Georgette Ruffin, Vylla Home (CT) LLC. Smart MLS
- $325,0004 bd2 ba1.5k sqft(Undisclosed Address), New Britain, CT 06053For SaleMLS ID #24207517, Sheila M. Rittman, Joseph F. Scheyd Agency. Smart MLS
- $364,0004 bd4 ba1.7k sqft639 Arch Street, New Britain, CT 06051For SaleMLS ID #24202218, Antoni Balbus, New Haus Group LLC. Smart MLS
- $329,9003 bd1 ba1.3k sqft55 Jordan Street, New Britain, CT 06053For SaleMLS ID #24210222, Kamil Andrukiewicz, New Haus Group LLC. Smart MLS
- $336,0003 bd2 ba2.3k sqft69 Smith Street, New Britain, CT 06053For SaleMLS ID #24214945, Kelly R. Durrschmidt, Coldwell Banker Realty. Smart MLS
- $319,9993 bd2 ba1.7k sqft49 Brighton Street, New Britain, CT 06053For SaleMLS ID #24202449, Ivan Trenado-Verduzco, Trenado Realty Group. Smart MLS
- $315,0003 bd1 ba1.2k sqft54 Helen Drive, New Britain, CT 06053For SaleMLS ID #24199642, Alyssa Gambell, William Raveis Real Estate. Smart MLS
- $300,0003 bd2 ba1.1k sqft44 Brook Street, Newington, CT 06111For SaleMLS ID #24212914, Cheryl A. Kebalo, RE/MAX One. Smart MLS
- $259,0005 bd2 ba1.8k sqft309 Chestnut Street, New Britain, CT 06051For SaleMLS ID #24203409, Meagan Albert, Tier 1 Real Estate. Smart MLS
