Great investment potential in Gainesville, MO, in the heart of the beautiful Missouri Ozarks! Perfectly positioned between Bull Shoals Lake and Norfork Lake, and just minutes from the North Fork of the White River and Bryant Creek, this property offers prime access to some of the region's most sought-after recreational destinations.Whether you're looking for a multi-family setup, rental income opportunity, or a flexible living arrangement, this property delivers exceptional versatility. The home currently features three separate apartment-style living areas. Two living areas are finished and move-in ready, while the third is in the process of being remodeled, giving you the opportunity to finish it to your vision and instantly add value. With outside measurements showing a sq footage of approximately 6500 sq ft and floor plans showing approximately 5524 sq ft of living space and 698 sq ft of unfinished storage, the possibilities are truly endless.Inside you'll find four finished bedrooms, two finished living areas, and five bathrooms, creating plenty of space for tenants, extended family, or a combination of both. The layout allows for separate entrances and private living quarters, making short-term or long-term rental possibilities incredibly appealing in this high-demand lake and river region.Storage space is abundant throughout the property, adding convenience and practicality for both owners and tenants. With strong tourism appeal from nearby lakes and rivers, this property presents excellent income-producing potential or the chance to create a spacious multi-generational home.Opportunities like this in Gainesville don't come around often. Finish the remodel, maximize the layout, and unlock the full potential of this Ozarks investment property
Active
Price cut: $50K (8/14)
$449,900
190 W Main Street, Gainesville, MO 65655
4beds
5,524sqft
Multiple Residences
Built in 1938
0.55 Acres Lot
$-- Zestimate®
$81/sqft
$-- HOA
What's special
Four finished bedroomsFive bathrooms
- 230 days
- 49
- 1
Zillow last checked:
Listing updated:
Listed by:
Amanda Watkins 417-543-4128,
United Country Missouri Ozarks Realty Inc.
Source: SOMOMLS as distributed by MLS GRID,MLS#: 60316112
Facts & features
Interior
Bedrooms & bathrooms
- Bedrooms: 4
- Bathrooms: 4
- Full bathrooms: 2
- 1/2 bathrooms: 2
Rooms
- Room types: In-Law Suite, Kitchen- 2nd, Apartment, Living Areas (3+)
Heating
- Forced Air, Central, Fireplace(s), Heat Pump, Electric
Cooling
- Central Air, Ceiling Fan(s), Heat Pump
Appliances
- Included: Electric Water Heater, Propane Water Heater, Free-Standing Propane Oven, Free-Standing Electric Oven
- Laundry: Main Level
Features
- High Ceilings
- Flooring: Carpet, Concrete, Luxury Vinyl, Laminate
- Has basement: No
- Has fireplace: Yes
- Fireplace features: Living Room, Free Standing, Wood Burning
Interior area
- Total structure area: 5,524
- Total interior livable area: 5,524 sqft
- Finished area above ground: 5,524
- Finished area below ground: 0
Video & virtual tour
Property
Features
- Levels: One
- Stories: 1
- Patio & porch: Covered, Deck
- Has view: Yes
- View description: Panoramic
Lot
- Size: 0.55 Acres
- Features: Acreage, Paved
Details
- Parcel number: 150.3070010010003.000
Construction
Type & style
- Home type: SingleFamily
- Property subtype: Multiple Residences
Materials
- Stone
- Foundation: Block, Poured Concrete
- Roof: Metal
Condition
- Year built: 1938
Utilities & green energy
- Sewer: Public Sewer
- Water: Public
Community & HOA
Community
- Subdivision: N/A
Location
- Region: Gainesville
Financial & listing details
- Price per square foot: $81/sqft
- Annual tax amount: $592
- Date on market: 2/24/2026
- Listing terms: Cash,Conventional
- Road surface type: Asphalt
Estimated market value
Not available
Estimated sales range
Not available
Not available
Price history
| Date | Event | Price |
|---|---|---|
| 8/14/2026 | Price change | $449,900-10%$81/sqft |
Source:  SOMOMLS as distributed by MLS GRID #60316112 Report a problem SOMOMLS as distributed by MLS GRID #60316112 Report a problem | ||
| 2/24/2026 | Listed for sale | $499,900$90/sqft |
Source: SOMOMLS as distributed by MLS GRID #60316112 Report a problem | ||
Public tax history
Tax history is unavailable.
Monthly payment
Est. payment
Payment breakdown
Explore the cost of this home by adjusting the details. Changes won't be saved.Climate risks
Neighborhood: 65655
Nearby schools
Schools provided by the listing agent
- Elementary: Gainesville
- Middle: Gainesville
- High: Gainesville
Source: SOMOMLS as distributed by MLS GRID. This data may not be complete. We recommend contacting the local school district to confirm school assignments for this home.
Similar homes
- $429,9004 bd4 ba4.2k sqft173 McCray Rd, Gainesville, MO 65655For Sale
 MLS ID #134920, Kyler Robbins, PEGLAR REAL ESTATE GROUP. Mountain Home MLS
 - $444,9004 bd4 ba5.4k sqft2012 Franklin Ave, Mountain Home, AR 72653For Sale
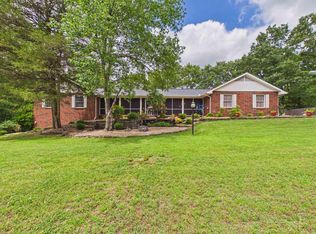 MLS ID #134275, Dauna Powell, PEGLAR REAL ESTATE GROUP. Mountain Home MLS
 - $449,9004 bd3 ba3.5k sqft1417 Highway 178 W, Midway, AR 72651For Sale
 MLS ID #133988, Lori Lawhead, PEGLAR REAL ESTATE GROUP. Mountain Home MLS
 - $454,9005 bd3 ba3.3k sqft10 Stonehedge Dr, Mountain Home, AR 72653For Sale
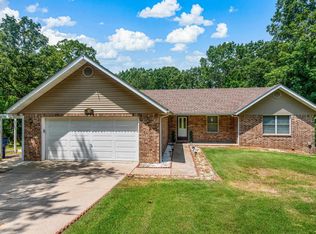 MLS ID #134868, Chris Feliccia, ERA DOTY REAL ESTATE MOUNTAIN HOME. Mountain Home MLS
 - $550,0004 bd5 ba2.8k sqft212 Caboose Drive, Theodosia, MO 65761Active
 MLS ID #60330141, Holt Homes Group, Keller Williams Local. SOMOMLS as distributed by MLS GRID
