Rare find! One-of-a-kind, new construction home now available on quiet-cul-de-sac in the Downingtown School District, minutes from the Montgomery School, with a short drive to Malvern, West Chester, Exton, and King-of Prussia. This well-designed, functional 5 bedroom, 3.5 bath, 5000 square foot home is packed with features such as 10’ ceilings throughout first floor, 9’ second floor ceilings, hardwood flooring, 1 3/4” solid core interior doors, Baldwin hardware, coffered ceilings, custom trim, built-in window candles, and tons of natural light. Covered mahogany full front porch with beautiful mahogany front door leads to welcoming foyer flanked on either side by a large dining room and front room with French doors. Centrally located kitchen with large island, walk-in pantry and functional layout leads to living room with large wood-burning fireplace and wet-bar. Mud room trimmed with cubbies and hooks for large household organization adjoins the 3-car attached garage. Beautiful hardwood staircase leads to second floor crowned with a chandelier. Second floor offers a primary suite with gas fireplace and his and hers walk-in closets, ensuite bathroom with 2 separate vanities, heated floors and soaking tub, and separate water closet. 4 additional bedrooms, each with its own walk in closet, 2 full bathrooms, and a laundry room complete the well laid out second floor. The exterior offers plenty of yard space on this 1+ acre lot for entertaining, with the option to add a patio or deck. Stunning sunset views over deed restricted adjoining land are seen throughout the home, including the yard, main living areas and primary suite. Basement with 9’ ceilings and outside egress ready to be finished your way. Built with energy efficiency in mind, this home features sturdy 2x6 wall construction with r49 attic insulation and r21 wall insulation, Andersen windows, and multi-zone, high efficiency HVAC. Available for July 2025 delivery.
Sold for $2,350,000
$2,350,000
1900 Parker Hill Ln, Chester Springs, PA 19425
5beds
5,000sqft
Single Family Residence
Built in 2025
1.29 Acres Lot
$2,438,300 Zestimate®
$470/sqft
$5,421 Estimated rent
Home value
$2,438,300
$2.29M - $2.61M
$5,421/mo
Zestimate® history
Owner options
List your home for rent
$5,421/mo
Rent Zestimate®
Find your next renter with Zillow Rental Manager. Plus, with online applications, you can quickly screen prospective tenants – for free.
$5,421/mo
Rent Zestimate®
Refinance and save
$12,246/mo
Est. payment
Refinancing to a lower rate could help reduce your monthly payments and save thousands over the life of the loan.
$12,246/mo
Est. payment
Explore your selling options
Work with a Zillow partner agent
Leverage their expertise and Zillow's premium Showcase listings to get your home seen by more buyers.
Get startedList with your own agent
Get your home in front of millions of buyers by listing it on Zillow.
Learn how to do itSell it yourself
Take full control of how buyers see your home on Zillow by listing For Sale by Owner (FSBO).
List your homeWhat's special
Zillow last checked:
Listing updated:
Listed by:
Daniel Demers 888-219-3009,
Sell Your Home Services
Bought with:
Kenneth Wall, AB066472
BHHS Fox & Roach-West Chester
Source: Bright MLS,MLS#: PACT2092100
Facts & features
Interior
Bedrooms & bathrooms
- Bedrooms: 5
- Bathrooms: 4
- Full bathrooms: 3
- 1/2 bathrooms: 1
- Main level bathrooms: 1
Rooms
- Room types: Primary Bedroom, Bedroom 2, Bedroom 3, Bedroom 4, Bedroom 5, Bathroom 1, Bathroom 2, Bathroom 3, Primary Bathroom
Primary bedroom
- Features: Walk-In Closet(s), Fireplace - Gas
- Level: Upper
- Area: 380 Square Feet
- Dimensions: 19 x 20
Bedroom 2
- Features: Walk-In Closet(s)
- Level: Upper
- Area: 280 Square Feet
- Dimensions: 14 x 20
Bedroom 3
- Features: Walk-In Closet(s)
- Level: Upper
- Area: 368 Square Feet
- Dimensions: 23 x 16
Bedroom 4
- Features: Walk-In Closet(s)
- Level: Upper
- Area: 368 Square Feet
- Dimensions: 23 x 16
Bedroom 5
- Features: Walk-In Closet(s)
- Level: Upper
- Area: 304 Square Feet
- Dimensions: 19 x 16
Primary bathroom
- Features: Flooring - Heated, Walk-In Closet(s)
- Level: Upper
- Area: 140 Square Feet
- Dimensions: 14 x 10
Bathroom 1
- Features: Bathroom - Walk-In Shower, Flooring - Heated
- Level: Upper
- Area: 98 Square Feet
- Dimensions: 7 x 14
Bathroom 2
- Features: Bathroom - Tub Shower
- Level: Upper
- Area: 98 Square Feet
- Dimensions: 7 x 14
Bathroom 3
- Level: Main
- Area: 24 Square Feet
- Dimensions: 3 x 8
Heating
- Forced Air, Propane
Cooling
- Central Air, Electric
Appliances
- Included: Range, Dishwasher, Refrigerator, Tankless Water Heater, Stainless Steel Appliance(s), Microwave, Oven, Oven/Range - Gas, Water Heater, Built-In Range
- Laundry: Upper Level
Features
- Breakfast Area, Recessed Lighting, Bar, Dining Area, Kitchen - Gourmet, Butlers Pantry, Combination Kitchen/Dining, Eat-in Kitchen, Kitchen Island, Wainscotting, Primary Bath(s), Crown Molding, Chair Railings, 9'+ Ceilings, 2 Story Ceilings
- Flooring: Carpet, Ceramic Tile, Hardwood, Wood
- Windows: Insulated Windows, Energy Efficient, Screens, Double Pane Windows, Wood Frames, Low Emissivity Windows
- Basement: Concrete
- Number of fireplaces: 2
- Fireplace features: Wood Burning, Gas/Propane
Interior area
- Total structure area: 7,044
- Total interior livable area: 5,000 sqft
- Finished area above ground: 5,000
Property
Parking
- Total spaces: 3
- Parking features: Garage Faces Side, Asphalt, Attached
- Attached garage spaces: 3
- Has uncovered spaces: Yes
Accessibility
- Accessibility features: None
Features
- Levels: Two
- Stories: 2
- Exterior features: Other
- Pool features: None
Lot
- Size: 1.29 Acres
- Features: Front Yard, Rear Yard
Details
- Additional structures: Above Grade
- Parcel number: NO TAX RECORD
- Zoning: RESIDENTIAL
- Special conditions: Standard
Construction
Type & style
- Home type: SingleFamily
- Architectural style: Traditional
- Property subtype: Single Family Residence
Materials
- Fiber Cement, HardiPlank Type
- Foundation: Concrete Perimeter
- Roof: Asphalt
Condition
- Excellent
- New construction: Yes
- Year built: 2025
Details
- Builder name: Tradesville Structures LLC
Utilities & green energy
- Electric: 200+ Amp Service
- Sewer: Sub-Surface, Standard Trench Approved
- Water: Well
- Utilities for property: Electricity Available
Community & HOA
Community
- Subdivision: Parker Hill
HOA
- Has HOA: No
Location
- Region: Chester Springs
- Municipality: WEST PIKELAND TWP
Financial & listing details
- Price per square foot: $470/sqft
- Tax assessed value: $75,270
- Annual tax amount: $2,817
- Date on market: 2/26/2025
- Listing agreement: Exclusive Agency
- Listing terms: Conventional,Cash
- Ownership: Fee Simple
- Road surface type: Paved
Price history
| Date | Event | Price |
|---|---|---|
| 7/18/2025 | Sold | $2,350,000+20.5%$470/sqft |
Source:  Bright MLS #PACT2092100 Report a problem Bright MLS #PACT2092100 Report a problem | ||
| 3/8/2025 | Pending sale | $1,950,000$390/sqft |
Source: Bright MLS #PACT2092100 Report a problem | ||
| 2/26/2025 | Listed for sale | $1,950,000$390/sqft |
Source: Bright MLS #PACT2092100 Report a problem | ||
Public tax history
| Year | Property taxes | Tax assessment |
|---|---|---|
| 2025 | $2,817 +3.8% | $75,270 |
| 2024 | $2,714 +3.3% | $75,270 |
| 2023 | $2,628 +2.9% | $75,270 |
| 2022 | $2,552 +2.5% | $75,270 |
| 2021 | $2,490 +197.5% | $75,270 |
| 2020 | $837 -65.6% | $75,270 |
| 2019 | $2,435 | $75,270 |
| 2018 | $2,435 +9900.2% | $75,270 |
| 2017 | $24 -98.9% | $75,270 |
| 2016 | $2,310 | $75,270 |
| 2015 | $2,310 | $75,270 |
| 2014 | $2,310 | $75,270 |
| 2013 | -- | $75,270 |
| 2012 | -- | $75,270 |
| 2011 | -- | $75,270 |
| 2010 | -- | $75,270 |
| 2009 | -- | $75,270 |
| 2008 | -- | $75,270 |
| 2007 | -- | $75,270 |
| 2006 | -- | $75,270 |
| 2005 | -- | $75,270 |
| 2004 | -- | $75,270 |
| 2003 | -- | $75,270 |
| 2000 | -- | $75,270 |
Find assessor info on the county website
Neighborhood: 19425
Nearby homes
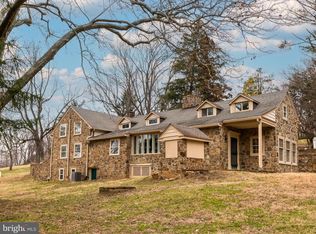
- $328,3904 bd3 ba3.8k sqft1935 Horseshoe Trl, Chester Springs, PA 19425Off Market
- $1,045,0004 bd3 ba3.8k sqft1935 Parkerhill Ln, Chester Springs, PA 19425Sold
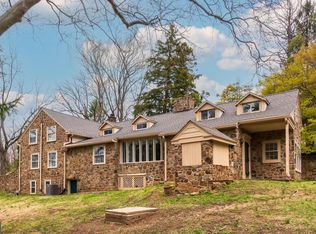
- $1,525,4005 bd5 ba6.1k sqft1916 Parker Hill Ln, Chester Springs, PA 19425Off Market
- $225,000-- bd-- ba-- sqft1903 Parker Hill Ln, Chester Springs, PA 19425Sold
- $2,225,0006 bd9 ba8.5k sqft1901 Parker Hill Ln, Chester Springs, PA 19425Sold
- $1,045,0004 bd3 ba3.8k sqft1935 Parker Hill Ln, Chester Springs, PA 19425Sold
- $922,3003 bd3 ba3.9k sqft1944 Horseshoe Trail Rd, Chester Springs, PA 19425Off Market
- $1,738,0005 bd6 ba7.3k sqft1907 Parker Hill Ln, Chester Springs, PA 19425Off Market
Nearby schools
GreatSchools rating
- 10/10Pickering Valley El SchoolGrades: K-5Distance: 2.7 mi
- 8/10Lionville Middle SchoolGrades: 7-8Distance: 3.6 mi
- 9/10Downingtown High School East CampusGrades: 9-12Distance: 4.1 mi
Schools provided by the listing agent
- District: Downingtown Area
Source: Bright MLS. This data may not be complete. We recommend contacting the local school district to confirm school assignments for this home.
Get a cash offer in 3 minutes
Find out how much your home could sell for in as little as 3 minutes with a no-obligation cash offer.
Estimated market value
$2,438,300
Get a cash offer in 3 minutes
Find out how much your home could sell for in as little as 3 minutes with a no-obligation cash offer.
Estimated market value
$2,438,300
- Pennsylvania
- Chester County
- Chester Springs
- 19425
- 1900 Parker Hill Ln
Nearby cities
Nearby neighborhoods
Nearby zip codes
Other Chester Springs Topics
