Welcome to Parker Hill, a Fox Hunting favorite for the past 300 years, located in pastoral Chester Springs. The original estate home has been carefully preserved and updated several times. The present owners have added features to the home that represent old world property elegance and have enhanced it with upgrades to embrace current lifestyle needs. The home includes a spiral stairs of the Betsy Ross vintage, gallery hallway Foyer, Family Room, formal Living Room, spacious Dining Room with open hearth fireplace (perfect for special events), Office, Sunroom and modern upgraded Kitchen. The custom Kitchen includes a large double oven, a built-in Refrigerator, and all granite tops with special soap stone Sink. The Family Room adjacent to the Kitchen has another large open hearth fireplace and great views of the rolling countryside. The first floor has nicely maintained hardwood floors throughout. Four Bedrooms upstairs with two full Baths and an additional Utility Room /Bedroom offer great space for this second-floor cape design. The exterior of the property offers a two-car garage. The many patio porches and balconies leading to the outside enhance the natural terrain of the home site. One can only celebrate this section of Chester County, one of the the most Historic in the area. With its Yellow Springs Art Show each year and the new Playhouse, residents can participate in and enjoy Art classes, Pottery classes and generally the entire village atmosphere that dates back to the early days of history when we were not yet a nation. Conveniently located within minutes to the Great Valley, Exton, Downingtown, Phoenixville, and King of Prussia (via Rd #113, Rt 29 , Rt #100 and the Pennsylvania Turnpike), this a great place to live . We offer this property to you for your enjoyment in any and all ways. The property is zoned Residential . Since the parcel is more than three (3) acres, horses and small animals are permitted subject to certain limitations.
Sold for $1,045,000
$1,045,000
1935 Parkerhill Ln, Chester Springs, PA 19425
4beds
3,849sqft
Single Family Residence
Built in 1870
5.65 Acres Lot
$1,073,700 Zestimate®
$271/sqft
$3,829 Estimated rent
Home value
$1,073,700
$1.01M - $1.15M
$3,829/mo
Zestimate® history
Owner options
List your home for rent
$3,829/mo
Rent Zestimate®
Find your next renter with Zillow Rental Manager. Plus, with online applications, you can quickly screen prospective tenants – for free.
$3,829/mo
Rent Zestimate®
Refinance and save
$5,445/mo
Est. payment
Refinancing to a lower rate could help reduce your monthly payments and save thousands over the life of the loan.
$5,445/mo
Est. payment
Explore your selling options
Work with a Zillow partner agent
Leverage their expertise and Zillow's premium Showcase listings to get your home seen by more buyers.
Get startedList with your own agent
Get your home in front of millions of buyers by listing it on Zillow.
Learn how to do itSell it yourself
Take full control of how buyers see your home on Zillow by listing For Sale by Owner (FSBO).
List your homeWhat's special
Small barnOpen hearth fireplaceLarge open hearth fireplaceModern upgraded kitchenPatio porchesPottery classesKing of prussia
Zillow last checked:
Listing updated:
Listed by:
Maureen Petrucci 267-231-7069,
RE/MAX Main Line-Paoli,
Co-Listing Agent: Thomas L Toole Jr. 610-640-9305,
RE/MAX Main Line-Paoli
Bought with:
Lavinia Smerconish, RS149832A
Compass RE
Source: Bright MLS,MLS#: PACT2040064
Facts & features
Interior
Bedrooms & bathrooms
- Bedrooms: 4
- Bathrooms: 3
- Full bathrooms: 2
- 1/2 bathrooms: 1
- Main level bathrooms: 1
Rooms
- Room types: Living Room, Dining Room, Primary Bedroom, Bedroom 2, Bedroom 3, Kitchen, Family Room, Foyer, Bedroom 1, Sun/Florida Room, Office, Attic
Primary bedroom
- Level: Upper
- Area: 289 Square Feet
- Dimensions: 17 x 17
Bedroom 1
- Level: Upper
- Area: 120 Square Feet
- Dimensions: 12 x 10
Bedroom 2
- Level: Upper
Bedroom 3
- Level: Upper
- Area: 120 Square Feet
- Dimensions: 12 x 10
Other
- Features: Attic - Access Panel, Attic - Non-Use
- Level: Upper
Dining room
- Features: Fireplace - Other
- Level: Main
- Area: 330 Square Feet
- Dimensions: 22 x 15
Family room
- Features: Fireplace - Other
- Level: Main
- Area: 324 Square Feet
- Dimensions: 18 x 18
Foyer
- Level: Main
Kitchen
- Features: Kitchen - Electric Cooking, Kitchen - Gas Cooking
- Level: Main
- Area: 270 Square Feet
- Dimensions: 18 x 15
Living room
- Features: Fireplace - Other
- Level: Main
- Area: 375 Square Feet
- Dimensions: 25 x 15
Office
- Level: Main
Other
- Level: Main
Heating
- Hot Water, Oil
Cooling
- Central Air, Electric
Appliances
- Included: Cooktop, Dishwasher, Double Oven, Self Cleaning Oven, Refrigerator, Trash Compactor, Water Heater
- Laundry: Main Level
Features
- Dining Area, Primary Bath(s), Bathroom - Stall Shower, Bar
- Flooring: Tile/Brick, Wood, Carpet
- Windows: Skylight(s)
- Basement: Exterior Entry,Partial,Unfinished
- Number of fireplaces: 4
Interior area
- Total structure area: 3,849
- Total interior livable area: 3,849 sqft
- Finished area above ground: 3,849
- Finished area below ground: 0
Property
Parking
- Parking features: Driveway
- Has uncovered spaces: Yes
Accessibility
- Accessibility features: None
Features
- Levels: Two
- Stories: 2
- Pool features: None
Lot
- Size: 5.65 Acres
Details
- Additional structures: Above Grade, Below Grade
- Parcel number: 3401 0054.0100
- Zoning: RES
- Special conditions: Standard
Construction
Type & style
- Home type: SingleFamily
- Architectural style: Farmhouse/National Folk
- Property subtype: Single Family Residence
Materials
- Stone
- Foundation: Stone
- Roof: Shingle
Condition
- Very Good
- New construction: No
- Year built: 1870
- Major remodel year: 1982
Utilities & green energy
- Electric: 200+ Amp Service
- Sewer: On Site Septic
- Water: Well
Community & HOA
Community
- Subdivision: None Available
HOA
- Has HOA: No
Location
- Region: Chester Springs
- Municipality: WEST PIKELAND TWP
Financial & listing details
- Price per square foot: $271/sqft
- Tax assessed value: $308,580
- Annual tax amount: $11,128
- Date on market: 3/9/2023
- Listing agreement: Exclusive Right To Sell
- Listing terms: Cash,Conventional
- Inclusions: Washer, Dryer, Refrigerator
- Ownership: Fee Simple
Price history
| Date | Event | Price |
|---|---|---|
| 9/8/2025 | Sold | $1,045,000-12.9%$271/sqft |
Source:  Bright MLS #PACT2040064 Report a problem Bright MLS #PACT2040064 Report a problem | ||
| 8/7/2025 | Pending sale | $1,200,000$312/sqft |
Source: Bright MLS #PACT2040064 Report a problem | ||
| 7/2/2025 | Contingent | $1,200,000$312/sqft |
Source: Bright MLS #PACT2040064 Report a problem | ||
| 5/20/2025 | Price change | $1,200,000-7.7%$312/sqft |
Source: Bright MLS #PACT2040064 Report a problem | ||
| 4/28/2025 | Listed for sale | $1,300,000$338/sqft |
Source: Bright MLS #PACT2040064 Report a problem | ||
| 4/22/2025 | Contingent | $1,300,000$338/sqft |
Source: Bright MLS #PACT2040064 Report a problem | ||
| 4/22/2025 | Pending sale | $1,300,000$338/sqft |
Source: Bright MLS #PACT2040064 Report a problem | ||
| 4/9/2025 | Listed for sale | $1,300,000+6.6%$338/sqft |
Source: Bright MLS #PACT2040064 Report a problem | ||
| 12/19/2024 | Listing removed | $1,220,000$317/sqft |
Source: Bright MLS #PACT2040064 Report a problem | ||
| 5/30/2024 | Listing removed | -- |
Source: Bright MLS #PACT2040064 Report a problem | ||
| 2/5/2024 | Listing removed | -- |
Source: Bright MLS #PACT2040064 Report a problem | ||
| 4/21/2023 | Price change | $1,220,000-5.8%$317/sqft |
Source: Bright MLS #PACT2040064 Report a problem | ||
| 3/9/2023 | Listed for sale | $1,295,000+12.6%$336/sqft |
Source: Bright MLS #PACT2040064 Report a problem | ||
| 12/9/2020 | Listing removed | $1,150,000$299/sqft |
Source: RE/MAX Main Line #PACT493116 Report a problem | ||
| 10/30/2020 | Listed for sale | $1,150,000$299/sqft |
Source: RE/MAX Main Line-Paoli #PACT493116 Report a problem | ||
| 9/28/2020 | Listing removed | $1,150,000$299/sqft |
Source: RE/MAX Main Line #PACT493116 Report a problem | ||
| 11/4/2019 | Listed for sale | $1,150,000$299/sqft |
Source: RE/MAX Main Line-Paoli #PACT493116 Report a problem | ||
| 11/17/2018 | Listing removed | $1,150,000$299/sqft |
Source: RE/MAX MAIN LINE #1009947006 Report a problem | ||
| 8/29/2018 | Listed for sale | $1,150,000$299/sqft |
Source: RE/MAX Main Line-Paoli #1002335832 Report a problem | ||
Public tax history
Tax history is unavailable.
Neighborhood: 19425
Nearby homes
- $225,000-- bd-- ba-- sqft1903 Parker Hill Ln, Chester Springs, PA 19425Sold
- $2,350,0005 bd4 ba5k sqft1900 Parker Hill Ln, Chester Springs, PA 19425Sold
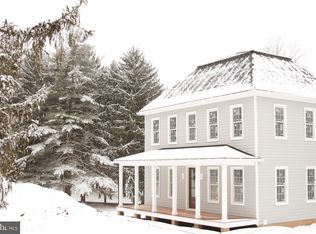
- $2,225,0006 bd9 ba8.5k sqft1901 Parker Hill Ln, Chester Springs, PA 19425Sold
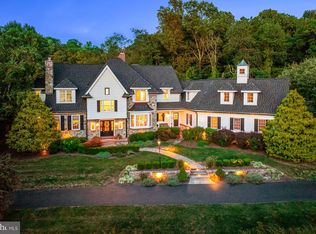
- $328,3904 bd3 ba3.8k sqft1935 Horseshoe Trl, Chester Springs, PA 19425Off Market
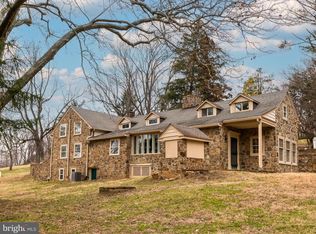
- $1,525,4005 bd5 ba6.1k sqft1916 Parker Hill Ln, Chester Springs, PA 19425Off Market
- $1,045,0004 bd3 ba3.8k sqft1935 Parker Hill Ln, Chester Springs, PA 19425Sold
- $1,845,8005 bd6 ba5.6k sqft1913 Parker Hill Ln, Chester Springs, PA 19425Off Market
- $1,738,0005 bd6 ba7.3k sqft1907 Parker Hill Ln, Chester Springs, PA 19425Off Market
Nearby schools
GreatSchools rating
- 10/10Pickering Valley El SchoolGrades: K-5Distance: 2.7 mi
- 8/10Lionville Middle SchoolGrades: 7-8Distance: 3.6 mi
- 9/10Downingtown High School East CampusGrades: 9-12Distance: 4.1 mi
Schools provided by the listing agent
- District: Downingtown Area
Source: Bright MLS. This data may not be complete. We recommend contacting the local school district to confirm school assignments for this home.
Get a cash offer in 3 minutes
Find out how much your home could sell for in as little as 3 minutes with a no-obligation cash offer.
Estimated market value
$1,073,700
Get a cash offer in 3 minutes
Find out how much your home could sell for in as little as 3 minutes with a no-obligation cash offer.
Estimated market value
$1,073,700
- Pennsylvania
- Chester County
- Chester Springs
- 19425
- 1935 Parkerhill Ln
Nearby cities
Nearby neighborhoods
Nearby zip codes
Other Chester Springs Topics
