WOW! This breathtaking, move- in ready property, set on a quiet cul-de sac within the renowned Downingtown East/STEM school district, offers every feature and amenity for your multi-generational family, friends and guests! No stone has been left unturned throughout the timeless and beautifully executed 2017-2014 renovations and updates. Features include sun-filled windows and French doors, with an effortless floor plan and neutral decor, opening up to stunning outdoor views of the gardens and pool, beautiful site- finished oak floors throughout, timeless millwork and coffered ceiling details, fabulous designed lighting, generously proportioned living room with gas fireplace, library, dining room, recently renovated gourmet kitchen with adjacent breakfast room and family room with floor to ceiling fireplace, spacious mudroom, convenient laundry room and access to the 4 -car garages. The second floor features spa- like primary suite retreat with a cozy sitting room with fireplace, wonderful bedroom with private views and recently renovated bathroom with soaking tub and frameless glass shower, 4 additional large bedrooms each with their own tastefully updated bathrooms and a spacious, bonus/ lounge room, a privately located 6th bedroom/ in-law suite with its own entrance and renovated full bathroom and walk-up access to the easy to finish third floor. The jaw-dropping lower level offers an entertainers dream with a custom designed billiards/ wine room, movie theater, gym, game room, full bathroom and lots of dry storage. Additional improvements include a new roof and all new gutters in 2024, new flagstone patio and walkways, professionally designed landscaping, new generator and more. Close to all major transportation routes, endless recreational opportunities, world class shopping and restaurants, Philadelphia and NYC. This incredible residence won't last long!
Sold for $2,225,000
$2,225,000
1901 Parker Hill Ln, Chester Springs, PA 19425
6beds
8,500sqft
Single Family Residence
Built in 2001
1 Acres Lot
$2,272,600 Zestimate®
$262/sqft
$4,205 Estimated rent
Home value
$2,272,600
$2.14M - $2.41M
$4,205/mo
Zestimate® history
Owner options
List your home for rent
$4,205/mo
Rent Zestimate®
Find your next renter with Zillow Rental Manager. Plus, with online applications, you can quickly screen prospective tenants – for free.
$4,205/mo
Rent Zestimate®
Refinance and save
$11,594/mo
Est. payment
Refinancing to a lower rate could help reduce your monthly payments and save thousands over the life of the loan.
$11,594/mo
Est. payment
Explore your selling options
Work with a Zillow partner agent
Leverage their expertise and Zillow's premium Showcase listings to get your home seen by more buyers.
Get startedList with your own agent
Get your home in front of millions of buyers by listing it on Zillow.
Learn how to do itSell it yourself
Take full control of how buyers see your home on Zillow by listing For Sale by Owner (FSBO).
List your homeWhat's special
Gas fireplaceProfessionally designed landscapingDining roomJaw-dropping lower levelGame roomSpa-like primary suite retreatFabulous designed lighting
Zillow last checked:
Listing updated:
Listed by:
Lisa Yakulis 610-517-8445,
Kurfiss Sotheby's International Realty
Bought with:
Alisha Bowman, AB067432
BHHS Keystone Properties
Source: Bright MLS,MLS#: PACT2107446
Facts & features
Interior
Bedrooms & bathrooms
- Bedrooms: 6
- Bathrooms: 9
- Full bathrooms: 7
- 1/2 bathrooms: 2
- Main level bathrooms: 3
- Main level bedrooms: 1
Rooms
- Room types: Living Room, Dining Room, Primary Bedroom, Bedroom 3, Bedroom 4, Bedroom 5, Kitchen, Game Room, Family Room, Library, Foyer, Breakfast Room, In-Law/auPair/Suite, Laundry, Storage Room, Media Room, Bathroom 2, Bathroom 3, Bonus Room, Primary Bathroom, Full Bath, Half Bath
Primary bedroom
- Level: Upper
Bedroom 3
- Level: Upper
Bedroom 4
- Level: Upper
Bedroom 5
- Level: Upper
Primary bathroom
- Level: Upper
Bathroom 2
- Level: Upper
Bathroom 3
- Level: Upper
Bonus room
- Level: Upper
Breakfast room
- Level: Main
Dining room
- Level: Main
Family room
- Level: Main
Foyer
- Level: Main
Other
- Level: Upper
Other
- Level: Upper
Other
- Level: Lower
Game room
- Level: Lower
Half bath
- Level: Main
Half bath
- Level: Main
Other
- Level: Upper
Other
- Level: Main
Kitchen
- Level: Main
Laundry
- Level: Main
Library
- Level: Main
Living room
- Level: Main
Media room
- Level: Lower
Mud room
- Level: Main
Storage room
- Level: Lower
Heating
- Forced Air, Propane
Cooling
- Central Air, Electric
Appliances
- Included: Microwave, Cooktop, Dishwasher, Dryer, Exhaust Fan, Freezer, Indoor Grill, Double Oven, Self Cleaning Oven, Oven, Range Hood, Refrigerator, Six Burner Stove, Stainless Steel Appliance(s), Oven/Range - Gas, Washer, Water Heater
- Laundry: Main Level, Laundry Room, Mud Room
Features
- Bar, Breakfast Area, Built-in Features, Butlers Pantry, Combination Kitchen/Dining, Combination Kitchen/Living, Crown Molding, Dining Area, Entry Level Bedroom, Family Room Off Kitchen, Formal/Separate Dining Room, Kitchen Island, Kitchen - Gourmet, Kitchen - Table Space, Primary Bath(s), Recessed Lighting, Soaking Tub, Bathroom - Stall Shower, Upgraded Countertops, Wainscotting, Walk-In Closet(s)
- Flooring: Wood, Marble, Tile/Brick
- Basement: Finished,Drainage System,Full,Heated,Interior Entry,Concrete,Rough Bath Plumb,Shelving,Space For Rooms,Water Proofing System,Other
- Number of fireplaces: 4
- Fireplace features: Mantel(s), Gas/Propane, Wood Burning, Stone
Interior area
- Total structure area: 8,500
- Total interior livable area: 8,500 sqft
- Finished area above ground: 7,500
- Finished area below ground: 1,000
Property
Parking
- Total spaces: 10
- Parking features: Garage Faces Side, Inside Entrance, Oversized, Asphalt, Paved, Private, Attached, Driveway, On Street
- Attached garage spaces: 4
- Uncovered spaces: 6
Accessibility
- Accessibility features: None
Features
- Levels: Two
- Stories: 2
- Patio & porch: Patio, Terrace
- Exterior features: Extensive Hardscape, Lighting, Barbecue, Rain Gutters, Play Area, Storage, Stone Retaining Walls, Other
- Has private pool: Yes
- Pool features: Heated, In Ground, Private
- Fencing: Split Rail
- Has view: Yes
- View description: Garden, Trees/Woods, Scenic Vista
Lot
- Size: 1 Acres
- Features: Backs to Trees, Cleared, Front Yard, Landscaped, Level, No Thru Street, Open Lot, Wooded, Premium, Private, Rear Yard, SideYard(s), Vegetation Planting, Suburban
Details
- Additional structures: Above Grade, Below Grade
- Parcel number: 3401 0054.01F0
- Zoning: R
- Special conditions: Standard
Construction
Type & style
- Home type: SingleFamily
- Architectural style: Traditional
- Property subtype: Single Family Residence
Materials
- Stone, Wood Siding
- Foundation: Concrete Perimeter
- Roof: Shingle,Pitched
Condition
- Excellent
- New construction: No
- Year built: 2001
- Major remodel year: 2024
Utilities & green energy
- Sewer: On Site Septic
- Water: Well
- Utilities for property: Electricity Available, Cable Available, Phone, Propane, Underground Utilities, Water Available
Community & HOA
Community
- Subdivision: None Available
HOA
- Has HOA: No
Location
- Region: Chester Springs
- Municipality: WEST PIKELAND TWP
Financial & listing details
- Price per square foot: $262/sqft
- Tax assessed value: $738,850
- Annual tax amount: $26,644
- Date on market: 9/10/2025
- Listing agreement: Exclusive Right To Sell
- Listing terms: Cash,Conventional
- Inclusions: All Appliances And Window Treatments
- Ownership: Fee Simple
- Road surface type: Paved
Price history
| Date | Event | Price |
|---|---|---|
| 11/14/2025 | Sold | $2,225,000-3.1%$262/sqft |
Source:  Bright MLS #PACT2107446 Report a problem Bright MLS #PACT2107446 Report a problem | ||
| 11/4/2025 | Pending sale | $2,295,000$270/sqft |
Source: Bright MLS #PACT2107446 Report a problem | ||
| 9/15/2025 | Contingent | $2,295,000$270/sqft |
Source: Bright MLS #PACT2107446 Report a problem | ||
| 9/10/2025 | Listed for sale | $2,295,000-5.9%$270/sqft |
Source: Bright MLS #PACT2107446 Report a problem | ||
| 8/29/2025 | Listing removed | $2,440,000$287/sqft |
Source: Bright MLS #PACT2096366 Report a problem | ||
| 7/21/2025 | Price change | $2,440,000-2.4%$287/sqft |
Source: Bright MLS #PACT2096366 Report a problem | ||
| 5/5/2025 | Listed for sale | $2,499,000-9.6%$294/sqft |
Source: Bright MLS #PACT2096366 Report a problem | ||
| 11/22/2024 | Listing removed | $2,765,000$325/sqft |
Source: Bright MLS #PACT2064914 Report a problem | ||
| 10/14/2024 | Price change | $2,765,000-4.3%$325/sqft |
Source: Bright MLS #PACT2064914 Report a problem | ||
| 8/24/2024 | Listed for sale | $2,890,000+99.3%$340/sqft |
Source: Bright MLS #PACT2064914 Report a problem | ||
| 3/20/2015 | Sold | $1,450,000+0.1%$171/sqft |
Source:  Long & Foster Broker Feed #1003566689_100 Report a problem Long & Foster Broker Feed #1003566689_100 Report a problem | ||
| 1/6/2015 | Listed for sale | $1,449,000+15.9%$170/sqft |
Source: Long & Foster Real Estate #6501502 Report a problem | ||
| 4/12/2011 | Sold | $1,250,000-7.4%$147/sqft |
Source: Public Record Report a problem | ||
| 2/12/2011 | Listed for sale | $1,350,000$159/sqft |
Source: Coldwell Banker Preferred #5758795 Report a problem | ||
| 2/8/2011 | Pending sale | $1,350,000$159/sqft |
Source: Coldwell Banker Preferred #5758795 Report a problem | ||
| 10/9/2010 | Price change | $1,350,000-3.6%$159/sqft |
Source: Coldwell Banker Preferred #5758795 Report a problem | ||
| 8/21/2010 | Listed for sale | $1,399,900-3.4%$165/sqft |
Source: Coldwell Banker Preferred #5758795 Report a problem | ||
| 7/31/2009 | Listing removed | $1,449,000$170/sqft |
Source: Exton Home Marketing Center #5526700 Report a problem | ||
| 5/23/2009 | Listed for sale | $1,449,000-9.2%$170/sqft |
Source: Exton Home Marketing Center #5526700 Report a problem | ||
| 8/31/2008 | Listing removed | $1,595,000$188/sqft |
Source: Prudential Real Estate #5313119 Report a problem | ||
| 6/5/2008 | Listed for sale | $1,595,000$188/sqft |
Source: Prudential Real Estate #5313119 Report a problem | ||
| 5/4/2008 | Listing removed | $1,595,000$188/sqft |
Source: NCI Report a problem | ||
| 4/6/2008 | Listed for sale | $1,595,000-4.8%$188/sqft |
Source: NCI Report a problem | ||
| 1/18/2008 | Listing removed | $1,675,000$197/sqft |
Source: Number1Expert #4970468 Report a problem | ||
| 11/14/2007 | Listed for sale | $1,675,000+915.2%$197/sqft |
Source: Number1Expert #4970468 Report a problem | ||
| 11/13/2000 | Sold | $165,000$19/sqft |
Source: Public Record Report a problem | ||
Public tax history
| Year | Property taxes | Tax assessment |
|---|---|---|
| 2025 | $27,651 +3.8% | $738,850 |
| 2024 | $26,644 +3.3% | $738,850 |
| 2023 | $25,793 +2.9% | $738,850 |
| 2022 | $25,054 +2.5% | $738,850 |
| 2021 | $24,439 +197.5% | $738,850 |
| 2020 | $8,215 -65.6% | $738,850 |
| 2019 | $23,903 | $738,850 |
| 2018 | $23,903 +9899.8% | $738,850 |
| 2017 | $239 -98.9% | $738,850 |
| 2016 | $21,360 | $738,850 |
| 2015 | $21,360 | $738,850 |
| 2014 | $21,360 | $738,850 +5.2% |
| 2013 | -- | $702,570 |
| 2012 | -- | $702,570 |
| 2011 | -- | $702,570 |
| 2010 | -- | $702,570 |
| 2009 | -- | $702,570 |
| 2008 | -- | $702,570 |
| 2007 | -- | $702,570 |
| 2006 | -- | $702,570 |
| 2005 | -- | $702,570 |
| 2004 | -- | $702,570 |
| 2003 | -- | $702,570 +860.1% |
| 2000 | -- | $73,180 |
Find assessor info on the county website
Neighborhood: 19425
Nearby homes
- $225,000-- bd-- ba-- sqft1903 Parker Hill Ln, Chester Springs, PA 19425Sold
- $1,045,0004 bd3 ba3.8k sqft1935 Parkerhill Ln, Chester Springs, PA 19425Sold
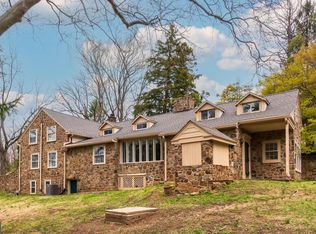
- $1,745,3005 bd6 ba7.3k sqft1907 Parker Hill Ln, Chester Springs, PA 19425Off Market
- $2,350,0005 bd4 ba5k sqft1900 Parker Hill Ln, Chester Springs, PA 19425Sold
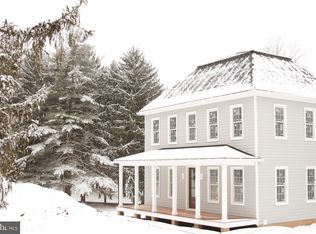
- $1,532,4005 bd5 ba6.1k sqft1916 Parker Hill Ln, Chester Springs, PA 19425Off Market
- $1,845,8005 bd6 ba5.6k sqft1913 Parker Hill Ln, Chester Springs, PA 19425Off Market
- $328,3904 bd3 ba3.8k sqft1935 Horseshoe Trl, Chester Springs, PA 19425Off Market
- $1,045,0004 bd3 ba3.8k sqft1935 Parker Hill Ln, Chester Springs, PA 19425Sold
Nearby schools
GreatSchools rating
- 10/10Pickering Valley El SchoolGrades: K-5Distance: 2.7 mi
- 8/10Lionville Middle SchoolGrades: 7-8Distance: 3.6 mi
- 9/10Downingtown High School East CampusGrades: 9-12Distance: 4.1 mi
Schools provided by the listing agent
- High: Downingtown High School East Campus
- District: Downingtown Area
Source: Bright MLS. This data may not be complete. We recommend contacting the local school district to confirm school assignments for this home.
Get a cash offer in 3 minutes
Find out how much your home could sell for in as little as 3 minutes with a no-obligation cash offer.
Estimated market value
$2,272,600
Get a cash offer in 3 minutes
Find out how much your home could sell for in as little as 3 minutes with a no-obligation cash offer.
Estimated market value
$2,272,600
- Pennsylvania
- Chester County
- Chester Springs
- 19425
- 1901 Parker Hill Ln
Nearby cities
Nearby neighborhoods
Nearby zip codes
Other Chester Springs Topics
