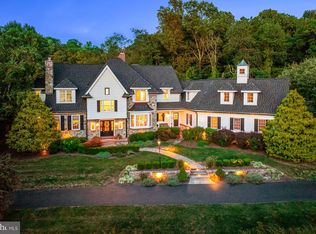
QUALITY CONSTRUCTION in enviable location!Located at end of a cul de sac down a private lane in the rolling hills of Chester Springs this custom home offers over 6100 sq ft of well appointed living space on over 1 acre. This home was designed to bring the outdoors in with views from every window! A center hall, stone colonial with brick entry, grand front to rear foyer welcomes you home. Once inside, the open yet traditional floor plan provides you with ample space for entertaining. From the elegant formal dining room to the study and living room with gleaming hardwood floors. The gourmet custom kitchen with separate eating area is complemented by the butler's pantry with wine cooler. High end appliances offer a chef's delight with large work spaces to create your meal du jour. The dramatic step down 2 story family room a magnificent fireplace that is one of 4 in your home, is gracefully placed just steps away from the kitchen area and overlooks the outside terrace. The terrace has multiple tiers and includes a hot tub, fire pit and built in grill. Beyond your retreat area, is a level open yard, just waiting to be explored! The master suite includes a sitting room, 2 walk-in closets and luxurious bath with separate vanity areas, custom glass and tile shower plus a whirlpool tub and private water closet. In addition to the 4 bedrooms on the 2nd floor, is a 2-room suite that could be used as a guest suite, au pair suite, or home office. The laundry room completes this level. The basement boasts 10 foot ceilings and is waiting for your creativity and vision to complete this wonderful home.
This property is not currently displayed as for sale or rent on Zillow. This may be different from what's on other websites or public sources.