The Marigold is a thoughtfully designed rear-load home that blends convenience, elegance, and flexible living. With 3,260 square feet, this home offers five bedrooms to fit your needs. Upon entry, a dining area leads you into the upgraded gourmet kitchen and open great room. Enjoy a first floor owner's suite with tray ceilings, a spacious walk-in closet, and a upgraded deluxe spa-inspired bath. The first floor also includes a secondary bedroom, full bath, and laundry room for added convenience. Upstairs, You'll also find 3 additional bedrooms, two baths, and a versatile bonus room ready to become whatever you need most.
Under contract
$726,430
1900 Paw Paw Pl, Chesapeake, VA 23321
5beds
3,260sqft
Single Family Residence
Built in 2026
-- sqft lot
$726,500 Zestimate®
$223/sqft
$70/mo HOA
What's special
Open great roomFive bedroomsTray ceilingsUpgraded gourmet kitchenUpgraded deluxe spa-inspired bathSpacious walk-in closet
- 7 days
- 124
- 2
Zillow last checked:
Listing updated:
Listed by:
Donna Lakoski,
BHHS RW Towne Realty 757-935-9010,
Ramona Weber,
BHHS RW Towne Realty
Source: REIN Inc.,MLS#: 10654612
Facts & features
Interior
Bedrooms & bathrooms
- Bedrooms: 5
- Bathrooms: 4
- Full bathrooms: 4
Rooms
- Room types: 1st Floor BR, 1st Floor Primary BR, Attic, Loft, PBR with Bath, Utility Room
Primary bedroom
- Level: First
Heating
- Electric, Programmable Thermostat, Zoned
Cooling
- Central Air, Zoned
Appliances
- Included: Dishwasher, Disposal, Microwave, Electric Range, Electric Water Heater
- Laundry: Dryer Hookup, Washer Hookup
Features
- Primary Sink-Double, Walk-In Closet(s), Entrance Foyer, Pantry
- Flooring: Carpet, Ceramic Tile, Laminate/LVP
- Attic: Walk-In
- Number of fireplaces: 1
- Common walls with other units/homes: No Common Walls
Interior area
- Total interior livable area: 3,260 sqft
Property
Parking
- Total spaces: 2
- Parking features: Garage Att 2 Car, 2 Space, Driveway, Garage Door Opener
- Attached garage spaces: 2
- Has uncovered spaces: Yes
Features
- Stories: 2
- Patio & porch: Porch
- Pool features: None, Association
- Fencing: Decorative,Partial,Picket,Fenced
- Has view: Yes
- View description: Trees/Woods
- Waterfront features: Not Waterfront
Details
- Parcel number: 0151022000010
- Zoning: RES
Construction
Type & style
- Home type: SingleFamily
- Architectural style: Ranch,Transitional
- Property subtype: Single Family Residence
Materials
- Brick, Fiber Cement
- Foundation: Slab
- Roof: Asphalt Shingle
Condition
- New construction: Yes
- Year built: 2026
Details
- Warranty included: Yes
Utilities & green energy
- Sewer: City/County
- Water: City/County
Green energy
- Energy efficient items: Advanced Framing, Engineered Wood Products, Construction
Community & HOA
Community
- Subdivision: The Grove - 487
HOA
- Has HOA: Yes
- Amenities included: Dock, Other, Playground, Pool
- HOA fee: $70 monthly
Location
- Region: Chesapeake
Financial & listing details
- Price per square foot: $223/sqft
- Tax assessed value: $165,000
- Annual tax amount: $7,336
- Date on market: 9/21/2026
Estimated market value
$726,500
$690,000 - $763,000
Not available
Price history
Price history is unavailable.
Public tax history
| Year | Property taxes | Tax assessment |
|---|---|---|
| 2025 | $1,667 +17.9% | $165,000 +17.9% |
| 2024 | $1,414 | $140,000 |
Find assessor info on the county website
Monthly payment
Est. payment
Payment breakdown
Explore the cost of this home by adjusting the details. Changes won't be saved.Climate risks
Neighborhood: Western Branch South
Nearby schools
Schools provided by the listing agent
- Elementary: Edwin W. Chittum Elementary
- Middle: Jolliff Middle
- High: Western Branch
Source: REIN Inc.. This data may not be complete. We recommend contacting the local school district to confirm school assignments for this home.
- $165,000-- bd-- ba-- sqft1912 Paw Paw Pl, Chesapeake, VA 23321Off Market
- from $534,9005 bd3 ba2.4k sqftThe Poppy Plan, Walker Grove, Chesapeake, VA 23321New Construction
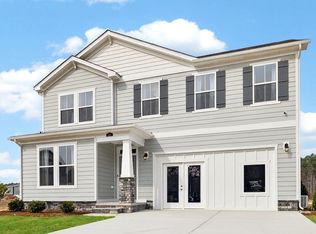
- from $589,9005 bd4 ba3k sqftThe Azalea Plan, Walker Grove, Chesapeake, VA 23321New Construction

- from $584,9003 bd3 ba2.8k sqftThe Freesia Plan, Walker Grove, Chesapeake, VA 23321New Construction

Similar homes
- $650,0005 bd3 ba3.1k sqft2722 Gum Rd, Chesapeake, VA 23321For Sale
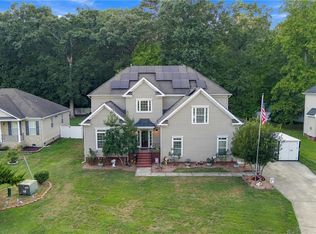 MLS ID #10653164, Roberto Gonzalez. REIN Inc.
 - $649,9004 bd3 ba2.9k sqft2217 Nantucket Ave, Chesapeake, VA 23321New Construction
 MLS ID #10655107, Kathy Nelms. REIN Inc.
 - $655,9005 bd5 ba3.1k sqft1948 Paw Paw Pl, Chesapeake, VA 23321New Construction
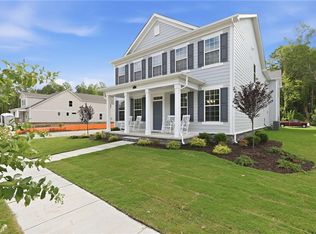 REIN Inc.
 - from $633,0905 bd4 ba3.3k sqftThe Freesia Multigen Plan, Walker Grove, Chesapeake, VA 23321New ConstructionChesapeake Homes
