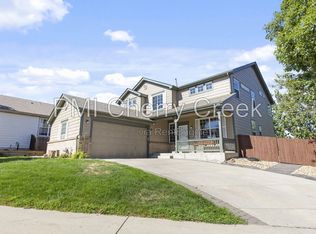
This well-maintained 3-bedroom, 2-bath ranch home offers 1,464 finished square feet of comfortable main-level living. The open-concept floor plan features vaulted ceilings, a cozy gas fireplace, and a spacious family and dining areaperfect for both everyday living and entertaining.
The private primary suite includes vaulted ceilings, an en-suite bathroom, and a walk-in closet. An unfinished basement with more than 700 square feet provides abundant storage and endless possibilities for a home gym, workshop, recreation room, or additional flex space.
Additional highlights include an attached two-car garage, a covered front porch, and a fully fenced backyard for outdoor enjoyment.
Conveniently located in the desirable Sterling Hills neighborhood, this home offers easy access to E-470, Denver International Airport, and Buckley Space Force Base. Nearby schools include Side Creek Elementary, Mrachek Middle School, and Rangeview High School.
Additional reasons you will want to call this home:
Central Heat and A/C
All Appliances including Washer and Dryer
Hardwood Floor in Kitchen
This home is available for an immediate Move-in. Minimum 12-month lease with longer preferred. 1 Month standard security deposit. Pets are conditional based on owner approval and $3000 per pet refundable security deposit and $35/mo pet rent. All applicants will be subject to a $50 application fee per person. Contact the PMI Cherry Creek to schedule a showing. All showings are scheduled by appointment.
ALL UTILITIES PAID BY RESIDENT
PETS: 2
Dogs- 2
Cats- 2
Maximum Number of Pets Allowed: 2
Refundable Pet Deposit: $300
Monthly Pet Fee: $35 per pet
APPLICATION:
$50 application fee per adult over 18 (non-refundable)
Applicants have the right to provide to the Landlord a Portable Tenant Screening report. If the applicant provides a Portable Screening Report, the Landlord is prohibited from charging a rental application fee, or charging a fee for access or use of the Portable Screening Report.
View our Rental Application Policy -
Averaged Credit Scores under 650 will be declined.
LIABILITY INSURANCE: You will automatically be enrolled in our liability insurance program for $11.95 per month unless you provide proof of your own renter's insurance for the property. Your policy must list PMI Cherry Creek as an additional insured.
$50 One-time Lease Administration Fee
$2.95 eCheck Fee per Rental Payment (no fee payment options available).
By submitting your information on this page you consent to being contacted by the Property Manager and RentEngine via SMS, phone, or email.
House for rent
$2,695/mo
19009 E Baker Pl, Aurora, CO 80013
3beds
1,464sqft
This listing now includes required monthly fees in the total monthly price. Price shown reflects the lease term provided. Learn more|
Single family residence
Available now
Cats, dogs OK
Air conditioner, central air
In unit laundry
2 Garage spaces parking
Central, fireplace
What's special
Covered front porchPrivate primary suiteVaulted ceilingsEn-suite bathroomWalk-in closetHardwood floor in kitchenAttached two-car garage
- 70 days |
- -- |
- -- |
Zillow last checked:
Listing updated:
Travel times

Let’s turn your rent into credit progress
Build credit history with every on-time payment and get credit for the payment you’re already making.
Facts & features
Interior
Bedrooms & bathrooms
- Bedrooms: 3
- Bathrooms: 2
- Full bathrooms: 2
Rooms
- Room types: Laundry Room, Master Bath
Heating
- Central, Fireplace
Cooling
- Air Conditioner, Central Air
Appliances
- Included: Dishwasher, Dryer, Freezer, Garbage Disposal, Range Oven, Refrigerator, Washer
- Laundry: In Unit
Features
- Ceiling Fan(s), Storage, Walk In Closet
- Flooring: Carpet, Hardwood
- Windows: Window Coverings
- Has basement: Yes
- Has fireplace: Yes
Interior area
- Total interior livable area: 1,464 sqft
Property
Parking
- Total spaces: 2
- Parking features: Garage
- Has garage: Yes
- Details: Contact manager
Features
- Patio & porch: Patio
- Exterior features: Basement, Fenced Yard, Master Bath, Sprinkler System, Storage, Vaulted Ceiling, Walk In Closet
- Fencing: Fenced Yard
Details
- Additional structures: Storage
- Parcel number: 197527210013
Construction
Type & style
- Home type: SingleFamily
- Property subtype: Single Family Residence
Community & HOA
HOA
- Amenities included: Laundry, Storage
Location
- Region: Aurora
Financial & listing details
- Lease term: 1 Year


Price history
| Date | Event | Price |
|---|---|---|
| 8/28/2026 | Price change | $2,695-3.6%$2/sqft |
Source: Zillow Rentals Report a problem | ||
| 7/7/2026 | Listed for rent | $2,795$2/sqft |
Source: Zillow Rentals Report a problem | ||
| 7/6/2026 | Listing removed | $2,795$2/sqft |
Source: Zillow Rentals Report a problem | ||
| 6/28/2026 | Listed for rent | $2,795+10.7%$2/sqft |
Source: Zillow Rentals Report a problem | ||
| 5/9/2023 | Listing removed | -- |
Source: Zillow Rentals Report a problem | ||
| 5/2/2023 | Listed for rent | $2,525+5.4%$2/sqft |
Source: Zillow Rentals Report a problem | ||
| 10/14/2021 | Listing removed | -- |
Source: Zillow Rental Manager Report a problem | ||
| 10/5/2021 | Listed for rent | $2,395+8.9%$2/sqft |
Source: Zillow Rental Manager Report a problem | ||
| 9/25/2020 | Listing removed | $2,200$2/sqft |
Source: Re/Max Leaders Report a problem | ||
| 9/14/2020 | Price change | $2,200-2.2%$2/sqft |
Source: Re/Max Leaders Report a problem | ||
| 9/4/2020 | Listed for rent | $2,250+21.6%$2/sqft |
Source: Re/Max Leaders Report a problem | ||
| 7/18/2015 | Listing removed | $1,850$1/sqft |
Source: Saint Property Management Team @ Re/Max Leaders Report a problem | ||
| 7/16/2015 | Listed for rent | $1,850+32.1%$1/sqft |
Source: Saint Property Management Team @ Re/Max Leaders Report a problem | ||
| 5/23/2013 | Sold | $201,000-5.7%$137/sqft |
Source: Public Record Report a problem | ||
| 3/30/2012 | Listing removed | $1,400$1/sqft |
Source: Stars & Stripes Homes Property Management Report a problem | ||
| 3/25/2012 | Listed for rent | $1,400$1/sqft |
Source: Stars & Stripes Homes Property Management Report a problem | ||
| 12/2/2002 | Sold | $213,065$146/sqft |
Source: Public Record Report a problem | ||
Neighborhood: Sterling Hills
Nearby schools
GreatSchools rating
- 3/10Side Creek Elementary SchoolGrades: PK-5Distance: 0.2 mi
- 3/10Mrachek Middle SchoolGrades: 6-8Distance: 0.9 mi
- 4/10Rangeview High SchoolGrades: 9-12Distance: 0.8 mi