Elegant 5-bedroom, 4-bath home in the gated La Sienna subdivision of Valencia in Edinburg, TX. Home includes two New A/c Units, refrigerator, gas top stove, microwave, washer, dryer and an additional refrigerator in the garage. Designed for refined living, this residence features two spacious living areas, two dining areas, and a functional layout ideal for entertaining. Interior highlights include all new LED lighting, granite countertops, and fresh paint throughout. The expansive primary suite offers a large walk-in closet and private retreat feel. Upstairs includes three bedrooms, one with a private bath and two connected by a Jack & Jill bath. The beautifully landscaped backyard with mature trees and sprinkler system provides a serene space for gatherings. Enjoy premier community amenities including gated access, scenic walking trails, parks, pool, picnic areas, and tranquil ponds. Conveniently located near schools, shopping, dining, and expressway access. Call For Private Tour!
For sale
$362,000
1903 Alazan St, Edinburg, TX 78542
5beds
3,280sqft
:
Get pre-qualified$2,712/mo
Single Family Residence, Residential
Built in 2008
7,744 Square Feet Lot
$352,700 Zestimate®
$110/sqft
$-- HOA
What's special
Fresh paint throughoutGas top stoveGranite countertopsAll new led lightingTwo dining areasLarge walk-in closetPrivate retreat feel
- 121 days |
- 190 |
- 18 |
Zillow last checked:
Listing updated:
Listed by:
Frank Garcia 956-207-6328,
Frank Garcia Realty
Source: Greater McAllen AOR,MLS#: 500617
Facts & features
Interior
Bedrooms & bathrooms
- Bedrooms: 5
- Bathrooms: 4
- Full bathrooms: 4
Dining room
- Description: Living Area(s): 2
Living room
- Description: Living Area(s): 2
Heating
- Has Heating (Unspecified Type)
Cooling
- Central Air
Appliances
- Included: Electric Water Heater, Water Heater (Programmable thermostat), Gas Cooktop, Disposal, Dryer, Oven-Microwave, Refrigerator, Washer
- Laundry: Laundry Room, Washer/Dryer Connection
Features
- Granite Counters, Bonus Room, Built-in Features, Ceiling Fan(s), High Ceilings, Office/Study, Walk-In Closet(s)
- Flooring: Carpet, Tile
- Windows: Double Pane Windows, Window Coverings, Vertical Blinds, Wood/Faux Blinds
Interior area
- Total structure area: 3,280
- Total interior livable area: 3,280 sqft
Property
Parking
- Total spaces: 2
- Parking features: Attached, Garage Faces Front, Garage Door Opener
- Attached garage spaces: 2
Features
- Patio & porch: Covered Patio, Patio
- Exterior features: Mature Trees, Sprinkler System
- Fencing: Wood
Lot
- Size: 7,744 Square Feet
- Features: Mature Trees, Professional Landscaping, Sidewalks, Sprinkler System
Details
- Parcel number: V051401000006000
Construction
Type & style
- Home type: SingleFamily
- Property subtype: Single Family Residence, Residential
Materials
- Stone, Stucco, Vinyl Siding
- Foundation: Slab
- Roof: Shingle
Condition
- Year built: 2008
Utilities & green energy
- Sewer: Public Sewer
Green energy
- Energy efficient items: Thermostat
Community & HOA
Community
- Features: Gated, Pool, Sidewalks, Street Lights
- Security: Smoke Detector(s)
- Subdivision: Private Valencia Ph 1
HOA
- Has HOA: No
Location
- Region: Edinburg
Financial & listing details
- Price per square foot: $110/sqft
- Tax assessed value: $340,226
- Annual tax amount: $7,677
- Date on market: 4/1/2026
- Road surface type: Paved
Estimated market value
$352,700
$335,000 - $370,000
$2,884/mo
Price history
| Date | Event | Price |
|---|---|---|
| 4/23/2026 | Price change | $362,000-3.5%$110/sqft |
Source: Greater McAllen AOR #500617 Report a problem | ||
| 4/1/2026 | Listed for sale | $375,000$114/sqft |
Source: Greater McAllen AOR #500617 Report a problem | ||
| 6/16/2023 | Listing removed | -- |
Source: Greater McAllen AOR #403770 Report a problem | ||
| 5/1/2023 | Listed for rent | $3,300$1/sqft |
Source: Greater McAllen AOR #403770 Report a problem | ||
Public tax history
| Year | Property taxes | Tax assessment |
|---|---|---|
| 2025 | $8,132 -4% | $340,226 -3.6% |
| 2024 | $8,474 +6% | $352,925 +5.9% |
| 2023 | $7,994 +4.1% | $333,164 +13% |
| 2022 | $7,677 +11.7% | $294,803 +16.1% |
| 2021 | $6,873 | $253,832 +9.5% |
| 2020 | -- | $231,784 +2.6% |
| 2019 | $6,145 -0.2% | $225,844 +3% |
| 2018 | $6,156 | $219,243 -0.9% |
| 2017 | $6,156 -1.2% | $221,129 -0.8% |
| 2016 | $6,231 +3.1% | $223,015 -0.8% |
| 2015 | $6,044 | $224,901 +4% |
| 2014 | $6,044 | $216,261 -0.8% |
| 2013 | -- | $218,055 -0.8% |
| 2012 | -- | $219,848 +3.1% |
| 2011 | -- | $213,338 +7.5% |
| 2010 | -- | $198,409 +259.4% |
| 2009 | -- | $55,208 +157% |
| 2008 | -- | $21,485 |
Find assessor info on the county website
Monthly payment
Est. payment
Payment breakdown
Explore the cost of this home by adjusting the details. Changes won't be saved.Climate risks
Neighborhood: 78542
Nearby schools
GreatSchools rating
- 8/10Dr Kay Teer Crawford Elementary SchoolGrades: PK-5Distance: 1 mi
- 4/10Betty Harwell MiddleGrades: 6-8Distance: 4.6 mi
- 3/10Economedes High SchoolGrades: 9-12Distance: 3.2 mi
Schools provided by the listing agent
- Elementary: Crawford
- Middle: Harwell
- High: Economedes H.S.
- District: Edinburg ISD
Source: Greater McAllen AOR. This data may not be complete. We recommend contacting the local school district to confirm school assignments for this home.
- $316,4003 bd2 ba2.9k sqft1905 Alazan St, Edinburg, TX 78542Off Market
- $276,7003 bd2 ba2k sqft1901 Alazan St, Edinburg, TX 78542Off Market
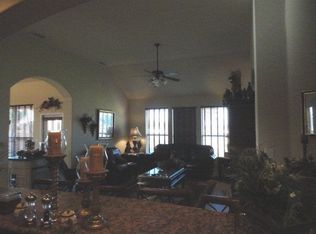
- $319,4003 bd2 ba2.9k sqft1907 Alazan St, Edinburg, TX 78542Off Market
- $307,7004 bd3 ba3k sqft4009 Revilla St, Edinburg, TX 78542Off Market

- $292,4003 bd3 ba2.4k sqft4010 Sorrento St, Edinburg, TX 78542Off Market
- $336,5003 bd2 ba3k sqft1909 Alazan St, Edinburg, TX 78542Off Market
- $143,640-- bd-- ba-- sqftSorrento St, Edinburg, TX 78542Off Market
- $250,3003 bd2 ba1.6k sqft4007 Revilla St, Edinburg, TX 78542Off Market
A local agent can set up tours, give advice and negotiate with sellers.
A local lender can help you make sure your offer is ready when you are.
Similar homes
- $395,0004 bd3 ba3k sqft3914 Revilla St, Edinburg, TX 78542For Sale
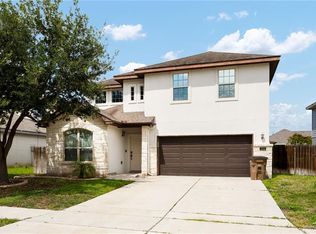 MLS ID #506625, Elsa Garcia, Imperio Real Estate Llc. Greater McAllen AOR
 - $439,9005 bd5 ba3.2k sqft3918 Santa Fe St, Edinburg, TX 78542For Sale
 MLS ID #509474, Glenda Pecina, Zapphire Real Estate Group. Greater McAllen AOR
 - $400,0004 bd4 ba2.8k sqft5409 Snowdrop Dr, Edinburg, TX 78542For Sale
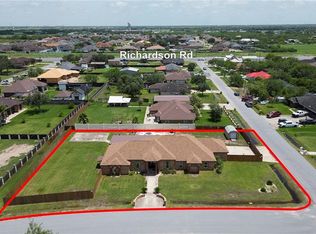 MLS ID #505855, Alejandra E. Cobos, Cobos Real Estate Services Llc. Greater McAllen AOR
 - $525,0005 bd5 ba3.5k sqft1930 Majella St, Edinburg, TX 78542For Sale
 MLS ID #508975, Myra Caridad García, The Agency Austin, Llc. Greater McAllen AOR
 - $358,0005 bd4 ba3.1k sqft504 Coffee Mill Dr, Edinburg, TX 78541For SaleMLS ID #500721, Nydia Rodriguez, Re/Max Platinum. Greater McAllen AOR
- $375,0003 bd3 ba2k sqft5604 Bogart Dr, Edinburg, TX 78542For SaleMLS ID #497877, Stephen Smith, Key Realty. Greater McAllen AOR
- $339,9004 bd4 ba3.1k sqft606 Barton Dr, Edinburg, TX 78541For SaleMLS ID #507084, Clarissa Jimenez, Top Tier Real Estate Group Llc. Greater McAllen AOR
- $362,4004 bd3 ba2.5k sqft3218 Lerma Dr, Edinburg, TX 78539For SaleMLS ID #456341, Jason Arriaga, Dolce Vita Realty. Greater McAllen AOR
- $315,0004 bd3 ba1.8k sqft3205 Blood Stone St, Edinburg, TX 78542For SaleMLS ID #508920, Jessica Marroquin, Tierra Frontera Llc. Greater McAllen AOR
- $340,0003 bd2 ba3k sqft4312 W Chapin St, Edinburg, TX 78541For SaleMLS ID #498256, Mirelle Castaneda, The Firm Real Estate Co. Llc. Greater McAllen AOR
- $425,0004 bd3 ba2.7k sqft304 Ric Mar St, Edinburg, TX 78541For SaleMLS ID #508114, Omar Govea, Big Realty. Greater McAllen AOR
- $339,5004 bd3 ba2.2k sqft2401 W Rhin Dr, Edinburg, TX 78539For SaleMLS ID #508969, Jeremiah (David) Pena, Tnt Real Estate. Greater McAllen AOR
- $375,0005 bd4 ba3.1k sqft605 Whalen Rd, Donna, TX 78537For SaleMLS ID #504303, Jeff Walker, Walker Realty. Greater McAllen AOR
- $344,9004 bd3 ba3.2k sqft2728 Leslie St, Edinburg, TX 78539For SaleMLS ID #488689, Rebecca Vallejo, Coldwell Banker La Mansion. Greater McAllen AOR
- $328,9903 bd3 ba2.4k sqft2406 Stirling Ave, Edinburg, TX 78539For SaleMLS ID #502791, Ariadne Marquez, Encore Fine Properties. Greater McAllen AOR
- $293,0004 bd3 ba1.8k sqft2409 E Tin Ave, Edinburg, TX 78542For SaleMLS ID #484202, Myrna Villasenor, Dominion Real Estate. Greater McAllen AOR
- $269,0003 bd3 ba2.1k sqft3720 Macquarie Dr, Edinburg, TX 78542For SaleMLS ID #504701, Yanett Rodriguez, Re/Max Elite. Greater McAllen AOR
- $285,0004 bd3 ba2k sqft1311 Ima St, Edinburg, TX 78539For SaleMLS ID #510088, Preshina Samtani, Key Realty. Greater McAllen AOR
- $409,0004 bd4 ba3.2k sqft2603 NICOLE DR, Mission, TX 78574For Sale
 MLS ID #2003699, George Sanders TREC #560421, Texas Premier Realty. LERA MLS
 - $349,6004 bd2 ba1.9k sqft5260 Lost Creek Ln, McAllen, TX 78504For SaleMLS ID #505204, Juliet Gonzalez, Real Estate Professionals. Greater McAllen AOR
