Back on the market and ready for its next owner! Welcome to 1903 Goldrush Street, where space, privacy, and versatility come together on approximately 9 acres in Vancleave. This spacious home offers multiple living areas, generously sized bedrooms, and plenty of room for everyone to spread out. The property also features a full mother in law suite with its own living space, making it an excellent option for multigenerational living or guests. Inside, you'll find an updated kitchen with granite countertops and stainless steel appliances, a spacious primary suite with a walk in closet and spa like bath, and additional upstairs walk in closets for plenty of storage. Outside, enjoy a gated electric entrance, two ponds, and the peaceful setting that comes with country living. With plenty of space both inside and out, this property offers endless possibilities. Schedule your private showing today and come see everything 1903 Goldrush Street has to offer!
Active
$519,000
1903 Goldrush St, Vancleave, MS 39565
5beds
3,443sqft
Residential, Single Family Residence
Built in 1987
9 Acres Lot
$497,800 Zestimate®
$151/sqft
$-- HOA
What's special
Gated electric entranceGenerously sized bedroomsTwo pondsSpacious home
- 4 days
- 474
- 59
Likely to sell faster than
Zillow last checked:
Listing updated:
Listed by:
Tabitha White 601-530-4456,
Roby Realty 769-297-8897
Source: MLS United,MLS#: 4163796
Facts & features
Interior
Bedrooms & bathrooms
- Bedrooms: 5
- Bathrooms: 4
- Full bathrooms: 3
- 3/4 bathrooms: 1
Primary bedroom
- Level: Main
Primary bathroom
- Level: Main
Bathroom
- Level: Main
Bathroom
- Level: Second
Dining room
- Level: Main
Family room
- Level: Main
Kitchen
- Level: Main
Laundry
- Level: Main
Heating
- Central, Fireplace(s)
Cooling
- Ceiling Fan(s), Central Air
Appliances
- Included: Dishwasher, Exhaust Fan, Microwave, Refrigerator
- Laundry: Laundry Room, Main Level
Features
- Ceiling Fan(s), Crown Molding, Double Vanity, Entrance Foyer, Granite Counters, In-Law Floorplan, Kitchen Island, Open Floorplan, Primary Downstairs, Recessed Lighting, Soaking Tub, Storage, Walk-In Closet(s)
- Flooring: Ceramic Tile, Laminate
- Doors: Double Entry, French Doors
- Has fireplace: Yes
- Fireplace features: Dining Room, Wood Burning
Interior area
- Total structure area: 3,443
- Total interior livable area: 3,443 sqft
Video & virtual tour
Property
Parking
- Total spaces: 2
- Parking features: Circular Driveway, Detached Carport, Gated, Gravel
- Carport spaces: 2
- Has uncovered spaces: Yes
Features
- Levels: Two
- Stories: 2
- Patio & porch: Front Porch, Rear Porch
- Exterior features: See Remarks
- Fencing: Gate,Split Rail
- On waterfront: Yes
- Waterfront features: Pond
Lot
- Size: 9 Acres
Details
- Additional structures: Barn(s), Outbuilding, Shed(s), Workshop
- Parcel number: 02313090.050
- Horse amenities: Pasture
Construction
Type & style
- Home type: SingleFamily
- Property subtype: Residential, Single Family Residence
Materials
- Brick, Siding
- Foundation: Slab
- Roof: Architectural Shingles
Condition
- New construction: No
- Year built: 1987
Utilities & green energy
- Sewer: Septic Tank
- Water: Well
- Utilities for property: Electricity Connected
Community & HOA
Community
- Subdivision: Metes And Bounds
HOA
- Has HOA: No
Location
- Region: Vancleave
Financial & listing details
- Price per square foot: $151/sqft
- Tax assessed value: $263,504
- Annual tax amount: $2,981
- Date on market: 9/28/2026
- Electric utility on property: Yes
Estimated market value
$497,800
$473,000 - $523,000
$3,681/mo
Price history
| Date | Event | Price |
|---|---|---|
| 9/28/2026 | Listed for sale | $519,000$151/sqft |
Source: MLS United #4163796 Report a problem | ||
| 6/4/2026 | Listing removed | $519,000$151/sqft |
Source: MLS United #4134013 Report a problem | ||
| 2/19/2026 | Pending sale | $519,000$151/sqft |
Source: MLS United #4134013 Report a problem | ||
| 12/16/2025 | Listed for sale | $519,000+4%$151/sqft |
Source: MLS United #4134013 Report a problem | ||
| 8/22/2025 | Sold | -- |
Source: MLS United #4108477 Report a problem | ||
| 5/29/2025 | Pending sale | $499,000$145/sqft |
Source: MLS United #4108477 Report a problem | ||
| 3/31/2025 | Listed for sale | $499,000+84.9%$145/sqft |
Source: MLS United #4108477 Report a problem | ||
| 10/19/2018 | Sold | -- |
Source: MLS United #3336968 Report a problem | ||
| 7/31/2018 | Listed for sale | $269,900+3.8%$78/sqft |
Source: Vancleave Real Estate #336968 Report a problem | ||
| 6/29/2018 | Listing removed | $259,900$75/sqft |
Source: EXIT Shoreline Realty, LLC #333767 Report a problem | ||
| 6/12/2018 | Pending sale | $259,900$75/sqft |
Source: EXIT Shoreline Realty, LLC #333767 Report a problem | ||
| 6/5/2018 | Price change | $259,900-3.7%$75/sqft |
Source: EXIT Shoreline Realty, LLC #333767 Report a problem | ||
| 5/11/2018 | Listed for sale | $269,900$78/sqft |
Source: EXIT Shoreline Realty, LLC #333767 Report a problem | ||
Public tax history
| Year | Property taxes | Tax assessment |
|---|---|---|
| 2025 | $2,981 +19% | $26,350 -32% |
| 2024 | $2,504 +0.6% | $38,771 |
| 2023 | $2,489 +2.5% | $38,771 |
| 2022 | $2,429 -0.3% | $38,771 -0.4% |
| 2021 | $2,437 +8.9% | $38,919 +96.9% |
| 2020 | $2,238 +49.8% | $19,766 |
| 2018 | $1,494 | $19,766 +1.5% |
| 2017 | $1,494 -25.9% | $19,468 |
| 2016 | $2,016 | $19,468 -88.6% |
| 2015 | $2,016 +15.8% | $170,680 +900% |
| 2014 | $1,741 +6% | $17,068 -0.3% |
| 2013 | $1,644 -0.1% | $17,114 |
| 2012 | $1,646 -2.1% | $17,114 -3.5% |
| 2011 | $1,681 -1.1% | $17,740 -0.9% |
| 2010 | $1,699 +72.8% | $17,904 +55.3% |
| 2009 | $983 -1.3% | $11,529 |
| 2008 | $996 +32.7% | $11,529 +28.5% |
| 2007 | $750 +335.9% | $8,970 |
| 2006 | $172 | $8,970 |
| 2005 | $172 +0.5% | $8,970 |
| 2004 | $171 +0.4% | $8,970 |
| 2003 | $171 +309.3% | $8,970 +14.4% |
| 2002 | $42 -24.1% | $7,841 +21.8% |
| 2001 | $55 | $6,437 |
| 2000 | $55 | $6,437 |
Find assessor info on the county website
Monthly payment
Est. payment
Payment breakdown
Explore the cost of this home by adjusting the details. Changes won't be saved.Climate risks
Neighborhood: 39565
Nearby schools
Schools provided by the listing agent
- Elementary: Vancleave Lower
- Middle: Vancleave Jh
- High: Vancleave
Source: MLS United. This data may not be complete. We recommend contacting the local school district to confirm school assignments for this home.
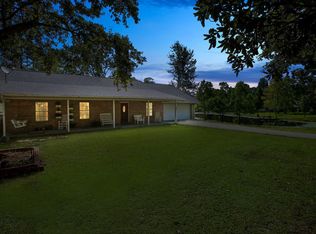

Similar homes
- $525,0004 bd4 ba3k sqft13400 Arguelles Rd, Vancleave, MS 39565For Sale
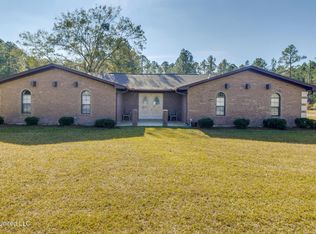 MLS ID #4133394, Theresa Waker, Wakeland Properties, LLC. MLS United
 - $349,9994 bd3 ba3.2k sqft9618 Paige Bayou Rd, Vancleave, MS 39565For Sale
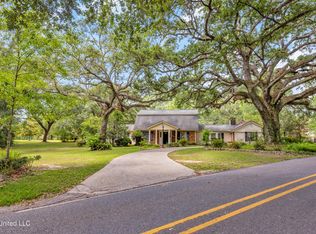 MLS ID #4163537, Courtney Cotton, eAgent Gulf Coast. MLS United
 - $530,0003 bd2 ba2.1k sqft17242 Spring Lake Dr E, Vancleave, MS 39565For Sale
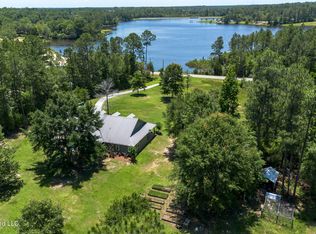 MLS ID #4151981, Amber D Hester, NextHome Simplicity. MLS United
 - $419,0003 bd2 ba2.7k sqft2637 Polly Lake Rd, Vancleave, MS 39565For Sale
 MLS ID #4157816, Margaret Kempner, Coldwell Banker Alfonso Realty-OS-B/O. MLS United
 - $599,9004 bd4 ba3.1k sqft132B Horse Ranch Rd, Lucedale, MS 39452For Sale
 MLS ID #147390, Terri Sue Stroud, Jerry Ford Real Estate LLC. HSMLS
