Step inside and discover a home designed for comfortable living, and plenty of room to enjoy life. This spacious 4-bedroom, 2-bath home offers 2,039 square feet of thoughtfully designed living space and features an inviting open living area that makes everyday living and entertaining a breeze.
The kitchen offers plenty of prep space and storage and flows into a charming breakfast nook with a bay window, creating a bright and welcoming space for morning coffee or casual meals. The primary suite provides a relaxing retreat with a walk-in closet, double vanity, and separate tub and shower. Three additional bedrooms offer flexibility for family, guests, a home office, or hobbies.
Outside, enjoy the large backyard and covered patio, perfect for outdoor dining, entertaining, or relaxing in the fresh air. Conveniently located in Killeen, this home provides easy access to shopping, dining, schools, parks, major roadways, and Fort Hood, making it a convenient choice for work and everyday living.
With its spacious floor plan, functional living spaces, generous kitchen storage, and inviting outdoor area, 1904 Prestige Loop offers the space and comfort you've been looking for.
Active
$225,000
1904 Prestige Loop, Killeen, TX 76549
4beds
2,098sqft
Single Family Residence
Built in 2006
8,276 Square Feet Lot
$224,300 Zestimate®
$107/sqft
$-- HOA
What's special
Large backyardInviting outdoor areaSpacious floor planFunctional living spacesGenerous kitchen storageSeparate tub and showerWalk-in closet
- 10 days
- 426
- 62
Likely to sell faster than
Zillow last checked:
Listing updated:
Listed by:
Ronald Cooks (866)277-6005,
All City Real Estate Ltd. Co
Source: Central Texas MLS,MLS#: 625962 Originating MLS: Fort Hood Area Association of REALTORS
Originating MLS: Fort Hood Area Association of REALTORSFacts & features
Interior
Bedrooms & bathrooms
- Bedrooms: 4
- Bathrooms: 2
- Full bathrooms: 2
Primary bedroom
- Level: Main
Heating
- Central, Electric
Cooling
- Central Air, Electric
Appliances
- Included: Dishwasher, Electric Range, Electric Water Heater, Some Electric Appliances, Microwave, Range
- Laundry: Washer Hookup, Electric Dryer Hookup, Main Level
Features
- Ceiling Fan(s), Double Vanity, Eat-in Kitchen, Garden Tub/Roman Tub, High Ceilings, Storage, Separate Shower, Tub Shower, Walk-In Closet(s), Window Treatments, Breakfast Area, Kitchen/Dining Combo, Pantry
- Flooring: Carpet, Tile
- Windows: Window Treatments
- Attic: Access Only
- Has fireplace: No
- Fireplace features: None
Interior area
- Total interior livable area: 2,098 sqft
Video & virtual tour
Property
Parking
- Total spaces: 2
- Parking features: Attached, Garage Faces Front, Garage
- Attached garage spaces: 2
Features
- Levels: One
- Stories: 1
- Patio & porch: Covered, Patio, Porch
- Exterior features: Covered Patio, Porch
- Pool features: None
- Fencing: Back Yard,Privacy,Wood
- View description: None
- Body of water: None
Lot
- Size: 8,276 Square Feet
Details
- Parcel number: 240632
Construction
Type & style
- Home type: SingleFamily
- Architectural style: Traditional
- Property subtype: Single Family Residence
Materials
- Brick, Masonry
- Foundation: Slab
- Roof: Composition,Shingle
Condition
- Resale
- Year built: 2006
Utilities & green energy
- Sewer: Public Sewer
- Water: Public
- Utilities for property: Trash Collection Public
Community & HOA
Community
- Features: None, Sidewalks
- Subdivision: Lakecrest On The Hill Amd
HOA
- Has HOA: No
Location
- Region: Killeen
Financial & listing details
- Price per square foot: $107/sqft
- Tax assessed value: $235,682
- Date on market: 9/25/2026
- Cumulative days on market: 10 days
- Listing agreement: Exclusive Right To Sell
- Listing terms: Cash,Conventional,FHA,Other,See Remarks,VA Loan
Estimated market value
$224,300
$213,000 - $236,000
$1,664/mo
Price history
| Date | Event | Price |
|---|---|---|
| 9/25/2026 | Listed for sale | $225,000$107/sqft |
Source:  Central Texas MLS #625962 Report a problem Central Texas MLS #625962 Report a problem | ||
Public tax history
| Year | Property taxes | Tax assessment |
|---|---|---|
| 2025 | -- | $235,682 -4.9% |
| 2024 | -- | $247,764 +28.5% |
| 2023 | -- | $192,786 +10% |
| 2022 | -- | $175,260 +10% |
| 2021 | -- | $159,327 +7.5% |
| 2020 | -- | $148,204 +4.4% |
| 2019 | -- | $141,925 -0.1% |
| 2018 | -- | $142,094 -2.6% |
| 2017 | -- | $145,855 +6.2% |
| 2016 | -- | $137,380 +1.8% |
| 2015 | -- | $134,953 +1.7% |
| 2014 | -- | $132,678 -3.2% |
| 2013 | -- | $137,096 +0.8% |
| 2012 | -- | $136,027 |
| 2011 | -- | $136,027 |
| 2010 | -- | $136,027 -2.4% |
| 2009 | -- | $139,355 |
| 2008 | -- | $139,355 |
Find assessor info on the county website
Monthly payment
Est. payment
Payment breakdown
Explore the cost of this home by adjusting the details. Changes won't be saved.Climate risks
Neighborhood: Hood View
Nearby schools
Schools provided by the listing agent
- Elementary: Pershing Park Elementary School
- Middle: Live Oak Ridge Middle School
- High: Shoemaker High School
- District: Killeen ISD
Source: Central Texas MLS. This data may not be complete. We recommend contacting the local school district to confirm school assignments for this home.
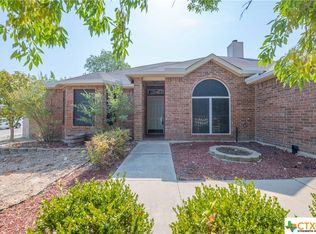
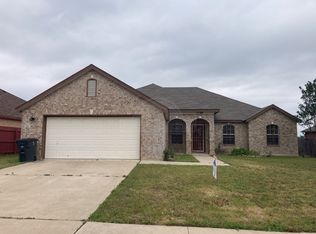
Similar homes
- $227,0004 bd2 ba1.7k sqft3810 John Haedge Dr, Killeen, TX 76549For Sale
 MLS ID #13776062, Amber Mezzacappa, Keller Williams Realty. HAR
 - $225,0004 bd2 ba1.5k sqft4105 Frigate Dr, Killeen, TX 76549Active
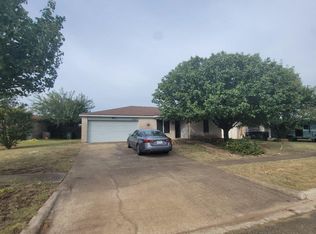
 MLS ID #8293210, Gary Bisha, My Castle Realty. Unlock MLS
 - $219,9004 bd2 ba1.7k sqft3301 Woodrow Dr, Killeen, TX 76549Active
 MLS ID #2545982, Susan Kinder, MV Realty Of Texas LLC. Unlock MLS
 - $225,0004 bd2 ba1.5k sqft4411 Lonesome Dove Dr, Killeen, TX 76549Active
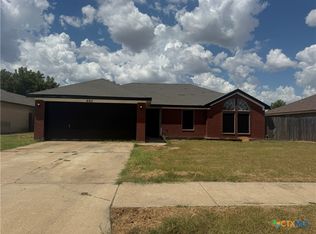
 MLS ID #624807, Stephen Owofade, Home Network Realty. Central Texas MLS
 - $198,0004 bd2 ba1.4k sqft2407 Woodlands Dr, Killeen, TX 76549ActiveMLS ID #617481, Julio Llompart, Texas Premier Realty. Central Texas MLS
- $249,9003 bd2 ba1.3k sqft4904 Karen Green Dr, Killeen, TX 76549ActiveMLS ID #626234, David Matteson, Hearthstone Home Group- All Ci. Central Texas MLS
- $290,0004 bd2 ba2.3k sqft4410 Adolph Ave, Killeen, TX 76549ActiveMLS ID #625441, Yohana Balladares, Realty Of America, Llc. Central Texas MLS
- $199,0003 bd2 ba1.5k sqft3008 Westrim Dr, Killeen, TX 76549ActiveMLS ID #611886, James Switzer, Colt Real Estate Group. Central Texas MLS
- $200,0003 bd2 ba1.1k sqft3810 Joshua Taylor Dr, Killeen, TX 76549ActiveMLS ID #623242, Karen Wynn, Longhorn Properties. Central Texas MLS
- $265,0003 bd4 ba2.2k sqft3905 Maid Marian Cir, Killeen, TX 76549ActiveMLS ID #613331, Rose Scott, Homevets Realty Llc. Central Texas MLS
- $214,9004 bd2 ba1.6k sqft405 E Vega Ln, Killeen, TX 76542ActiveMLS ID #622042, Isaac Schlabach, Isaac Schlabach. Central Texas MLS
- $225,0004 bd2 ba1.3k sqft6515 Rein Dr, Killeen, TX 76542ActiveMLS ID #604849, Jacqueline Clemons-Stubbs, Longhorn Properties. Central Texas MLS
- $300,0004 bd3 ba2.2k sqft2502 Tara Dr, Killeen, TX 76549ActiveMLS ID #625971, Scott Shine, Coldwell Banker Apex, Realtors. Central Texas MLS
