Four bedrooms, a two car garage will give this Killeen home a combination of space and flexibility that can be harder to find. With approximately 1,587 square feet all on one level, the layout keeps everyday living simple while giving you options for family, guests, a home office, or whatever extra room your household needs. Built in Willow Ridge Addition Phase Three, the home offers four bedrooms, two full baths, one living area, and one dining area. The kitchen opens to the dining space, making it easy to stay connected during meals and everyday routines. Carpet, laminate, and tile are found throughout the home, while a separate laundry room keeps that daily task out of the main living areas. Pull down attic access provides additional storage potential. Outside, the approximately 0.193 acre lot gives you room to enjoy the outdoors without a large yard to maintain. A covered porch offers a comfortable place to sit outside, and the partially fenced privacy area adds another usable space around the home. The two car garage gives you room for vehicles, storage, or a combination of both. Owner financing gives buyers another financing option to explore. The home also comes with a 12 month buyer satisfaction guarantee for added confidence after closing. If you have a home to sell before making your next move, ask about the Guaranteed Sale Program and how it may help reduce the concern of owning two homes at once. With four bedrooms, single level living, a two car garage, and usable outdoor space, this home covers a lot of the practical things buyers look for in one property. Schedule a showing and see how the space fits the way you want to live.
For sale
$232,500
2011 Agate Dr, Killeen, TX 76549
4beds
1,587sqft
Single Family Residence
Built in 1997
8,276 Square Feet Lot
$231,100 Zestimate®
$147/sqft
$-- HOA
What's special
Single level livingUsable outdoor spaceFour bedroomsPartially fenced privacy areaOne dining areaTwo car garageSeparate laundry room
- 58 days
- 83
- 7
Zillow last checked:
Listing updated:
Listed by:
Shelly Salas 254-296-8449,
Your Home SOLD Guaranteed Realty Shelly Salas
Source: My State MLS,MLS#: 11929650
Facts & features
Interior
Bedrooms & bathrooms
- Bedrooms: 4
- Bathrooms: 2
- Full bathrooms: 2
Rooms
- Room types: Dining Room, Family Room, Kitchen, Laundry Room, Living Room, Master Bedroom
Kitchen
- Features: Open
Basement
- Area: 0
Heating
- Electric, Zoned
Cooling
- Central, Zoned
Appliances
- Included: Dishwasher, Disposal, Water Heater
Features
- Flooring: Carpet, Laminate, Tile
- Has basement: No
- Has fireplace: No
Interior area
- Total structure area: 1,587
- Total interior livable area: 1,587 sqft
- Finished area above ground: 1,587
Property
Parking
- Total spaces: 2
- Parking features: Garage
- Garage spaces: 2
Features
- Stories: 1
- Patio & porch: Covered Porch
- Has view: Yes
- View description: Street
Lot
- Size: 8,276 Square Feet
Details
- Parcel number: 168279
- Lease amount: $0
Construction
Type & style
- Home type: SingleFamily
- Architectural style: Traditional
- Property subtype: Single Family Residence
Materials
- Brick Siding, HardiPlank Type
- Roof: Asphalt
Condition
- New construction: No
- Year built: 1997
Utilities & green energy
- Electric: Amps(0)
- Water: Municipal
Community & HOA
Community
- Subdivision: WILLOW RIDGE ADDITION PHASE THREE
HOA
- Has HOA: No
Location
- Region: Killeen
Financial & listing details
- Price per square foot: $147/sqft
- Tax assessed value: $213,063
- Annual tax amount: $4,338
- Date on market: 8/13/2026
- Date available: 08/13/2026
- Listing agreement: Exclusive
Estimated market value
$231,100
$220,000 - $243,000
$1,731/mo
Price history
| Date | Event | Price |
|---|---|---|
| 9/23/2026 | Listing removed | $2,650$2/sqft |
Source: Zillow Rentals Report a problem | ||
| 8/13/2026 | Listed for sale | $232,500-7%$147/sqft |
Source: My State MLS #11929650 Report a problem | ||
| 2/27/2026 | Listed for rent | $2,650$2/sqft |
Source: Zillow Rentals Report a problem | ||
| 12/23/2025 | Sold | -- |
Source:  Central Texas MLS #590604 Report a problem Central Texas MLS #590604 Report a problem | ||
| 12/9/2025 | Pending sale | $250,000$158/sqft |
Source: Central Texas MLS #590604 Report a problem | ||
| 11/12/2025 | Contingent | $250,000$158/sqft |
Source: Central Texas MLS #590604 Report a problem | ||
| 11/8/2025 | Price change | $250,000+6.4%$158/sqft |
Source: Central Texas MLS #590604 Report a problem | ||
| 8/29/2025 | Listed for sale | $235,000-6%$148/sqft |
Source: Central Texas MLS #590604 Report a problem | ||
| 5/24/2023 | Listing removed | -- |
Source: NTREIS #20265278 Report a problem | ||
| 5/2/2023 | Price change | $250,000-2%$158/sqft |
Source: NTREIS #20265278 Report a problem | ||
| 2/24/2023 | Listed for sale | $255,000+14.3%$161/sqft |
Source: NTREIS #20265278 Report a problem | ||
| 1/6/2023 | Sold | -- |
Source: Central Texas MLS #482415 Report a problem | ||
| 1/6/2023 | Pending sale | $223,000$141/sqft |
Source: Central Texas MLS #482415 Report a problem | ||
| 10/30/2022 | Contingent | $223,000$141/sqft |
Source: Central Texas MLS #482415 Report a problem | ||
| 9/15/2022 | Price change | $223,000-1.8%$141/sqft |
Source: Central Texas MLS #482415 Report a problem | ||
| 8/22/2022 | Price change | $227,000-3.4%$143/sqft |
Source: Central Texas MLS #482415 Report a problem | ||
| 8/11/2022 | Listed for sale | $235,000+17.5%$148/sqft |
Source: Central Texas MLS #482415 Report a problem | ||
| 1/6/2022 | Pending sale | $200,000$126/sqft |
Source: Central Texas MLS #459968 Report a problem | ||
| 12/30/2021 | Listed for sale | $200,000$126/sqft |
Source: Central Texas MLS #459968 Report a problem | ||
Public tax history
| Year | Property taxes | Tax assessment |
|---|---|---|
| 2025 | $4,270 -2.4% | $213,063 -4.1% |
| 2024 | $4,374 +12.6% | $222,234 +6.9% |
| 2023 | $3,885 +3.8% | $207,926 +15.4% |
| 2022 | $3,744 | $180,166 +35.9% |
| 2021 | -- | $132,576 +10% |
| 2020 | -- | $120,524 +10% |
| 2019 | $556 -74.4% | $109,567 +1.8% |
| 2018 | $2,175 +9.2% | $107,640 +0.8% |
| 2017 | $1,991 | $106,795 +2.6% |
| 2016 | $1,991 -4.4% | $104,102 -1.7% |
| 2015 | $2,082 | $105,929 +2.7% |
| 2014 | $2,082 | $103,165 -0.1% |
| 2013 | -- | $103,245 -1% |
| 2012 | -- | $104,336 -0.9% |
| 2011 | -- | $105,330 |
| 2010 | -- | $105,330 -0.1% |
| 2009 | -- | $105,389 |
| 2008 | -- | $105,389 +2.7% |
| 2007 | -- | $102,660 +5% |
| 2006 | -- | $97,797 +10% |
| 2005 | -- | $88,906 +4.9% |
| 2004 | -- | $84,788 +8.7% |
| 2003 | -- | $77,987 +0% |
| 2002 | -- | $77,985 |
| 2001 | -- | $77,985 |
| 2000 | -- | $77,985 |
Find assessor info on the county website
Monthly payment
Est. payment
Payment breakdown
Explore the cost of this home by adjusting the details. Changes won't be saved.Climate risks
Neighborhood: Willow Ridge
Nearby schools
Schools provided by the listing agent
- District: Killeen Isd
Source: My State MLS. This data may not be complete. We recommend contacting the local school district to confirm school assignments for this home.

Similar homes
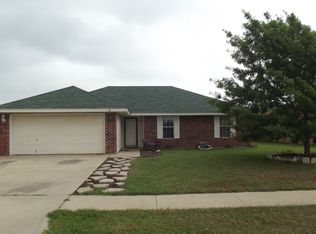
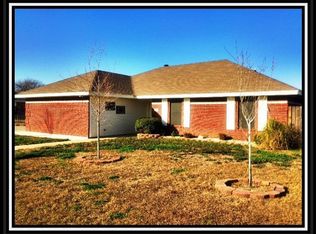
- $202,5004 bd2 ba1.6k sqft4600 Ledgestone Dr, Killeen, TX 76549Active
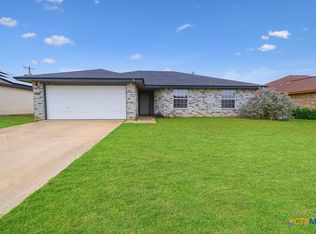
 MLS ID #626520, Anterika Moore, All City Real Estate Ltd. Co. Central Texas MLS
 - $210,0004 bd2 ba1.5k sqft4514 Hondo Dr, Killeen, TX 76549For Sale
 MLS ID #21342245, William Vernon. NTREIS
 - $227,0004 bd2 ba1.7k sqft3810 John Haedge Dr, Killeen, TX 76549For Sale
 MLS ID #13776062, Amber Mezzacappa, Keller Williams Realty. HAR
 - $214,0003 bd2 ba1.6k sqft2108 Sandstone Dr, Killeen, TX 76549Active
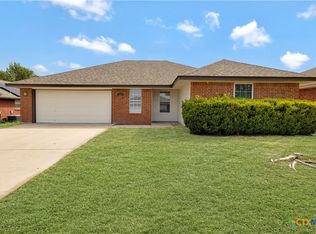 MLS ID #623964, Katie Strange, Two Lakes Real Estate. Central Texas MLS
 - $219,9004 bd2 ba1.7k sqft3301 Woodrow Dr, Killeen, TX 76549Active
 MLS ID #2545982, Susan Kinder, MV Realty Of Texas LLC. Unlock MLS
 - $225,0004 bd2 ba1.7k sqft3804 Fieldcrest Dr, Killeen, TX 76549ActiveMLS ID #617942, Isaac Schlabach, Isaac Schlabach. Central Texas MLS
- $249,9003 bd2 ba1.3k sqft4904 Karen Green Dr, Killeen, TX 76549ActiveMLS ID #626234, David Matteson, Hearthstone Home Group- All Ci. Central Texas MLS
- $204,0003 bd2 ba1.5k sqft4404 Captain Dr, Killeen, TX 76549ActiveMLS ID #613507, Lucas Lu, eXp Realty - Austin. Central Texas MLS
- $239,9993 bd3 ba2k sqft3808 Jack Barnes Ave, Killeen, TX 76549ActiveMLS ID #617559, Sabrina Mason, All City Real Estate. Central Texas MLS
- $238,7003 bd2 ba1.6k sqft411 Leo Ln, Killeen, TX 76542ActiveMLS ID #3316348, Oscar Hernandez, Coldwell Banker Apex. Unlock MLS
- $230,0003 bd2 ba1.4k sqft1910 Michele Dr, Killeen, TX 76542ActiveMLS ID #622682, Brandy Mickey, Centex Priority Real Estate. Central Texas MLS
- $214,9004 bd2 ba1.6k sqft405 E Vega Ln, Killeen, TX 76542ActiveMLS ID #622042, Isaac Schlabach, Isaac Schlabach. Central Texas MLS
