Welcome Home to this Meticulously Maintained, Sprawling Ranch in Sienna Woods! Offering over 4000 square feet of finished living space, this impressive home provides an abundance of room for everyday living, entertaining, and relaxing. Situated on a beautiful, private 3/4-acre lot surrounded by mature trees, this property offers both space and privacy. With 4 bedrooms, 3 full baths, and 1 half bath, the thoughtfully designed layout is sure to meet a variety of needs. The main level features an open-concept kitchen with a dine-in area, flowing seamlessly into the family room, complete with a cozy gas fireplace. A generously sized living room and dining room combination was recently freshly painted. A Laundry Room is also included on the main floor. The massive primary bedroom offers plenty of space and convenient access to the huge two-tier deck, recently painted and perfect for outdoor entertaining or enjoying the peaceful surroundings. The expansive deck and private, tree-lined setting create an ideal outdoor retreat. The finished walk-out lower level offers over 1500 square feet of additional living and entertaining space. Currently designed with the ultimate game-day-themed main area, this level includes a wet bar, fourth bedroom, additional room ideal for a home office or craft room, full bathroom and abundant storage. A large three-car side-entry garage provides plenty of room for vehicles, hobbies, and additional storage. Efficiency comes with this well-cared-for home with geothermal HVAC. A pre-listing home inspection was completed over the summer, and many recommended repairs have been completed (see attached list). One year Home Warranty is being offered in the sale for the Buyer for added assurance. A detailed list of improvements and repairs, along with photos, is available with the listing. Don't miss your opportunity to tour this stunning home to make it your own!
Pending
$590,000
1905 Christopher Pl, Harrisburg, PA 17110
4beds
4,396sqft
Single Family Residence
Built in 1993
0.69 Acres Lot
$593,700 Zestimate®
$134/sqft
$-- HOA
What's special
Surrounded by mature treesLarge three-car side-entry garageFourth bedroomAbundant storageMassive primary bedroomWet bar
- 24 days
- 1,078
- 82
Likely to sell faster than
Zillow last checked:
Listing updated:
Listed by:
Amy Kieffer 717-579-4558,
RE/MAX Realty Associates 7177616300,
Listing Team: Twila Glenn Team
Source: Bright MLS,MLS#: PADA2064040
Facts & features
Interior
Bedrooms & bathrooms
- Bedrooms: 4
- Bathrooms: 4
- Full bathrooms: 3
- 1/2 bathrooms: 1
- Main level bathrooms: 3
- Main level bedrooms: 3
Rooms
- Room types: Living Room, Dining Room, Primary Bedroom, Kitchen, Family Room, Den, Foyer, Breakfast Room, Laundry, Recreation Room, Utility Room, Bathroom 2, Bathroom 3, Primary Bathroom, Full Bath, Half Bath
Primary bedroom
- Features: Flooring - Carpet
- Level: Main
- Area: 368 Square Feet
- Dimensions: 23 X 16
Primary bathroom
- Features: Flooring - Tile/Brick
- Level: Main
- Area: 120 Square Feet
- Dimensions: 12 X 10
Bathroom 2
- Features: Flooring - Carpet
- Level: Main
- Area: 156 Square Feet
- Dimensions: 13 X 12
Bathroom 3
- Features: Flooring - Carpet
- Level: Main
- Area: 192 Square Feet
- Dimensions: 16 X 12
Breakfast room
- Features: Flooring - HardWood
- Level: Main
- Area: 180 Square Feet
- Dimensions: 12 X 15
Den
- Features: Flooring - Carpet
- Level: Lower
- Area: 156 Square Feet
- Dimensions: 13 X 12
Dining room
- Features: Flooring - Carpet
- Level: Main
- Area: 204 Square Feet
- Dimensions: 17 X 12
Family room
- Features: Flooring - HardWood, Built-in Features, Fireplace - Gas
- Level: Main
- Area: 340 Square Feet
- Dimensions: 17 X 20
Foyer
- Level: Main
- Area: 90 Square Feet
- Dimensions: 10 X 9
Other
- Features: Flooring - Tile/Brick
- Level: Lower
- Area: 90 Square Feet
- Dimensions: 9 X 10
Other
- Features: Flooring - Tile/Brick
- Level: Main
- Area: 55 Square Feet
- Dimensions: 5 X 11
Half bath
- Level: Main
- Area: 24 Square Feet
- Dimensions: 6 X 4
Kitchen
- Features: Flooring - HardWood
- Level: Main
- Area: 266 Square Feet
- Dimensions: 19 X 14
Laundry
- Features: Flooring - Tile/Brick
- Level: Main
- Area: 35 Square Feet
- Dimensions: 7 X 5
Living room
- Features: Flooring - Carpet
- Level: Main
- Area: 504 Square Feet
- Dimensions: 21 X 24
Recreation room
- Features: Flooring - Carpet, Wet Bar
- Level: Lower
- Area: 1353 Square Feet
- Dimensions: 41 X 33
Utility room
- Level: Lower
- Area: 792 Square Feet
- Dimensions: 33 X 24
Heating
- Forced Air, Electric, Geothermal
Cooling
- Ceiling Fan(s), Central Air, Electric
Appliances
- Included: Cooktop, Dishwasher, Dryer, Double Oven, Refrigerator, Washer, Electric Water Heater
- Laundry: Main Level, Laundry Room
Features
- Basement: Partially Finished,Walk-Out Access
- Number of fireplaces: 1
Interior area
- Total structure area: 4,396
- Total interior livable area: 4,396 sqft
- Finished area above ground: 2,796
- Finished area below ground: 1,600
Property
Parking
- Total spaces: 3
- Parking features: Garage Faces Side, Attached
- Attached garage spaces: 3
Accessibility
- Accessibility features: None
Features
- Levels: One
- Stories: 1
- Patio & porch: Deck, Patio
- Exterior features: Extensive Hardscape
- Pool features: None
Lot
- Size: 0.69 Acres
- Features: Landscaped, Sloped, Wooded
Details
- Additional structures: Above Grade, Below Grade
- Parcel number: 620212200000000
- Zoning: RESIDENTIAL
- Special conditions: Standard
Construction
Type & style
- Home type: SingleFamily
- Architectural style: Ranch/Rambler
- Property subtype: Single Family Residence
Materials
- Brick, Vinyl Siding
- Foundation: Block
- Roof: Architectural Shingle
Condition
- New construction: No
- Year built: 1993
Utilities & green energy
- Electric: 200+ Amp Service
- Sewer: Public Sewer
- Water: Public
Community & HOA
Community
- Subdivision: Sienna Woods
HOA
- Has HOA: No
Location
- Region: Harrisburg
- Municipality: SUSQUEHANNA TWP
Financial & listing details
- Price per square foot: $134/sqft
- Tax assessed value: $297,100
- Annual tax amount: $11,713
- Date on market: 10/1/2026
- Listing agreement: Exclusive Right To Sell
- Listing terms: Cash,Conventional,VA Loan
- Inclusions: Refrigerator, Washer, Dryer, Metal Shelves Garage And Basement, Dishwasher, Microwave, Stove
- Ownership: Fee Simple
Estimated market value
$593,700
$564,000 - $623,000
$3,140/mo
Price history
| Date | Event | Price |
|---|---|---|
| 10/7/2026 | Pending sale | $590,000$134/sqft |
Source:  Bright MLS #PADA2064040 Report a problem Bright MLS #PADA2064040 Report a problem | ||
| 10/1/2026 | Listed for sale | $590,000+45.7%$134/sqft |
Source: Bright MLS #PADA2064040 Report a problem | ||
| 8/3/2005 | Sold | $405,000$92/sqft |
Source: Public Record Report a problem | ||
Public tax history
| Year | Property taxes | Tax assessment |
|---|---|---|
| 2026 | $11,415 +5.7% | $297,100 |
| 2025 | $10,795 +13% | $297,100 |
| 2023 | $9,554 +2.4% | $297,100 |
| 2022 | $9,332 +1.3% | $297,100 |
| 2021 | $9,216 +164.9% | $297,100 |
| 2020 | $3,479 +2.2% | $297,100 |
| 2019 | $3,404 +5.3% | $297,100 |
| 2018 | $3,233 | $297,100 |
| 2017 | -- | $297,100 |
| 2016 | -- | $297,100 |
| 2015 | -- | $297,100 |
| 2014 | -- | $297,100 |
| 2013 | -- | $297,100 |
| 2012 | -- | $297,100 |
| 2011 | -- | $297,100 |
| 2010 | -- | $297,100 |
| 2008 | -- | $297,100 |
| 2007 | -- | $297,100 |
| 2006 | -- | $297,100 |
Find assessor info on the county website
Monthly payment
Est. payment
Payment breakdown
Explore the cost of this home by adjusting the details. Changes won't be saved.Climate risks
Neighborhood: 17110
Nearby schools
Schools provided by the listing agent
- High: Susquehanna Township
- District: Susquehanna Township
Source: Bright MLS. This data may not be complete. We recommend contacting the local school district to confirm school assignments for this home.
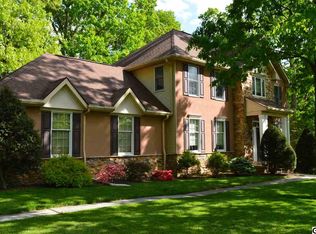
Similar homes
- $574,9004 bd3 ba2.7k sqft2805 Ionoff Rd, Harrisburg, PA 17110For Sale

 MLS ID #PADA2065106, REUEL MAY, Berkshire Hathaway HomeServices Homesale Realty. Bright MLS
 - $595,0004 bd3 ba3.8k sqft4980 Westchester Dr, Harrisburg, PA 17112For Sale
 MLS ID #PADA2064616, BENJAMIN CLEMENTE IV, RE/MAX Delta Group, Inc.. Bright MLS
 - $570,0003 bd3 ba4.3k sqft4728 Great Oak Ln, Harrisburg, PA 17110For Sale
 MLS ID #PADA2061990, NICK PENDOLINO, TrueVision, REALTORS. Bright MLS
 - $650,0004 bd3 ba5.1k sqft710 Yankee Ln, Harrisburg, PA 17112For Sale
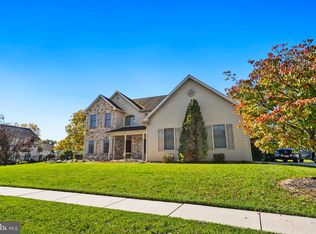 MLS ID #PADA2065286, Christie Bellamy, NextHome Capital Realty. Bright MLS
 - $550,0005 bd4 ba3.9k sqft2134 Sycamore Dr, Harrisburg, PA 17112For SaleMLS ID #PADA2064594, JOY DANIELS, Joy Daniels Real Estate Group, Ltd. Bright MLS
- $599,9005 bd4 ba3.9k sqft6410 Gallop Rd, Harrisburg, PA 17111For SaleMLS ID #PADA2061366, Debbi LOVING, Coldwell Banker Realty. Bright MLS
- $410,0003 bd3 ba2.6k sqft3625 Crooked Hill Rd, Harrisburg, PA 17110For SaleMLS ID #PADA2064578, Kareem Smith, Keller Williams Keystone Realty. Bright MLS
- $475,0007 bd4 ba3.6k sqft1601 Colonial Rd, Harrisburg, PA 17112For SaleMLS ID #PADA2065164, KAMAL Neopane, Ghimire Homes. Bright MLS
- $594,9005 bd3 ba3.1k sqft7433 View Crest Dr, Harrisburg, PA 17112For SaleMLS ID #PADA2064464, MICHAEL O'CONNELL, Coldwell Banker Realty. Bright MLS
- $679,9005 bd4 ba4.1k sqft4076 Rosewall Ct, Harrisburg, PA 17112For SaleMLS ID #PADA2062134, DAVID GIOVANNIELLO, BROKER, For Sale By Owner Plus, REALTORS. Bright MLS
- $379,0004 bd4 ba2.8k sqft3808 Reichert Rd, Harrisburg, PA 17110For SaleMLS ID #PADA2062216, JOY DANIELS, Joy Daniels Real Estate Group, Ltd. Bright MLS
- $585,0004 bd3 ba3.8k sqft5300 Barbara Dr, Mechanicsburg, PA 17050For SaleMLS ID #PACB2059046, Sheena Lansanah, First Capitol Property Management. Bright MLS
- $480,0003 bd3 ba2.7k sqft1722 Bradley Dr, Harrisburg, PA 17110For SaleMLS ID #PADA2061602, BHIM GURUNG, Ghimire Homes. Bright MLS
- $490,0004 bd3 ba2.5k sqft855 Clubhouse Dr, Mechanicsburg, PA 17050For SaleMLS ID #PACB2059540, Alex Saad, Prime Realty Services. Bright MLS
- $409,9004 bd4 ba2.5k sqft5814 Barnsley Dr, Harrisburg, PA 17111For SaleMLS ID #PADA2064920, JOE Schuetz, RE/MAX 1st Advantage. Bright MLS
- $519,9004 bd4 ba2.9k sqft410 Hemlock Dr, New Cumberland, PA 17070For SaleMLS ID #PAYK2113140, JOY DANIELS, Joy Daniels Real Estate Group, Ltd. Bright MLS
- $519,9003 bd3 ba2.7k sqft798 Valley Rd, Enola, PA 17025For SaleMLS ID #PACB2058622, SHANNON KINCAID, Berkshire Hathaway HomeServices Homesale Realty. Bright MLS
- $570,0004 bd4 ba3.5k sqft5021 Woodbox Ln, Mechanicsburg, PA 17055For SaleMLS ID #PACB2058306, BRAD CLELAND, RE/MAX 1st Advantage. Bright MLS
- $565,0004 bd4 ba2.3k sqft1681 N State Route 934, Annville, PA 17003For SaleMLS ID #PALN2029038, Sue Kleinfelter, Iron Valley Real Estate. Bright MLS
- $415,0003 bd4 ba4k sqft2302 Bellevue Rd, Harrisburg, PA 17104For SaleMLS ID #PADA2063242, Amy Zoellner, NextHome Capital Realty. Bright MLS
