A dramatic two-story entry with a custom wrought iron staircase and rich hardwood floors makes an immediate impression. The formal living room is filled with natural light, featuring crown molding and custom drapery that flows into the dining room through an arched opening. A limestone fireplace anchors the sitting area, while the kitchen is outfitted with cherry cabinetry, honed granite, Viking appliances, and a bright island eating area with garden views. Upstairs, the primary suite offers a private balcony and a spa bath with double vanity, soaking tub, and separate shower. Three additional bedrooms are well-sized with updated baths, and laundry is conveniently located on the upper level.
A private side yard, manicured landscaping, direct-access garage, and no HOA round out the package. Minutes from UCLA, Century City, Santa Monica, and the Sawtelle dining
For sale
Listed by: Equity Union • Gal Moshe • Contact: 818-438-2236
Price cut: $96K (8/6)
$1,849,000
1905 Colby Ave, Los Angeles, CA 90025
4beds
2,246sqft
Townhouse
Built in 2003
5,305 Square Feet Lot
$1,803,700 Zestimate®
$823/sqft
$-- HOA
What's special
- 86 days
- 428
- 20
Zillow last checked:
Listing updated:
Listed by:
Gal Moshe DRE #01999632 818-438-2236,
Equity Union,
David Abas DRE #01422571 818-657-6500,
Equity Union
Source: CRMLS,MLS#: SR26153347 Originating MLS: California Regional MLS
Originating MLS: California Regional MLSFacts & features
Interior
Bedrooms & bathrooms
- Bedrooms: 4
- Bathrooms: 4
- Full bathrooms: 3
- 1/2 bathrooms: 1
Rooms
- Room types: Family Room, Kitchen, Primary Bathroom, Primary Bedroom
Heating
- Central
Cooling
- Dual
Appliances
- Laundry: Laundry Closet
Features
- Has fireplace: Yes
- Fireplace features: Family Room
- Common walls with other units/homes: 1 Common Wall
Interior area
- Total interior livable area: 2,246 sqft
Property
Parking
- Total spaces: 4
- Parking features: Garage - Attached
- Attached garage spaces: 2
- Uncovered spaces: 2
Features
- Levels: Multi/Split
- Entry location: 1
- Pool features: None
- Has view: Yes
- View description: Neighborhood
Lot
- Size: 5,305 Square Feet
- Features: 0-1 Unit/Acre
Details
- Parcel number: 4261026028
- Special conditions: Standard
Construction
Type & style
- Home type: Townhouse
- Property subtype: Townhouse
- Attached to another structure: Yes
Condition
- New construction: No
- Year built: 2003
Utilities & green energy
- Sewer: Public Sewer
- Water: Public
Community & HOA
Community
- Features: Sidewalks
Location
- Region: Los Angeles
Financial & listing details
- Price per square foot: $823/sqft
- Tax assessed value: $1,521,304
- Date on market: 7/14/2026
- Cumulative days on market: 87 days
- Listing terms: Cash,Cash to New Loan
Estimated market value
$1,803,700
$1.71M - $1.89M
$5,659/mo
Price history
| Date | Event | Price |
|---|---|---|
| 8/6/2026 | Price change | $1,849,000-4.9%$823/sqft |
Source:  CRMLS #SR26153347 Report a problem CRMLS #SR26153347 Report a problem | ||
| 7/14/2026 | Listed for sale | $1,945,000+94.5%$866/sqft |
Source: CRMLS #SR26153347 Report a problem | ||
| 3/17/2004 | Sold | $1,000,000$445/sqft |
Source: Public Record Report a problem | ||
Public tax history
| Year | Property taxes | Tax assessment |
|---|---|---|
| 2026 | -- | $1,521,304 +2% |
| 2025 | $18,004 +1.1% | $1,491,476 +2% |
| 2024 | $17,808 +2% | $1,462,232 +2% |
| 2023 | $17,453 +4.9% | $1,433,562 +2% |
| 2022 | $16,638 +1.3% | $1,405,454 +2% |
| 2021 | $16,430 -1% | $1,377,897 +1% |
| 2020 | $16,601 | $1,363,769 +2% |
| 2019 | $16,601 +4.5% | $1,337,029 +2% |
| 2018 | $15,879 | $1,310,814 +2% |
| 2017 | $15,879 +2.2% | $1,285,113 +10.2% |
| 2016 | $15,533 +10.4% | $1,166,000 +23.6% |
| 2015 | $14,064 +20.5% | $943,200 |
| 2014 | $11,673 | $943,200 -7.9% |
| 2012 | -- | $1,024,600 +26.5% |
| 2011 | -- | $810,000 |
| 2010 | -- | $810,000 -15.9% |
| 2009 | -- | $963,500 -15.1% |
| 2008 | -- | $1,135,492 +2% |
| 2007 | -- | $1,113,228 +2% |
| 2006 | -- | $1,091,400 +4.9% |
| 2005 | -- | $1,040,400 +157.6% |
| 2004 | -- | $403,930 |
Find assessor info on the county website
Monthly payment
Est. payment
Payment breakdown
Explore the cost of this home by adjusting the details. Changes won't be saved.Climate risks
Neighborhood: Sawtelle
- $1,507,2003 bd-- ba2.2k sqft1901 Colby Ave #L1, Los Angeles, CA 90025Off Market
- $1,219,3004 bd3 ba2.2k sqft1901 Colby Ave, Los Angeles, CA 90025Off Market
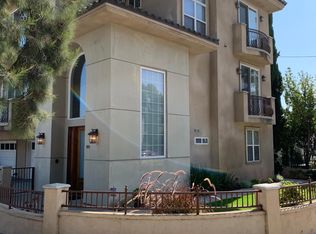
- $1,173,4004 bd2 ba1.2k sqft11554 Missouri Ave, Los Angeles, CA 90025Off Market
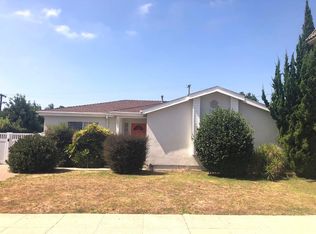
- $1,723,8003 bd2 ba1.7k sqft1911 Colby Ave, Los Angeles, CA 90025Off Market
Similar homes
- $1,399,0004 bd4 ba2.4k sqft1740 S Westgate Ave Unit B, Los Angeles, CA 90025For Sale
 MLS ID #CV26203172, Patricia Samuelson, REALTY ONE GROUP WEST. CRMLS
 - $1,229,0003 bd3 ba1.6k sqft1850 Midvale Ave APT 13, Los Angeles, CA 90025For Sale
 MLS ID #SB26171226, Heidi Ludwig, Redfin Corporation. CRMLS
 - $1,699,0003 bd2 ba1.3k sqft2925 Military Ave, Los Angeles, CA 90064For Sale
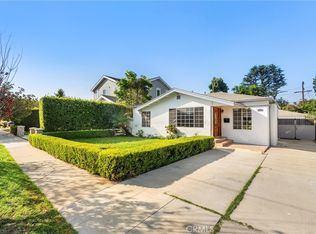 MLS ID #SB26212875, Timothy Houck, BerkshireHathaway HomeServices. CRMLS
 - $1,550,0002 bd3 ba2.3k sqft2235 Century Hl, Los Angeles, CA 90067For Sale
 MLS ID #RS26123106, Zhe Xu, Realty ONE Group West. CRMLS
