Completely Renovated & Move-In Ready with NO HOA! Located in the highly sought-after Tequesta area, this beautifully updated home features brand-new flooring, a stunning remodeled kitchen with all-new appliances, renovated bathrooms, and fresh paint throughout. Major exterior upgrades include a brand-new metal roof, impact windows, driveway pavers, and a sprinkler system. The spacious side lot offers plenty of room for boat, RV, or trailer parking! Enjoy the freedom of no HOA and a prime location near beautiful beaches, boating, dining, and shopping. Don't miss this incredible opportunity to own a turnkey home in a desirable location! Room size approximate buyer to verify.
For sale
$569,000
19052 SE SUDDARD Drive, Jupiter, FL 33469
3beds
1,351sqft
Single Family Residence
Built in 1972
8,773 Square Feet Lot
$544,200 Zestimate®
$421/sqft
$-- HOA
What's special
Beautifully updated homeRenovated bathroomsFresh paint throughoutStunning remodeled kitchenBrand-new metal roofSpacious side lotImpact windows
- 16 days
- 818
- 94
Likely to sell faster than
Zillow last checked:
Listing updated:
Listed by:
Amanda M Ruggiero 772-475-8901,
Illustrated Properties/Sewalls
Source: BeachesMLS,MLS#: B26085920 Originating MLS: BeachesMLS
Facts & features
Interior
Bedrooms & bathrooms
- Bedrooms: 3
- Bathrooms: 2
- Full bathrooms: 2
- Main level bathrooms: 2
- Main level bedrooms: 3
Primary bedroom
- Level: First
- Area: 240
- Dimensions: 20 X 12
Bedroom 2
- Level: First
- Area: 132
- Dimensions: 12 X 11
Bedroom 3
- Level: First
- Area: 100
- Dimensions: 10 X 10
Bedroom 4
- Level: First
- Area: 168
- Dimensions: 14 X 12
Kitchen
- Level: First
- Area: 80
- Dimensions: 10 X 8
Living room
- Level: First
- Area: 195
- Dimensions: 15 X 13
Heating
- Central, Electric
Cooling
- Central Air, Ceiling Fan(s)
Appliances
- Included: Dishwasher, Electric Range, Electric Water Heater, Ice Maker, Microwave, Range, Refrigerator, Water Heater
- Laundry: Washer Hookup, Inside
Features
- Breakfast Bar, Family/Dining Room, Kitchen Island, Main Level Primary, Split Bedrooms, Storage, Separate Shower, Tub Shower
- Flooring: Engineered Hardwood, Tile, Wood
- Has fireplace: No
Interior area
- Total structure area: 1,671
- Total interior livable area: 1,351 sqft
Video & virtual tour
Property
Parking
- Total spaces: 5
- Parking features: Attached, Driveway, Garage, Garage Door Opener, Paver Block
- Attached garage spaces: 1
- Uncovered spaces: 4
Accessibility
- Accessibility features: None
Features
- Levels: One
- Stories: 1
- Entry location: Entry Level Living Area Y
- Patio & porch: Covered, Patio
- Exterior features: Outdoor Living Area, Room For Pool
- Fencing: Back Yard,Fenced
- Has view: Yes
- View description: Other
- Waterfront features: None
Lot
- Size: 8,773 Square Feet
- Features: Fruit Trees, Oversized Lot, Sprinklers Automatic, < 1/4 Acre
Details
- Parcel number: 244042005007001105
- Zoning: Residential
- Special conditions: Standard,Listed As-Is
Construction
Type & style
- Home type: SingleFamily
- Architectural style: Ranch
- Property subtype: Single Family Residence
Materials
- CBS (Concrete Block Structure), Block, Stucco
- Roof: Metal
Condition
- Resale
- New construction: No
- Year built: 1972
Utilities & green energy
- Electric: 3 Phase
- Sewer: Public Sewer
- Water: Public
- Utilities for property: Sewer Available, Water Available
Community & HOA
Community
- Security: Smoke Detector(s)
- Subdivision: TROPIC VISTA
HOA
- Has HOA: No
Location
- Region: Jupiter
Financial & listing details
- Price per square foot: $421/sqft
- Tax assessed value: $353,460
- Annual tax amount: $5,544
- Date on market: 10/23/2026
- Cumulative days on market: 17 days
- Listing terms: Cash,Conventional,FHA,VA Loan
- Road surface type: Paved
Estimated market value
$544,200
$517,000 - $571,000
$3,003/mo
Price history
| Date | Event | Price |
|---|---|---|
| 10/14/2026 | Listed for sale | $569,000+127.6%$421/sqft |
Source:  BeachesMLS #B26085920 Report a problem | ||
| 1/7/2026 | Sold | $250,000+17.9%$185/sqft |
Source: Public Record Report a problem | ||
| 7/30/2015 | Sold | $212,000-3.6%$157/sqft |
Source: BeachesMLS #R10149228 Report a problem | ||
| 7/4/2015 | Listed for sale | $220,000+16.4%$163/sqft |
Source: Beaches MLS #RX-10149228 Report a problem | ||
| 11/4/2014 | Listing removed | $189,000$140/sqft |
Source: Keller Williams Jupiter #RX-9966690 Report a problem | ||
| 8/14/2014 | Listed for sale | $189,000-5%$140/sqft |
Source: Keller Williams Jupiter #RX-9966690 Report a problem | ||
| 9/30/2013 | Listing removed | $199,000$147/sqft |
Source: Keller Williams Realty of Jupiter #RX-9966690 Report a problem | ||
| 9/25/2013 | Price change | $199,000+4.7%$147/sqft |
Source: Keller Williams Realty of Jupiter #RX-9966690 Report a problem | ||
| 9/4/2013 | Price change | $190,000-4.5%$141/sqft |
Source: Hubzu #RX-9966690 Report a problem | ||
| 8/31/2013 | Price change | $199,000+4.7%$147/sqft |
Source: Keller Williams Realty of Jupiter #RX-9966690 Report a problem | ||
| 8/24/2013 | Price change | $190,000-4.5%$141/sqft |
Source: Hubzu #RX-3088650 Report a problem | ||
| 8/3/2013 | Listed for sale | $199,000+15.7%$147/sqft |
Source: Keller Williams Jupiter Report a problem | ||
| 10/22/2011 | Listing removed | $172,000$127/sqft |
Source: Nautica Realty #R2911152 Report a problem | ||
| 3/2/2011 | Price change | $172,000+99900%$127/sqft |
Source: Nautica Realty #R2911152 Report a problem | ||
| 2/25/2011 | Listed for sale | $172-99.9% |
Source: Nautica Realty #R2911152 Report a problem | ||
| 1/21/2009 | Sold | $127,000-26.2%$94/sqft |
Source: Public Record Report a problem | ||
| 12/10/2008 | Listed for sale | $172,000+35.4%$127/sqft |
Source: iHOUSEWeb Solutions, Inc #R2911152 Report a problem | ||
| 11/3/2008 | Sold | $127,000-2.2%$94/sqft |
Source: Agent Provided Report a problem | ||
| 8/23/2008 | Price change | $129,900-10.4%$96/sqft |
Source: Listhub #R2911152 Report a problem | ||
| 7/10/2008 | Price change | $144,900-9.4%$107/sqft |
Source: Listhub #R2911152 Report a problem | ||
| 6/10/2008 | Price change | $159,900-7%$118/sqft |
Source: Listhub #R2911152 Report a problem | ||
| 5/25/2008 | Price change | $172,000-2.8%$127/sqft |
Source: Listhub #R2911152 Report a problem | ||
| 4/21/2008 | Listed for sale | $177,000$131/sqft |
Source: Listhub #R2911152 Report a problem | ||
Public tax history
| Year | Property taxes | Tax assessment |
|---|---|---|
| 2025 | $5,545 -0.7% | $380,534 +2.9% |
| 2024 | $5,583 -5% | $369,810 -3.6% |
| 2023 | $5,877 +19.9% | $383,730 +57% |
| 2022 | $4,901 +15.8% | $244,365 +10% |
| 2021 | $4,233 +4% | $222,150 +3.2% |
| 2020 | $4,069 +4.6% | $215,190 +6.3% |
| 2019 | $3,890 | $202,420 +7.1% |
| 2018 | $3,890 +7.2% | $188,970 +3.3% |
| 2017 | $3,630 +43% | $182,910 +3.1% |
| 2016 | $2,539 | $177,340 +18% |
| 2015 | $2,539 | $150,340 -10.6% |
| 2014 | $2,539 | $168,220 +41.3% |
| 2013 | -- | $119,090 +25.5% |
| 2012 | -- | $94,930 -11.1% |
| 2011 | -- | $106,740 -11.6% |
| 2010 | -- | $120,810 -1.8% |
| 2009 | -- | $123,070 -23.2% |
| 2008 | -- | $160,320 -1.4% |
| 2007 | $1,943 +1.1% | $162,534 +2.5% |
| 2006 | $1,921 | $158,569 +3% |
| 2005 | -- | $153,950 |
Find assessor info on the county website
Monthly payment
Est. payment
Payment breakdown
Explore the cost of this home by adjusting the details. Changes won't be saved.Climate risks
Neighborhood: 33469
Nearby schools
Schools provided by the listing agent
- Elementary: Hobe Sound
- Middle: Murray
- High: South Fork
Source: BeachesMLS. This data may not be complete. We recommend contacting the local school district to confirm school assignments for this home.
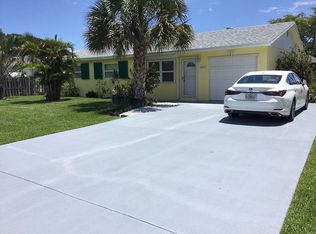
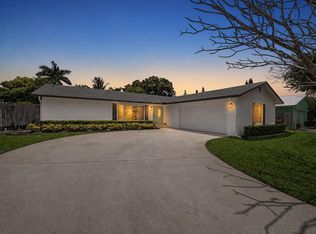
Similar homes
- $740,0003 bd2 ba1.4k sqft126 Chapel Lane, Tequesta, FL 33469For Sale
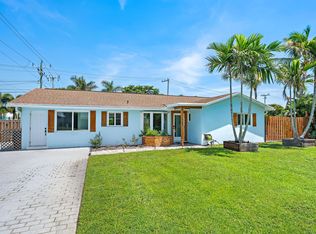
 MLS ID #B26046512, Jana Hart, EXP Realty LLC. BeachesMLS
- $785,0003 bd2 ba1.4k sqft1 WINDSOR Road W, Jupiter, FL 33469For Sale
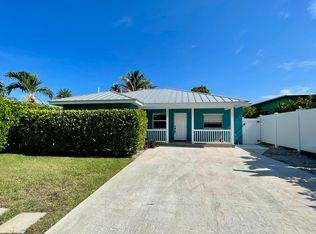
 MLS ID #B26065011, Holly Meyer Lucas, Compass Florida, LLC (Jupiter). BeachesMLS
- $825,0003 bd2 ba1.1k sqft3458 Canal Court, Jupiter, FL 33469For Sale
 MLS ID #B26053965, Laura Koski, The Keyes Company (Tequesta). BeachesMLS
- $599,0002 bd2 ba1.3k sqft132 Mangrove Bay Way, Jupiter, FL 33477For Sale
 MLS ID #B26093453, Mallory Hughes Cooper, Compass Florida LLC. BeachesMLS
- $429,0003 bd3 ba1.7k sqft103, Tequesta, FL 33469For SaleMLS ID #B26085859, Yuan Lin, Keller Williams Realty/P B. BeachesMLS
- $529,0003 bd2 ba1.1k sqft928 Prosperity Farms Road, North Palm Beach, FL 33408For SaleMLS ID #B26029527, Claudia Ford, Premier Brokers International. BeachesMLS
- $599,0003 bd2 ba1.6k sqft7379 SE FLAMINGO Way, Hobe Sound, FL 33455For SaleMLS ID #B26096467, Kayla Foriere Robinson, One Sotheby's International Realty. BeachesMLS
- $549,0003 bd2 ba1.2k sqft3651 BAHAMA Road, Palm Beach Gardens, FL 33410For SaleMLS ID #B26069517, Douglas G Avdellas, Creative Realty Concepts. BeachesMLS
- $560,0003 bd2 ba1.3k sqft11714 ORANGE Boulevard, The Acreage, FL 33412For SaleMLS ID #B26055080, Yarenis Perez Cutino, RE/MAX First. BeachesMLS
- $720,0003 bd2 ba1.5k sqft6310 DRAKE Street, Jupiter, FL 33458For SaleMLS ID #B26094842, Lauren Regnerus, Serhant. BeachesMLS
- $549,9993 bd2 ba1.3k sqft15847 82nd Lane N, Loxahatchee, FL 33470For SaleMLS ID #B26083335, Steven Koleno, Beycome of Florida LLC. BeachesMLS
- $535,0003 bd3 ba1.5k sqftCatalina Lakes, Palm Beach Gardens, FL 33410For SaleMLS ID #B26096890, Hartford Howell, Your Home Sold Guaranteed. BeachesMLS
- $450,0003 bd2 ba1.3k sqft212 LAKEN Drive, West Palm Beach, FL 33409For SaleMLS ID #B26096672, Shanteria Pertilla, Keller Williams Realty/P B. BeachesMLS
- $557,0004 bd2 ba1.8k sqft5171 EADIE Place, West Palm Beach, FL 33407For SaleMLS ID #B26088160, Tullio C Meneghini, Loyalty Realty & Property Man.. BeachesMLS
- $639,0003 bd2 ba1.2k sqft13555 150th Court N, Jupiter, FL 33478For SaleMLS ID #B26014295, Diane Parenti, Premier Brokers International. BeachesMLS
- $598,9002 bd2 ba1.3k sqft6374 Robinson Street, Jupiter, FL 33458For SaleMLS ID #B26067040, Larry R Brixner, Reliant Realty ERA Powered. BeachesMLS
- $565,0003 bd2 ba2k sqft5180 SE Sweetbrier Terrace, Hobe Sound, FL 33455For SaleMLS ID #B26023501, Anna L Coco, Divito Real Estate Group. BeachesMLS
- $565,0003 bd2 ba1.7k sqft1405 6th Street, West Palm Beach, FL 33401For SaleMLS ID #B26042667, Moe Mossa, Savvy Avenue, LLC. BeachesMLS
- $524,9003 bd2 ba1.5k sqft413 N WARE Drive, West Palm Beach, FL 33409For SaleMLS ID #B26075149, Jonathan Michael Pagan, Beachfront Properties Real Est. BeachesMLS
- $599,9003 bd2 ba1.7k sqft1513 39TH Street, West Palm Beach, FL 33407For SaleMLS ID #B26072600, Tibor Bucko, Reliant Realty ERA Powered. BeachesMLS
