Welcome Home to 1906 Brookhaven Drive!
Beautiful and move-in ready, this charming 3-bedroom, 2-bath home offers 1,873 sq ft of comfortable living in a quiet, desirable Alma neighborhood with convenient access to Fort Smith and Northwest Arkansas.
Inside, the semi-open floor plan creates an inviting space for both everyday living and entertaining. The spacious living room features a cozy fireplace and opens into the dining area and eat in kitchen. The split-bedroom layout provides added privacy for the primary suite, complete with dual vanities, a walk-in shower, and a relaxing jacuzzi tub.
Thoughtful details throughout include crown molding, blinds, and a security-system for added peace of mind. The spacious 2-car garage provides ample room for parking and storage.
Step outside to enjoy your own private backyard retreat, beautifully landscaped and complete with a covered patio, perfect for morning coffee, weekend gatherings, or simply relaxing at home.
Comfortable, well cared for, and conveniently located, this home is ready for its next chapter. Come see why 1906 Brookhaven Drive could be the perfect place to call home!
For sale
$335,000
1906 Brookhaven Dr, Alma, AR 72921
3beds
1,873sqft
Single Family Residence
Built in 2009
9,147 Square Feet Lot
$327,500 Zestimate®
$179/sqft
$-- HOA
What's special
Beautifully landscapedPrimary suiteWalk-in showerSplit-bedroom layoutCovered patioDual vanitiesSemi-open floor plan
- 21 days
- 306
- 10
Zillow last checked:
Listing updated:
Listed by:
Cristina Kirby 870-845-9451,
The Heritage Group Real Estate - Barling 479-806-5955
Source: Western River Valley BOR,MLS#: 1092383Originating MLS: Fort Smith Board of Realtors
Facts & features
Interior
Bedrooms & bathrooms
- Bedrooms: 3
- Bathrooms: 2
- Full bathrooms: 2
Heating
- Central
Cooling
- Electric
Appliances
- Included: Some Electric Appliances, Convection Oven, Dishwasher, Electric Water Heater, Microwave, Oven, ENERGY STAR Qualified Appliances
- Laundry: Electric Dryer Hookup
Features
- Attic, Ceiling Fan(s), Eat-in Kitchen, Granite Counters, Pantry, Storage, Walk-In Closet(s), Wired for Sound
- Flooring: Carpet, Ceramic Tile, Vinyl
- Windows: Blinds
- Number of fireplaces: 1
- Fireplace features: Electric, Living Room
Interior area
- Total interior livable area: 1,873 sqft
Video & virtual tour
Property
Parking
- Total spaces: 2
- Parking features: Attached, Garage, Garage Door Opener
- Has attached garage: Yes
- Covered spaces: 2
Features
- Levels: One
- Stories: 1
- Patio & porch: Covered, Porch
- Exterior features: Concrete Driveway
- Fencing: Back Yard
Lot
- Size: 9,147 Square Feet
- Dimensions: 9,148
- Features: Cleared, Corner Lot, Landscaped, Level, Subdivision
Details
- Parcel number: 71000603124
- Special conditions: None
Construction
Type & style
- Home type: SingleFamily
- Property subtype: Single Family Residence
Materials
- Brick, Rock, Vinyl Siding
- Foundation: Slab
- Roof: Architectural,Shingle
Condition
- Year built: 2009
Utilities & green energy
- Sewer: Public Sewer
- Water: Public
- Utilities for property: Electricity Available, Sewer Available, Water Available
Community & HOA
Community
- Features: Sidewalks
- Security: Security System, Smoke Detector(s)
- Subdivision: Collum West Vi
Location
- Region: Alma
Financial & listing details
- Price per square foot: $179/sqft
- Tax assessed value: $265,500
- Annual tax amount: $1,561
- Date on market: 10/10/2026
- Road surface type: Paved
Estimated market value
$327,500
$311,000 - $344,000
$1,846/mo
Price history
| Date | Event | Price |
|---|---|---|
| 10/10/2026 | Listed for sale | $335,000-1.4%$179/sqft |
Source: Western River Valley BOR #1092383 Report a problem | ||
| 10/5/2026 | Listing removed | -- |
Source: Owner Report a problem | ||
| 8/13/2026 | Listed for sale | $339,900+54.5%$181/sqft |
Source: Owner Report a problem | ||
| 4/29/2021 | Sold | $220,000+27.9%$117/sqft |
Source: Public Record Report a problem | ||
| 8/27/2010 | Sold | $172,000$92/sqft |
Source: Public Record Report a problem | ||
Public tax history
| Year | Property taxes | Tax assessment |
|---|---|---|
| 2025 | $1,561 -0.4% | $40,613 +4.5% |
| 2024 | $1,567 +1.2% | $38,857 +4.7% |
| 2023 | $1,549 +3.7% | $37,101 +5.6% |
| 2022 | $1,493 | $35,120 |
| 2021 | $1,493 | $35,120 |
| 2020 | $1,493 -0.4% | $35,120 |
| 2019 | $1,500 +4.2% | $35,120 |
| 2018 | $1,440 +6.3% | $35,120 +11.7% |
| 2017 | $1,355 | $31,450 |
| 2016 | $1,355 | $31,450 |
| 2015 | $1,355 | $31,450 |
| 2014 | $1,355 | $31,450 |
| 2013 | $1,355 | $31,450 -3.1% |
| 2012 | -- | $32,440 |
| 2011 | -- | $32,440 +711% |
| 2010 | $213 +100% | $4,000 +100% |
| 2009 | $106 +0.2% | $2,000 |
| 2008 | $106 | $2,000 |
Find assessor info on the county website
Monthly payment
Est. payment
Payment breakdown
Explore the cost of this home by adjusting the details. Changes won't be saved.Climate risks
Neighborhood: 72921
Nearby schools
Schools provided by the listing agent
- Elementary: Alma
- Middle: Alma
- High: Alma
- District: Alma
Source: Western River Valley BOR. This data may not be complete. We recommend contacting the local school district to confirm school assignments for this home.


Similar homes
- $345,0003 bd2 ba1.9k sqft1327 Springdale Dr, Alma, AR 72921For Sale
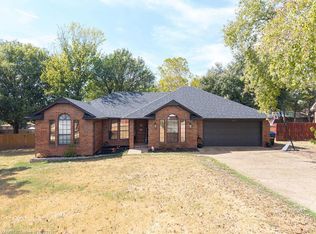 MLS ID #1363393, Jessica West, Sudar Group. ArkansasOne MLS
- $305,0003 bd2 ba1.9k sqft2809 Coral Cir, Alma, AR 72921For Sale
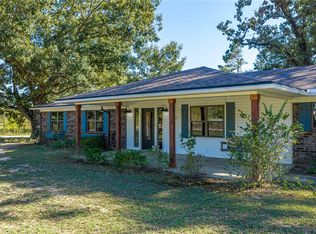 MLS ID #1365477, Eric S. Milton, Keller Williams Platinum Realty. ArkansasOne MLS
- $319,9003 bd2 ba1.9k sqft2514 Harmony Rd, Alma, AR 72921For Sale
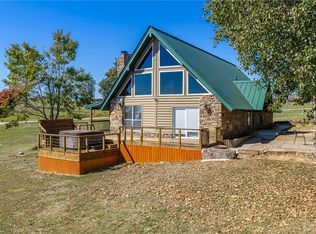 MLS ID #1366366, Michelle Pendergraft, Keller Williams Platinum Realty. ArkansasOne MLS
- $340,0003 bd2 ba1.8k sqft3007 Fairway Dr, Alma, AR 72921For Sale
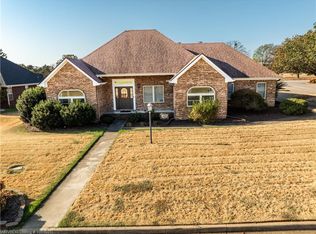 MLS ID #1361496, Jessica West, Sudar Group. ArkansasOne MLS
