Golf Course Living, Corner Lot & Move-In Ready! Step into this brick home in the desirable Eagle Crest Golf Community situated on a corner lot with views overlooking the #3 green & fairway. The low-maintenance exterior features classic brick, vinyl windows & trim, plus a side-entry 2-car garage & circular driveway. Enjoy your mornings or evenings from the covered front porch or covered back patio, or cool off in the in-ground pool, installed just this summer! Inside, you'll find crown molding, along with fresh interior paint & LED lighting, added this summer. The living room features a fireplace & approximately 12' cathedral ceiling, creating a warm & inviting space for relaxing. The private primary suite offers a tray ceiling, two walk-in closets, a spacious walk-in shower, and a relaxing jacuzzi tub. With its golf course setting, corner-lot location, in-ground pool, fresh paint, and move-in-ready condition, this home checks all the boxes. Come see why this could be the home you've been waiting for!
For sale
Price cut: $15K (9/19)
$370,000
3007 Fairway Dr, Alma, AR 72921
3beds
1,881sqft
Single Family Residence
Built in ----
0.27 Acres Lot
$-- Zestimate®
$197/sqft
$-- HOA
What's special
In-ground poolClassic brickSpacious walk-in showerPrivate primary suiteTwo walk-in closetsCorner lotCircular driveway
- 11 days
- 487
- 25
Zillow last checked:
Listing updated:
Listed by:
Felicia Johnson 479-883-0034,
Sudar Group 479-308-8380
Source: ArkansasOne MLS,MLS#: 1361496 Originating MLS: Northwest Arkansas Board of REALTORS MLS
Originating MLS: Northwest Arkansas Board of REALTORS MLSFacts & features
Interior
Bedrooms & bathrooms
- Bedrooms: 3
- Bathrooms: 2
- Full bathrooms: 2
Heating
- Central, Gas
Cooling
- Central Air, Electric
Appliances
- Included: Dishwasher, Electric Range, Disposal, Gas Water Heater, Microwave, Plumbed For Ice Maker
- Laundry: Washer Hookup, Dryer Hookup
Features
- Attic, Built-in Features, Ceiling Fan(s), Cathedral Ceiling(s), Eat-in Kitchen, Pantry, Split Bedrooms, Storage, Walk-In Closet(s), Window Treatments
- Flooring: Tile, Wood
- Windows: Vinyl, Blinds, Drapes
- Has basement: No
- Number of fireplaces: 1
- Fireplace features: Gas Log, Living Room
Interior area
- Total structure area: 1,881
- Total interior livable area: 1,881 sqft
Video & virtual tour
Property
Parking
- Total spaces: 2
- Parking features: Attached, Garage, Circular Driveway, Garage Door Opener
- Has attached garage: Yes
- Covered spaces: 2
Features
- Levels: One
- Stories: 1
- Patio & porch: Covered, Patio, Porch
- Exterior features: Concrete Driveway
- Has private pool: Yes
- Pool features: In Ground, Pool, Private
- Fencing: Back Yard,Privacy,Wood
- Has view: Yes
- View description: Golf Course
- Waterfront features: None
Lot
- Size: 0.27 Acres
- Features: Corner Lot, Landscaped, Level, Near Park, Subdivision, Views, Close to Clubhouse, Near Golf Course
Details
- Additional structures: None
- Parcel number: 71000668001
- Special conditions: None
Construction
Type & style
- Home type: SingleFamily
- Property subtype: Single Family Residence
Materials
- Brick, Vinyl Siding
- Foundation: Slab
- Roof: Architectural,Shingle
Condition
- New construction: No
Utilities & green energy
- Sewer: Public Sewer
- Water: Public
- Utilities for property: Cable Available, Electricity Available, Natural Gas Available, Sewer Available, Water Available
Community & HOA
Community
- Features: Golf, Curbs, Near Schools, Park
- Security: Fire Sprinkler System, Smoke Detector(s)
- Subdivision: Eagle Crest 1
Location
- Region: Alma
Financial & listing details
- Price per square foot: $197/sqft
- Tax assessed value: $248,000
- Annual tax amount: $1,017
- Date on market: 9/9/2026
- Cumulative days on market: 12 days
- Road surface type: Paved
Estimated market value
Not available
Estimated sales range
Not available
Not available
Price history
| Date | Event | Price |
|---|---|---|
| 9/19/2026 | Price change | $370,000-3.9%$197/sqft |
Source: Western River Valley BOR #1091691 Report a problem | ||
| 9/15/2026 | Price change | $385,000-3.7%$205/sqft |
Source: Western River Valley BOR #1091691 Report a problem | ||
| 9/9/2026 | Listed for sale | $399,900+31.1%$213/sqft |
Source:  ArkansasOne MLS #1361496 Report a problem ArkansasOne MLS #1361496 Report a problem | ||
| 2/18/2026 | Sold | $305,000-6.2%$162/sqft |
Source: Western River Valley BOR #1086020 Report a problem | ||
| 1/21/2026 | Pending sale | $325,000$173/sqft |
Source: Western River Valley BOR #1086020 Report a problem | ||
| 1/16/2026 | Listed for sale | $325,000$173/sqft |
Source: Western River Valley BOR #1086020 Report a problem | ||
| 1/6/2026 | Pending sale | $325,000$173/sqft |
Source: Western River Valley BOR #1086020 Report a problem | ||
| 12/20/2025 | Listed for sale | $325,000$173/sqft |
Source: Western River Valley BOR #1086020 Report a problem | ||
Public tax history
| Year | Property taxes | Tax assessment |
|---|---|---|
| 2025 | $917 -9.8% | $28,515 |
| 2024 | $1,017 -6.9% | $28,515 |
| 2023 | $1,092 -3.6% | $28,515 +0.6% |
| 2022 | $1,133 | $28,340 |
| 2021 | $1,133 | $28,340 -21.4% |
| 2020 | $1,133 -2.4% | $36,050 |
| 2019 | $1,161 -2.1% | $36,050 |
| 2018 | $1,186 | $36,050 +11.6% |
| 2017 | $1,186 | $32,290 |
| 2016 | $1,186 | $32,290 |
| 2015 | $1,186 | $32,290 |
| 2014 | $1,186 | $32,290 |
| 2013 | $1,186 | $32,290 +13.9% |
| 2012 | -- | $28,340 |
| 2011 | -- | $28,340 |
| 2010 | $1,158 | $28,340 |
| 2009 | $1,158 +0.2% | $28,340 |
| 2008 | $1,155 -4.4% | $28,340 |
| 2007 | $1,208 | $28,340 |
| 2006 | -- | $28,340 |
| 2005 | -- | $28,340 +418.1% |
| 2004 | -- | $5,470 |
| 2003 | -- | -- |
| 2001 | -- | $2,000 |
Find assessor info on the county website
Monthly payment
Est. payment
Payment breakdown
Explore the cost of this home by adjusting the details. Changes won't be saved.Climate risks
Neighborhood: 72921
Nearby schools
Schools provided by the listing agent
- District: Alma
Source: ArkansasOne MLS. This data may not be complete. We recommend contacting the local school district to confirm school assignments for this home.

Similar homes

- $410,0003 bd3 ba2.3k sqft2406 N Mountain Grove Rd, Alma, AR 72921For Sale
 MLS ID #1091586, Johnson Realty Group, Keller Williams Platinum Realty. Western River Valley BOR
 - $389,0003 bd3 ba2.6k sqft3829 Tpc Dr, Alma, AR 72921For Sale
 MLS ID #1089424, Jarrard Copeland, Sagely & Edwards Realtors. Western River Valley BOR
 - $385,0003 bd3 ba2k sqft513 Stone Mountain Loop, Alma, AR 72921For Sale
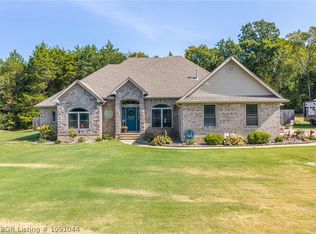 MLS ID #1091044, Mike and Mika Realty Group, Keller Williams Platinum Realty. Western River Valley BOR
 - $328,0004 bd3 ba2k sqft1949 Carter Ln, Alma, AR 72921For Sale
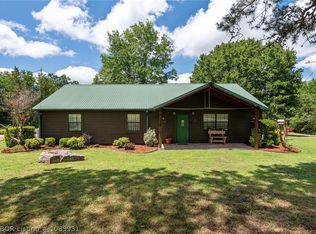 MLS ID #1089931, Bridge To Wealth Team, eXp Realty NWA Branch. Western River Valley BOR
