Welcome to 1906 Beverly Drive, Corsicana, TX 75110—a timeless home full of character, warmth, and classic charm, nestled in one of Corsicana's established neighborhoods.
From the moment you arrive, you'll appreciate the inviting curb appeal and the mature shade trees that frame the property. The expansive, shaded backyard provides the perfect setting for entertaining, gardening, relaxing with family, or simply enjoying the outdoors.
Inside, you'll find beautiful original hardwood floors that add warmth and authentic character throughout much of the home. The inviting living area is centered around a cozy fireplace, creating the perfect gathering place for family and friends. A spacious sunroom fills with natural light, offering an ideal space for morning coffee, reading, hobbies, or a peaceful home office.
The kitchen showcases unique hand-painted decorative tiles, adding a touch of artistic charm and personality that makes the space truly one of a kind.
Conveniently located, this home offers easy access to shopping, dining, parks, and everyday amenities while being just minutes from several Corsicana schools, making daily commutes simple and convenient.
Whether you're looking for classic architectural details, generous outdoor space, or a home with distinctive features, 1906 Beverly Drive offers a wonderful opportunity to own a piece of Corsicana charm.
Property Highlights:
Established neighborhood with mature trees
Large, shaded backyard
Original hardwood floors
Cozy fireplace
Bright and spacious sunroom
Kitchen featuring hand-painted decorative tiles
Convenient location near schools, shopping, dining, and local amenities
Classic character with timeless appeal
For sale
$219,000
1906 E Beverly Dr, Corsicana, TX 75110
2beds
1,500sqft
Single Family Residence
Built in 1960
10,236 Square Feet Lot
$210,600 Zestimate®
$146/sqft
$-- HOA
What's special
Expansive shaded backyardGenerous outdoor spaceBeautiful original hardwood floorsInviting curb appealClassic architectural details
- 46 days |
- 106 |
- 3 |
Zillow last checked:
Listing updated:
Listed by:
Lorie Stovall 0415110 903-874-3474,
Marrs & Associates Realty 903-874-3474
Source: NTREIS,MLS#: 21318876
Facts & features
Interior
Bedrooms & bathrooms
- Bedrooms: 2
- Bathrooms: 1
- Full bathrooms: 1
Primary bedroom
- Features: Ceiling Fan(s)
- Level: First
- Dimensions: 16 x 12
Primary bedroom
- Features: Ceiling Fan(s)
- Level: First
- Dimensions: 12 x 12
Bonus room
- Level: First
- Dimensions: 22 x 10
Other
- Features: Built-in Features
- Level: First
- Dimensions: 8 x 8
Kitchen
- Features: Built-in Features, Pantry
- Level: First
- Dimensions: 17 x 10
Laundry
- Level: First
- Dimensions: 5 x 8
Living room
- Features: Built-in Features, Ceiling Fan(s), Fireplace
- Level: First
- Dimensions: 17 x 17
Heating
- Central, Fireplace(s), Natural Gas
Cooling
- Central Air, Ceiling Fan(s), Electric
Appliances
- Included: Dishwasher, Electric Range
- Laundry: Washer Hookup, Electric Dryer Hookup, Laundry in Utility Room
Features
- Pantry, Natural Woodwork
- Flooring: Hardwood, Laminate, Tile
- Has basement: No
- Number of fireplaces: 1
- Fireplace features: Living Room, Wood Burning
Interior area
- Total interior livable area: 1,500 sqft
Video & virtual tour
Property
Parking
- Total spaces: 2
- Parking features: Concrete, Garage
- Attached garage spaces: 2
Features
- Levels: One
- Stories: 1
- Pool features: None
- Fencing: Back Yard,Chain Link
Lot
- Size: 10,236 Square Feet
- Dimensions: 73 x 140
Details
- Parcel number: 29554
Construction
Type & style
- Home type: SingleFamily
- Architectural style: Traditional,Farmhouse
- Property subtype: Single Family Residence
Materials
- Brick
- Roof: Composition
Condition
- Year built: 1960
Utilities & green energy
- Sewer: Public Sewer
- Water: Public
- Utilities for property: Cable Available, Electricity Available, Electricity Connected, Natural Gas Available, Sewer Available, Separate Meters, Water Available
Community & HOA
Community
- Features: Curbs
- Subdivision: C0000corsicana
HOA
- Has HOA: No
Location
- Region: Corsicana
Financial & listing details
- Price per square foot: $146/sqft
- Tax assessed value: $170,330
- Annual tax amount: $3,211
- Date on market: 7/1/2026
- Cumulative days on market: 47 days
- Listing terms: Cash,Conventional,FHA
- Road surface type: Asphalt
Estimated market value
$210,600
$200,000 - $221,000
$1,264/mo
Price history
| Date | Event | Price |
|---|---|---|
| 7/1/2026 | Listed for sale | $219,000$146/sqft |
Source: NTREIS #21318876 Report a problem | ||
Public tax history
| Year | Property taxes | Tax assessment |
|---|---|---|
| 2025 | $3,211 +278.4% | $170,330 +107% |
| 2024 | $849 +15.6% | $82,282 +10% |
| 2023 | $734 | $74,802 +10% |
| 2022 | -- | $68,002 +10% |
| 2021 | -- | $61,820 |
| 2020 | -- | $61,820 +3.2% |
| 2019 | -- | $59,890 +1.8% |
| 2017 | -- | $58,840 +0.2% |
| 2016 | -- | $58,700 +13.2% |
| 2015 | -- | $51,840 |
| 2014 | -- | $51,840 |
| 2013 | -- | $51,840 +4.7% |
| 2012 | -- | $49,530 -1% |
| 2011 | -- | $50,046 +10% |
| 2010 | -- | $45,500 |
| 2009 | -- | $45,500 -22% |
| 2008 | -- | $58,300 +39.8% |
| 2007 | -- | $41,690 |
Find assessor info on the county website
Monthly payment
Est. payment
Payment breakdown
Explore the cost of this home by adjusting the details. Changes won't be saved.Climate risks
Neighborhood: 75110
Nearby schools
GreatSchools rating
- 7/10Bowie Elementary SchoolGrades: K-4Distance: 0.2 mi
- 4/10Collins Middle SchoolGrades: 7-8Distance: 2.7 mi
- 3/10Corsicana High SchoolGrades: 9-12Distance: 2.2 mi
Schools provided by the listing agent
- Elementary: Bowie
- Middle: Collins
- High: Corsicana
- District: Corsicana ISD
Source: NTREIS. This data may not be complete. We recommend contacting the local school district to confirm school assignments for this home.
- $212,7003 bd3 ba1.9k sqft1900 E Beverly Dr, Corsicana, TX 75110Off Market

- $247,100-- bd2 ba1.9k sqft1908 E Beverly Dr, Corsicana, TX 75110Off Market
- $342,0004 bd3 ba2.2k sqft1212 Lexington Sq, Corsicana, TX 75110Off Market
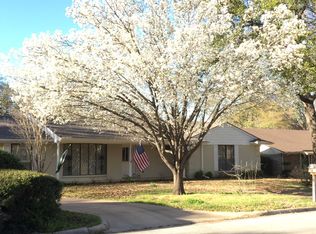
- $--3 bd2 ba2k sqft1832 E Beverly Dr, Corsicana, TX 75110Sold

- $268,400-- bd-- ba2.2k sqft1901 Fairfax Dr, Corsicana, TX 75110Off Market
- $--3 bd2 ba2.4k sqft1208 Lexington Sq, Corsicana, TX 75110Sold
- $280,000-- bd-- ba1.8k sqft2009 E Beverly Dr, Corsicana, TX 75110Off Market
- $228,9003 bd3 ba1.9k sqft1830 E Beverly Dr, Corsicana, TX 75110Off Market
A local agent can set up tours, give advice and negotiate with sellers.
Similar homes
- $241,0004 bd2 ba1.7k sqft2002 Mimosa Dr, Corsicana, TX 75110For Sale
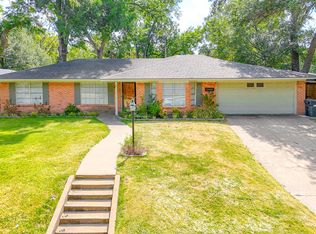 MLS ID #21350893, Laura Guerrero. NTREIS
 - $215,0002 bd2 ba1.6k sqft1208 Lexington Dr, Corsicana, TX 75110For Sale
 MLS ID #21339264, Dana Reamy. NTREIS
 - $219,0003 bd2 ba1.2k sqft419 Carol Ave, Corsicana, TX 75110For Sale
 MLS ID #21350501, Jeffery Smith. NTREIS
 - $214,0003 bd2 ba1.2k sqft402 Carol Ave, Corsicana, TX 75110For Sale
 MLS ID #21283365, Laura Smith. NTREIS
 - $225,0003 bd2 ba1.3k sqft201 Hardy Ave, Corsicana, TX 75110For SaleMLS ID #21228935, Christina Cerda. NTREIS
- $235,0004 bd2 ba1.9k sqft536 Forrest Ln, Corsicana, TX 75110For SaleMLS ID #21245673, Kevin Goodman. NTREIS
- $189,9003 bd2 ba1.4k sqft900 N 23 1/2 St, Corsicana, TX 75110For SaleMLS ID #21333971, Nicole House. NTREIS
- $199,0002 bd1 ba1.6k sqft1501 Sycamore Ave, Corsicana, TX 75110For SaleMLS ID #21333902, Andrea Martinez. NTREIS
- $205,0003 bd2 ba1.4k sqft1609 Maplewood Ave, Corsicana, TX 75110For SaleMLS ID #21254330, Libby Harris. NTREIS
- $289,9003 bd2 ba1.7k sqft1801 Woodlawn Ave, Corsicana, TX 75110For SaleMLS ID #21355517, Ellen Lewis. NTREIS
- $205,0003 bd2 ba1.6k sqft3528 N Beaton St, Corsicana, TX 75110For SaleMLS ID #21205690, Nicole House. NTREIS
- $249,0004 bd2 ba1.6k sqft1606 Cherry Ave, Corsicana, TX 75110For SaleMLS ID #21256872, Melissa Dunn Smith. NTREIS
- $235,0003 bd2 ba1.5k sqft200 W Garrity St, Corsicana, TX 75110For SaleMLS ID #21247034, Jeffery Smith. NTREIS
- $172,9003 bd2 ba1.3k sqft320 N 36th St, Corsicana, TX 75110For SaleMLS ID #21342823, Julie Teel. NTREIS
- $244,9003 bd3 ba2.2k sqft1231 Lexington Sq, Corsicana, TX 75110For SaleMLS ID #21335562, Joe Iley. NTREIS
- $235,0002 bd1 ba1.1k sqft847 S 15th St #Res, Corsicana, TX 75110For SaleMLS ID #21221807, Claudia Marquez. NTREIS
- $195,0002 bd2 ba820 sqft326 Shady Creek Ln, Corsicana, TX 75109For Sale By Owner
- $179,9992 bd2 ba1.5k sqft503 Lexington Dr, Corsicana, TX 75110For SaleMLS ID #21261538, Jeffery Smith. NTREIS
- $240,0004 bd2 ba2.1k sqft2215 W Park Row Blvd, Corsicana, TX 75110For SaleMLS ID #21232631, Shea Brown. NTREIS
- $200,0003 bd2 ba1.4k sqft511 N Beaton St, Corsicana, TX 75110For SaleMLS ID #21210138, Angelia Thomas. NTREIS
