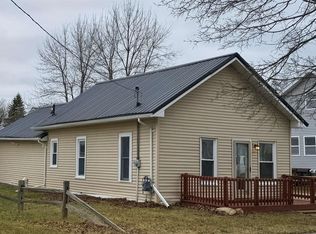
Desirable Essexville location! This ranch-style home offers easy main-floor living with 3 bedrooms and 1 full bath. Some updated flooring has already been completed, while the rest of the home offers plenty of opportunity to add your own style and make it your own. A detached garage provides additional storage and parking. A solid option for buyers looking for a home they can personalize over time.
Contingent
$89,900
1906 James St, Essexville, MI 48732
3beds
952sqft
Single Family Residence
Built in ----
4,791 Square Feet Lot
$-- Zestimate®
$94/sqft
$-- HOA
What's special
Detached garageRanch-style homeAdditional storage and parkingUpdated flooringEasy main-floor living
- 14 days
- 568
- 50
Zillow last checked:
Listing updated:
Listed by:
The Ryan Valderas & Erica Roseberry Team 989-415-5865,
Berkshire Hathaway HomeServices, Bay City 989-892-8888
Source: MiRealSource,MLS#: 50219074 Originating MLS: Bay County REALTOR Association
Originating MLS: Bay County REALTOR AssociationFacts & features
Interior
Bedrooms & bathrooms
- Bedrooms: 3
- Bathrooms: 1
- Full bathrooms: 1
- Main level bathrooms: 1
- Main level bedrooms: 3
Bedroom 1
- Features: Carpet
- Level: Main
- Area: 99
- Dimensions: 11 x 9
Bedroom 2
- Features: Carpet
- Level: Main
- Area: 99
- Dimensions: 11 x 9
Bedroom 3
- Features: Carpet
- Level: Main
- Area: 100
- Dimensions: 10 x 10
Bathroom 1
- Features: Vinyl
- Level: Main
- Area: 42
- Dimensions: 7 x 6
Kitchen
- Features: Vinyl
- Level: Main
- Area: 130
- Dimensions: 13 x 10
Living room
- Features: Vinyl
- Level: Main
- Area: 208
- Dimensions: 16 x 13
Heating
- Boiler, Natural Gas
Cooling
- None
Features
- Flooring: Carpet, Vinyl
- Basement: Crawl Space
- Has fireplace: No
Interior area
- Total structure area: 952
- Total interior livable area: 952 sqft
- Finished area above ground: 952
- Finished area below ground: 0
Property
Parking
- Total spaces: 1.5
- Parking features: Detached
- Garage spaces: 1.5
Features
- Levels: One
- Stories: 1
- Frontage type: Road
- Frontage length: 50
Lot
- Size: 4,791 Square Feet
- Dimensions: 50 x 100
Details
- Parcel number: 170S2000600400
- Special conditions: Private
Construction
Type & style
- Home type: SingleFamily
- Architectural style: Ranch
- Property subtype: Single Family Residence
Materials
- Metal Siding
Condition
- New construction: No
Utilities & green energy
- Sewer: Public Sanitary
- Water: Public
Community & HOA
Community
- Subdivision: John Smiths 1st Add To Essex
HOA
- Has HOA: No
Location
- Region: Essexville
Financial & listing details
- Price per square foot: $94/sqft
- Tax assessed value: $121,600
- Annual tax amount: $2,485
- Date on market: 8/19/2026
- Cumulative days on market: 14 days
- Listing agreement: Exclusive Right To Sell
- Listing terms: Cash,Conventional
Estimated market value
Not available
Estimated sales range
Not available
$1,452/mo
Price history
| Date | Event | Price |
|---|---|---|
| 8/31/2026 | Contingent | $89,900$94/sqft |
Source:  MiRealSource #50219074 Report a problem MiRealSource #50219074 Report a problem | ||
| 8/19/2026 | Listed for sale | $89,900+499.3%$94/sqft |
Source: MiRealSource #50219074 Report a problem | ||
| 4/22/1982 | Sold | $15,000$16/sqft |
Source: Agent Provided Report a problem | ||
Public tax history
| Year | Property taxes | Tax assessment |
|---|---|---|
| 2025 | $2,410 +7.2% | $60,800 +28.3% |
| 2024 | $2,249 | $47,400 +7% |
| 2023 | -- | $44,300 +7.8% |
| 2022 | -- | $41,100 +23.1% |
| 2021 | -- | $33,400 +5% |
| 2020 | $1,917 | $31,800 -7.6% |
| 2019 | -- | $34,400 +4.9% |
| 2018 | $1,917 -9.7% | $32,800 +11.6% |
| 2017 | $2,123 | $29,400 +2.1% |
| 2016 | $2,123 | $28,800 -7.7% |
| 2015 | $2,123 | $31,200 -0.6% |
| 2014 | -- | $31,400 +5.4% |
| 2013 | -- | $29,800 -4.8% |
| 2012 | -- | $31,300 -1.3% |
| 2011 | -- | $31,700 -7.6% |
| 2010 | -- | $34,300 -3.7% |
| 2009 | -- | $35,600 -7.8% |
| 2008 | -- | $38,600 -4.2% |
| 2007 | -- | $40,300 +0.5% |
| 2006 | -- | $40,100 +0.8% |
| 2005 | -- | $39,800 +5.9% |
| 2004 | -- | $37,600 +3.3% |
| 2003 | -- | $36,400 +4.9% |
| 2002 | -- | $34,700 +7.1% |
| 2001 | -- | $32,400 |
Find assessor info on the county website
Monthly payment
Est. payment
Payment breakdown
Explore the cost of this home by adjusting the details. Changes won't be saved.Climate risks
Neighborhood: 48732
Nearby schools
Schools provided by the listing agent
- District: Essexville Hampton School District
Source: MiRealSource. This data may not be complete. We recommend contacting the local school district to confirm school assignments for this home.
Similar homes
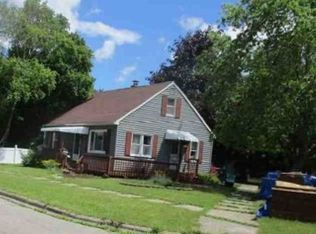
- $--2 bd1 ba826 sqft106 Plummer St, Essexville, MI 48732Auction
 Xome
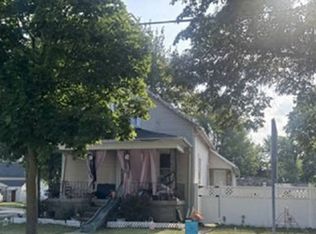
Xome - $--3 bd1 ba1.1k sqft200 Galarno St, Bay City, MI 48708Auction
 Xome
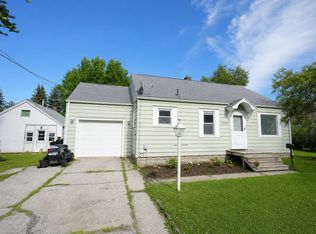
Xome - $--4 bd1 ba1.2k sqft1001 Michigan Ave, Bay City, MI 48708Auction
 Xome
Xome - $127,4503 bd1 ba1k sqft1105 Langstaff St, Essexville, MI 48732For Sale
 MLS ID #50214548, Christopher Craves, Gold Pine Real Estate. MiRealSource
 - $82,3001 bd1 ba536 sqft706 Oak St, Essexville, MI 48732For SaleMLS ID #50211914, Howard R Diefenbach, Century 21 Signature Realty - Bay City. MiRealSource
- $124,9002 bd1 ba750 sqft807 Borton Ave, Essexville, MI 48732For SaleMLS ID #50218640, Victor J Talaga, Make It Happen Real Estate. MiRealSource
- $84,0003 bd1 ba1.1k sqft203 S Warner St, Bay City, MI 48706For SaleMLS ID #50219667, Michael J Samborn, All Star Real Estate. MiRealSource
- $85,0002 bd1 ba848 sqft600 33rd St, Bay City, MI 48708For SaleMLS ID #50219936, Ali Smith, Ayre/Rhinehart Bay REALTORS. MiRealSource
- $109,9002 bd1 ba765 sqft200 Nebobish Ave, Essexville, MI 48732For SaleMLS ID #50215943, Jacob Shabluk, RE/MAX Results. MiRealSource
- $78,0003 bd1 ba1.2k sqft991 S Tuscola Rd, Bay City, MI 48708For SaleMLS ID #50215494, Scott Fader, Joseph Walter Realty LLC. MiRealSource
- $132,0003 bd1 ba960 sqft1069 N Schuermann Rd, Essexville, MI 48732For SaleMLS ID #50215589, Wade Eckenrod, RE/MAX Results. MiRealSource
- $79,9004 bd2 ba1.3k sqft202 S Warner St, Bay City, MI 48706For SaleMLS ID #50218871, Michael Meehleder, Ayre/Rhinehart Bay REALTORS. MiRealSource
- $114,0002 bd1 ba872 sqft1205 Wilson St, Bay City, MI 48708For SaleMLS ID #50220251, Cheri Streich, MI Skye Realty LLC. MiRealSource
- $95,0002 bd1 ba1k sqft1704 S Wenona St, Bay City, MI 48706For SaleMLS ID #50215526, Walt Wandzilak, Non-Member Office. MiRealSource
- $84,0002 bd1 ba1k sqft1210 S Monroe St, Bay City, MI 48708For SaleMLS ID #50215308, Scott Fader, Joseph Walter Realty LLC. MiRealSource
- $124,9002 bd1 ba952 sqft304 E Jeanette St, Bay City, MI 48706For SaleMLS ID #50220162, Stephanie Wisniewski, MI Skye Realty LLC. MiRealSource
- $99,9004 bd1 ba1.3k sqft609 S Henry St, Bay City, MI 48706For SaleMLS ID #50214798, Carrie Dahn, Berkshire Hathaway HomeServices, Bay City. MiRealSource
