Charming Single-Family Home in Essexville This excellent single story cozy 1100 sq. home is situated on a cul-de-sac within the city of Essexville. Inside, you’ll find all-new carpets and engineered hardwood flooring providing a solid and stylish foundation. The entire interior features a fresh, neutral paint palette, creating a bright and inviting atmosphere ready for your personal touch. The property includes a new doorway walking out onto a new 17x11 back deck overlooking the fenced oversized backyard. Perfect for enjoying the outside in privacy. Complete Itemized Features & Upgrades Structural & Mechanical Infrastructure • Roofing: Brand-new lifetime textured metal roof installed on both the home and the matching custom shed. • Foundation & Flooring Base: 75% brand-new subflooring replaced throughout the home, fully inspected and permitted. • Plumbing: new water supply lines using a professional PEX system and new drain lines. • Electrical Overhaul: Entire home features updated grounded wiring, new grounded outlets, and modern lighting fixtures. • Heating & Air: New Concord 96% high-efficiency furnace and power-vented Bradford White water heater. • Crawlspace: Professionally sealed with a full vapor barrier, wall barrier, and new sump pump with WiFi High-Water Alarm. Interior Premium Finishes • Hardwood Flooring: * Bruce Engineered Maple: Kitchen and Living Room. • Bruce Engineered Oak: Master Suite. • HDF Strand Woven Bamboo Mahogany: Bathroom and Laundry Room. • Paint & Trim: Fresh professional paint and freshly stained wood trim throughout the entire home. • Windows & Privacy: New screens on all windows and custom-fitted blinds included. • Master Suite: Features cathedral ceilings, a 6'x4'8" walk-in closet, and a brand new Pella sliding door wall. Safety & Compliance • Fire & Health: New interlinking smoke and carbon monoxide detectors throughout. • Wet Zone Protection: Brand-new GFI protection installed in the kitchen, bathroom, and laundry areas. Outdoor Living & Storage • Oversized Lot: Features a larger-than-average backyard, fully enclosed by a privacy fence. • Decking: Brand-new 17’ x 11’ treated wood back deck, perfect for entertaining. • Front Porch: Brand-new 8’ x 16’ treated wood front porch. • Custom Shed: New 8’ x 10’ shed with a matching metal roof for additional secure storage. • Attic Storage: 800 sq. ft. (30’x10’) of walkable, purlin-reinforced attic space.
Pending
$149,000
1904 James St, Essexville, MI 48732
3beds
1,100sqft
Single Family Residence
Built in 1920
7,405 Square Feet Lot
$151,700 Zestimate®
$135/sqft
$-- HOA
What's special
All-new carpetsFresh neutral paint paletteEngineered hardwood flooring
- 140 days
- 14
- 1
Zillow last checked:
Listing updated:
Listed by:
Brooklynn Luckhurst 989-534-6118,
EXP Realty 888-501-7085
Source: MiRealSource,MLS#: 50203859 Originating MLS: Saginaw Board of REALTORS
Originating MLS: Saginaw Board of REALTORSFacts & features
Interior
Bedrooms & bathrooms
- Bedrooms: 3
- Bathrooms: 1
- Full bathrooms: 1
- Main level bathrooms: 1
Bedroom 1
- Level: First
- Area: 110
- Dimensions: 10 x 11
Bedroom 2
- Level: First
- Area: 150
- Dimensions: 10 x 15
Bedroom 3
- Level: First
- Area: 240
- Dimensions: 12 x 20
Bathroom 1
- Level: Main
- Area: 60
- Dimensions: 10 x 6
Kitchen
- Area: 220
- Dimensions: 22 x 10
Living room
- Area: 200
- Dimensions: 20 x 10
Heating
- Forced Air, Natural Gas
Appliances
- Laundry: First Floor Laundry
Features
- Basement: Crawl Space
- Has fireplace: No
Interior area
- Total structure area: 1,100
- Total interior livable area: 1,100 sqft
- Finished area above ground: 1,100
- Finished area below ground: 0
Property
Features
- Levels: One
- Stories: 1
- Frontage type: Road
- Frontage length: 50
Lot
- Size: 7,405 Square Feet
- Dimensions: 7405
Details
- Parcel number: 170S20006003
Construction
Type & style
- Home type: SingleFamily
- Architectural style: Ranch
- Property subtype: Single Family Residence
Materials
- Vinyl Siding
Condition
- Year built: 1920
Utilities & green energy
- Sewer: Public At Street
- Water: Public Water at Street
Community & HOA
Community
- Subdivision: John Smiths 1st Add To Village
HOA
- Has HOA: No
Location
- Region: Essexville
Financial & listing details
- Price per square foot: $135/sqft
- Tax assessed value: $97,800
- Annual tax amount: $2,135
- Date on market: 4/9/2026
- Cumulative days on market: 132 days
- Listing agreement: Exclusive Right To Sell
- Listing terms: Cash,Conventional,FHA,VA Loan
- Ownership type: LLC
Estimated market value
$151,700
$118,000 - $194,000
$1,449/mo
Price history
| Date | Event | Price |
|---|---|---|
| 4/20/2026 | Pending sale | $149,000$135/sqft |
Source:  MiRealSource #50203859 Report a problem MiRealSource #50203859 Report a problem | ||
| 4/17/2026 | Contingent | $149,000$135/sqft |
Source: MiRealSource #50203859 Report a problem | ||
| 4/13/2026 | Listed for sale | $149,000$135/sqft |
Source: MiRealSource #50203859 Report a problem | ||
| 4/12/2026 | Contingent | $149,000$135/sqft |
Source: MiRealSource #50203859 Report a problem | ||
| 4/12/2026 | Listed for sale | $149,000$135/sqft |
Source: MiRealSource #50203859 Report a problem | ||
| 4/11/2026 | Contingent | $149,000$135/sqft |
Source: MiRealSource #50203859 Report a problem | ||
| 4/9/2026 | Listed for sale | $149,000+170.9%$135/sqft |
Source: MiRealSource #50203859 Report a problem | ||
| 1/4/2024 | Listing removed | $55,000$50/sqft |
Source: MiRealSource #50124287 Report a problem | ||
| 11/12/2023 | Price change | $55,000-8.3%$50/sqft |
Source: MiRealSource #50124287 Report a problem | ||
| 10/6/2023 | Listed for sale | $60,000-7.7%$55/sqft |
Source: MiRealSource #50124287 Report a problem | ||
| 12/2/2022 | Listing removed | -- |
Source: Owner Report a problem | ||
| 9/3/2022 | Listed for sale | $65,000+18.4%$59/sqft |
Source: Owner Report a problem | ||
| 6/14/2013 | Listing removed | $54,900$50/sqft |
Source: CENTURY 21 Signature Realty #2130894 Report a problem | ||
| 5/24/2013 | Pending sale | $54,900$50/sqft |
Source: CENTURY 21 Signature Realty #2130894 Report a problem | ||
| 5/22/2013 | Listed for sale | $54,900+1272.5%$50/sqft |
Source: CENTURY 21 Signature Realty #2130894 Report a problem | ||
| 9/8/2011 | Sold | $4,000$4/sqft |
Source: Public Record Report a problem | ||
Public tax history
| Year | Property taxes | Tax assessment |
|---|---|---|
| 2025 | $2,314 -14.2% | $48,900 +31.5% |
| 2024 | $2,695 | $37,200 +6.6% |
| 2023 | -- | $34,900 +9.4% |
| 2022 | -- | $31,900 +17.3% |
| 2021 | -- | $27,200 +5.8% |
| 2020 | $1,163 | $25,700 -6.9% |
| 2019 | -- | $27,600 +1.5% |
| 2018 | $1,163 -13.8% | $27,200 +9.7% |
| 2017 | $1,349 | $24,800 +2.1% |
| 2016 | $1,349 | $24,300 -6.2% |
| 2015 | $1,349 | $25,900 -0.8% |
| 2014 | -- | $26,100 +5.7% |
| 2013 | -- | $24,700 -10.5% |
| 2012 | -- | $27,600 -1.1% |
| 2011 | -- | $27,900 -6.4% |
| 2010 | -- | $29,800 -2.9% |
| 2009 | -- | $30,700 -6.4% |
| 2008 | -- | $32,800 -3.8% |
| 2007 | -- | $34,100 +0.9% |
| 2006 | -- | $33,800 +0.6% |
| 2005 | -- | $33,600 +7.7% |
| 2004 | -- | $31,200 +3.3% |
| 2003 | -- | $30,200 +5.6% |
| 2002 | -- | $28,600 +7.5% |
| 2001 | -- | $26,600 |
Find assessor info on the county website
Monthly payment
Est. payment
Payment breakdown
Explore the cost of this home by adjusting the details. Changes won't be saved.Climate risks
Neighborhood: 48732
Nearby schools
Schools provided by the listing agent
- District: Essexville Hampton School District
Source: MiRealSource. This data may not be complete. We recommend contacting the local school district to confirm school assignments for this home.

Similar homes
- $152,9002 bd1 ba980 sqft707 Burns St, Essexville, MI 48732For Sale

 MLS ID #50217929, Louis Castillo, Ayre/Rhinehart Bay REALTORS. MiRealSource
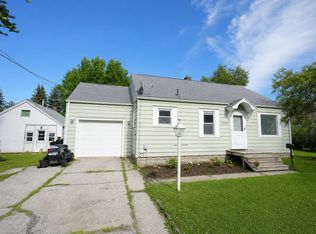
 - $132,4503 bd1 ba1k sqft1105 Langstaff St, Essexville, MI 48732For Sale
 MLS ID #50214548, Christopher Craves, Gold Pine Real Estate. MiRealSource
 - $179,9003 bd1 ba1.3k sqft2100 Tackle St, Essexville, MI 48732For Sale
 MLS ID #50218117, Jean Ann Styn-DeShano, RE/MAX Results. MiRealSource
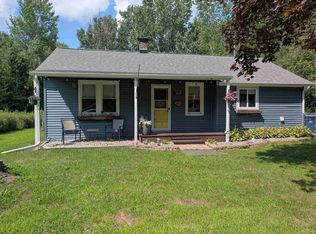
 - $134,9003 bd1 ba1.1k sqft1832 Filmore St, Essexville, MI 48732For Sale
 MLS ID #50217886, Cheri Streich, MI Skye Realty LLC. MiRealSource
 - $124,9004 bd1 ba1.3k sqft602 3rd St, Essexville, MI 48732For SaleMLS ID #50217720, Sally Walczak, Century 21 Signature Realty - Bay City. MiRealSource
- $124,9002 bd1 ba750 sqft807 Borton Ave, Essexville, MI 48732For SaleMLS ID #50218640, Victor J Talaga, Make It Happen Real Estate. MiRealSource
- $128,0003 bd1 ba1k sqft1503 S Van Buren St, Bay City, MI 48708For SaleMLS ID #50219928, Jamie Diffin, Gateway Brokerage. MiRealSource
- $144,9003 bd1 ba945 sqft206 Cambridge St, Bay City, MI 48708For SaleMLS ID #50216858, Sean Herrera, RE/MAX Results. MiRealSource
- $145,0002 bd1 ba1k sqft1012 Litchfield St, Bay City, MI 48706For Sale
 MLS ID #26039291, Benjamin Ewing, Ewing Realty LLC. MichRIC
 - $179,9003 bd2 ba1.2k sqft93 State Park Dr, Bay City, MI 48706For SaleMLS ID #50218234, Howard R Diefenbach, Century 21 Signature Realty - Bay City. MiRealSource
- $109,9002 bd1 ba765 sqft200 Nebobish Ave, Essexville, MI 48732For SaleMLS ID #50215943, Jacob Shabluk, RE/MAX Results. MiRealSource
- $174,9002 bd2 ba952 sqft2507 7th St, Bay City, MI 48708For SaleMLS ID #50218100, Jennifer L Hanson, Ayre/Rhinehart Bay REALTORS. MiRealSource
- $146,0004 bd2 ba1.3k sqft1706 McKinley St, Bay City, MI 48708For SaleMLS ID #50209773, Brittani Purman, REAL ESTATE ONE - GLADWIN. MiRealSource
- $149,9003 bd2 ba1.2k sqft5802 Morganport Dr, Saginaw, MI 48601For Sale
 MLS ID #20261060894, Tim Elder, Real Estate For A CAUSE. Realcomp II
 - $119,9003 bd2 ba1.2k sqft1013 S Jackson St, Bay City, MI 48708For SaleMLS ID #50213864, Jean Ann Styn-DeShano, RE/MAX Results. MiRealSource
- $149,9002 bd1 ba1.1k sqft5395 Weiss St, Saginaw, MI 48603For SaleMLS ID #50218791, Holly Reinke, Berkshire Hathaway HomeServices. MiRealSource
- $127,0003 bd2 ba1.3k sqft4805 Three Mile Rd, Bay City, MI 48706For SaleMLS ID #26015789, Chadwick W Jurgens, Apex Realty Group. MichRIC
- $124,9003 bd2 ba1.2k sqft401 Stanton St, Bay City, MI 48708For SaleMLS ID #50208014, Cesar Ortega, Ayre/Rhinehart Bay REALTORS. MiRealSource
- $109,9004 bd2 ba1.4k sqft1511 11th St, Bay City, MI 48708For SaleMLS ID #50217778, Jamie Diffin, Gateway Brokerage. MiRealSource
