Come Home to Comfort! 1906 Sussex Court in Westminster Place, a charming 3-bedroom home in Albany offering 1,284 square feet, 2 baths, a double garage, and a fenced backyard on a .17-acre lot. Conveniently located close to shopping, this 2002-built home brings together comfortable living spaces and practical everyday features. Open the door to charm and discover a large great room featuring luxury vinyl tile flooring, creating an inviting space for relaxing, gathering, and entertaining. The efficiently designed kitchen features ceramic tile flooring and a functional layout that keeps the heart of the home practical and welcoming. The primary bedroom is complemented by a private bath and a shower/ tub combo, while the spacious hall bath conveniently serves the additional bedrooms and guests. Step outside to a fenced backyard that provides defined outdoor space ready for you to enjoy. A double garage offers convenient parking along with additional storage possibilities. Set on a .17-acre lot, this home offers a comfortable combination of indoor and outdoor living without unnecessary upkeep. If you are looking for a 3-bedroom home in Albany with 2 baths, a fenced backyard, double garage, and a convenient location, put 1906 Sussex Court on your list to see.
For sale
$189,000
1906 Sussex Ct, Albany, GA 31721
3beds
1,284sqft
Detached Single Family
Built in 2002
7,405 Square Feet Lot
$185,600 Zestimate®
$147/sqft
$-- HOA
What's special
Fenced backyardDefined outdoor spaceConvenient parkingDouble garageSpacious hall bathCeramic tile flooringLuxury vinyl tile flooring
- 13 hours
- 118
- 21
Zillow last checked:
Listing updated:
Listed by:
Mary Linda Cotten 229-347-0953,
COLDWELL BANKER WALDEN & KIRKLAND
Source: SWGMLS,MLS#: 170259
Facts & features
Interior
Bedrooms & bathrooms
- Bedrooms: 3
- Bathrooms: 2
- Full bathrooms: 2
Heating
- Heat: Central Electric
Cooling
- A/C: Central Electric, Ceiling Fan(s)
Appliances
- Included: Dishwasher, Disposal, Microwave, Refrigerator, Stove/Oven Electric, Electric Water Heater
- Laundry: Laundry Room
Features
- Crown Molding, Newly Painted, Open Floorplan, Pantry, Walk-In Closet(s), Walls (Sheet Rock)
- Flooring: Ceramic Tile, Carpet, Luxury Vinyl
- Windows: Blinds Plantation
- Has fireplace: No
Interior area
- Total structure area: 1,284
- Total interior livable area: 1,284 sqft
Video & virtual tour
Property
Parking
- Total spaces: 2
- Parking features: Double, Garage
- Garage spaces: 2
Features
- Stories: 1
- Patio & porch: Patio Open
- Fencing: Back Yard,Chain Link
- Waterfront features: None
Lot
- Size: 7,405 Square Feet
- Features: Covenants/Restrictions
Details
- Parcel number: 00348/00025/006
Construction
Type & style
- Home type: SingleFamily
- Architectural style: Cottage
- Property subtype: Detached Single Family
Materials
- HardiPlank Type, HardiPlank Type Trim
- Foundation: Slab
- Roof: Architectural
Condition
- Year built: 2002
Utilities & green energy
- Electric: Albany Utilities
- Sewer: Albany Utilities
- Water: Albany Utilities
- Utilities for property: Electricity Connected, Sewer Connected, Water Connected
Community & HOA
Community
- Subdivision: Westminister Place
Location
- Region: Albany
Financial & listing details
- Price per square foot: $147/sqft
- Tax assessed value: $122,600
- Annual tax amount: $2,449
- Date on market: 11/12/2026
- Listing terms: Cash,FHA,VA Loan,Conventional
- Ownership: Individual
- Electric utility on property: Yes
- Road surface type: Paved
Estimated market value
$185,600
$176,000 - $195,000
$1,451/mo
Price history
| Date | Event | Price |
|---|---|---|
| 11/12/2026 | Listed for sale | $189,000+30.3%$147/sqft |
Source: SWGMLS #170259 Report a problem | ||
| 6/24/2021 | Sold | $145,000+24.1%$113/sqft |
Source: Public Record Report a problem | ||
| 6/13/2017 | Sold | $116,800-7.2%$91/sqft |
Source: SWGMLS #137131 Report a problem | ||
| 9/26/2016 | Listed for sale | $125,900+1.5%$98/sqft |
Source: COLDWELL BANKER WALDEN & KIRKLAND #137131 Report a problem | ||
| 4/11/2016 | Listing removed | $124,000$97/sqft |
Source: Coldwell Banker Walden and Kirkland, Inc., Realtors #135044 Report a problem | ||
| 11/21/2015 | Price change | $124,000-4.5%$97/sqft |
Source: Coldwell Banker Walden and Kirkland, Inc., Realtors #135044 Report a problem | ||
| 11/4/2015 | Listed for sale | $129,900+6%$101/sqft |
Source: COLDWELL BANKER WALDEN & KIRKLAND #135044 Report a problem | ||
| 10/3/2011 | Sold | $122,500-5.8%$95/sqft |
Source: Public Record Report a problem | ||
| 2/8/2008 | Sold | $130,000$101/sqft |
Source: Public Record Report a problem | ||
Public tax history
| Year | Property taxes | Tax assessment |
|---|---|---|
| 2025 | $2,382 +6.1% | $49,040 |
| 2024 | $2,244 +65.9% | $49,040 |
| 2023 | $1,353 -36.4% | $49,040 |
| 2022 | $2,126 +4% | $49,040 |
| 2021 | $2,044 -0.4% | $49,040 |
| 2020 | $2,052 -0.4% | $49,040 |
| 2019 | $2,061 +12.9% | $49,040 |
| 2018 | $1,825 -6.8% | $49,040 |
| 2017 | $1,959 -2.2% | $49,040 |
| 2016 | $2,002 | $49,040 |
| 2015 | $2,002 +1% | $49,040 |
| 2014 | $1,983 | $49,040 |
| 2013 | -- | -- |
| 2012 | -- | -- |
| 2011 | -- | -- |
| 2010 | -- | -- |
| 2009 | -- | -- |
| 2008 | -- | -- |
| 2007 | -- | $122,600 +20.4% |
| 2006 | -- | $101,800 |
| 2005 | -- | $101,800 |
| 2004 | -- | $101,800 +29% |
| 2003 | -- | $78,900 +258.6% |
| 2002 | -- | $22,000 |
Find assessor info on the county website
Monthly payment
Est. payment
Payment breakdown
Explore the cost of this home by adjusting the details. Changes won't be saved.Climate risks
Neighborhood: 31721

Similar homes
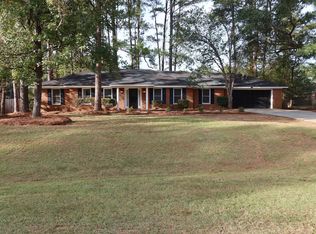
- $209,0004 bd2 ba1.7k sqft3413 Plantation Dr, Albany, GA 31721For Sale By Owner
- $198,9003 bd2 ba1.3k sqft1902 Sussex Ct, Albany, GA 31721For Sale
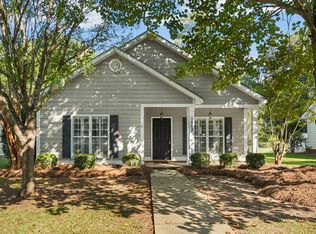 MLS ID #169959, Kristy Louthan, SHIVER AND WILLIAMS REALTY, LLC. SWGMLS
- $176,0003 bd2 ba1.3k sqft140 Mossydale Ln, Albany, GA 31721For Sale
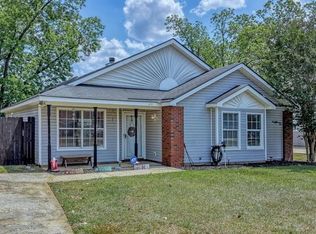 MLS ID #168996, Anthony Fino, 1 KEY REALTY LLC. SWGMLS
- $210,0003 bd2 ba1.3k sqft1911 Sussex Ct, Albany, GA 31721For Sale
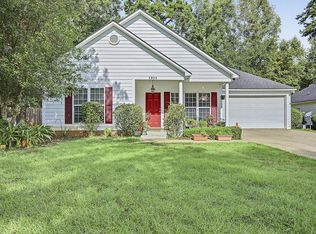 MLS ID #169907, Amanda Wiley & Kyla Standring Team, ERA ALL IN ONE REALTY. SWGMLS
- $189,0003 bd2 ba1.8k sqft1520 Webb St, Albany, GA 31721Active
 MLS ID #10795480, Alice Jolley, Walden and Kirkland, Inc. GAMLS
- $215,0004 bd3 ba1.8k sqft3511 W Surrey Rd, Albany, GA 31721ActiveMLS ID #10834027, Ben Dings, Swanson & Associates Realty. GAMLS
- $185,0003 bd2 ba1.8k sqft119 Querecho Ln, Albany, GA 31707ActiveMLS ID #10884532, Mary C Foister, Clenney Realty of Blakely. GAMLS
