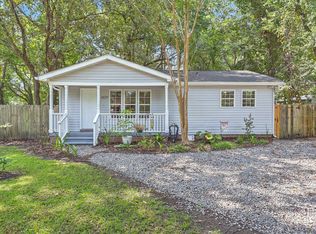
Completely Renovated and Move-In Ready in the Heart of West Ashley!Welcome to 1907 Hazelwood Drive, a beautifully updated home offering approximately 1,200 square feet of thoughtfully renovated living space. Nearly every major component has been improved, giving buyers peace of mind and modern comfort from day one.Recent upgrades include new subflooring and flooring throughout, fresh interior paint, and a renovated kitchen featuring updated finishes and fixtures. The home also benefits from a roof and HVAC system that are only approximately 2 years old, helping reduce future maintenance concerns.Outside, you'll find a fully fenced backyard, providing privacy and plenty of space for pets, entertaining, gardening, or simply relaxing outdoors.Conveniently located in West Ashley, this home offers quick access to downtown Charleston, shopping, dining, schools, parks, and major commuter routes while maintaining the charm of an established neighborhood. Whether you're a first-time homebuyer, downsizing, or looking for a turnkey investment opportunity, this home checks all the boxes. Don't miss your opportunity to own a fully updated home in one of Charleston's most convenient locations!
Active
Price cut: $20K (8/13)
$365,000
1907 Hazelwood Dr, Charleston, SC 29407
3beds
1,200sqft
Single Family Residence
Built in 1971
6,534 Square Feet Lot
$362,900 Zestimate®
$304/sqft
$-- HOA
What's special
- 96 days
- 1,515
- 167
Zillow last checked:
Listing updated:
Listed by:
Carolina One Real Estate 843-779-8660
Source: CTMLS,MLS#: 26016013
Facts & features
Interior
Bedrooms & bathrooms
- Bedrooms: 3
- Bathrooms: 2
- Full bathrooms: 2
Rooms
- Room types: Family Room, Living/Dining Combo, Eat-In-Kitchen, Family, Laundry
Heating
- Central
Cooling
- Central Air
Appliances
- Laundry: Electric Dryer Hookup, Washer Hookup, Laundry Room
Features
- Ceiling - Smooth, High Ceilings, Ceiling Fan(s), Eat-in Kitchen
- Flooring: Luxury Vinyl
- Doors: Some Storm Door(s), Some Thermal Door(s)
- Windows: Storm Window(s), Some Thermal Wnd/Doors
- Has fireplace: No
Interior area
- Total structure area: 1,200
- Total interior livable area: 1,200 sqft
Property
Parking
- Parking features: Off Street
Features
- Levels: One
- Stories: 1
- Entry location: Ground Level
- Patio & porch: Patio, Front Porch
- Fencing: Privacy,Wood
Lot
- Size: 6,534 Square Feet
- Features: High, Interior Lot, Level
Details
- Parcel number: 3511000081
- Special conditions: Flood Insurance
Construction
Type & style
- Home type: SingleFamily
- Property subtype: Single Family Residence
Materials
- Cement Siding, Wood Siding
- Foundation: Crawl Space
- Roof: Architectural,Fiberglass
Condition
- New construction: No
- Year built: 1971
Utilities & green energy
- Sewer: Public Sewer
- Water: Public
- Utilities for property: AT&T, Charleston Water Service, Dominion Energy
Community & HOA
Community
- Features: Trash
- Subdivision: Orleans Woods
Location
- Region: Charleston
Financial & listing details
- Price per square foot: $304/sqft
- Tax assessed value: $210,000
- Annual tax amount: $3,694
- Date on market: 6/3/2026
- Listing terms: Any
Estimated market value
$362,900
$345,000 - $381,000
$2,543/mo
Price history
| Date | Event | Price |
|---|---|---|
| 8/13/2026 | Price change | $365,000-5.2%$304/sqft |
Source:  CTMLS #26016013 Report a problem CTMLS #26016013 Report a problem | ||
| 8/3/2026 | Price change | $385,000-1.3%$321/sqft |
Source: CTMLS #26016013 Report a problem | ||
| 7/17/2026 | Price change | $390,000-2.5%$325/sqft |
Source: CTMLS #26016013 Report a problem | ||
| 6/29/2026 | Price change | $400,000-1%$333/sqft |
Source: CTMLS #26016013 Report a problem | ||
| 6/3/2026 | Listed for sale | $404,000+92.4%$337/sqft |
Source: CTMLS #26016013 Report a problem | ||
| 3/16/2025 | Listing removed | $2,900$2/sqft |
Source: Zillow Rentals Report a problem | ||
| 3/14/2025 | Listed for rent | $2,900$2/sqft |
Source: Zillow Rentals Report a problem | ||
| 12/13/2024 | Sold | $210,000-8.7%$175/sqft |
Source: CTMLS #24025016 Report a problem | ||
| 11/19/2024 | Contingent | $230,000$192/sqft |
Source: CTMLS #24025016 Report a problem | ||
| 11/15/2024 | Price change | $230,000-6.1%$192/sqft |
Source: CTMLS #24025016 Report a problem | ||
| 11/6/2024 | Pending sale | $245,000$204/sqft |
Source: CTMLS #24025016 Report a problem | ||
| 11/1/2024 | Price change | $245,000-5.4%$204/sqft |
Source: CTMLS #24025016 Report a problem | ||
| 10/26/2024 | Price change | $259,000-7.5%$216/sqft |
Source: CTMLS #24025016 Report a problem | ||
| 10/16/2024 | Price change | $279,900-5.1%$233/sqft |
Source: CTMLS #24025016 Report a problem | ||
| 10/10/2024 | Price change | $295,000-3.3%$246/sqft |
Source: CTMLS #24025016 Report a problem | ||
| 9/27/2024 | Listed for sale | $305,000-3.2%$254/sqft |
Source: CTMLS #24025016 Report a problem | ||
| 8/25/2024 | Listing removed | $315,000$263/sqft |
Source: CTMLS #24019428 Report a problem | ||
| 8/23/2024 | Price change | $315,000-0.6%$263/sqft |
Source: CTMLS #24019428 Report a problem | ||
| 8/16/2024 | Price change | $317,000-0.6%$264/sqft |
Source: CTMLS #24019428 Report a problem | ||
| 7/31/2024 | Listed for sale | $319,000$266/sqft |
Source: CTMLS #24019428 Report a problem | ||
Public tax history
| Year | Property taxes | Tax assessment |
|---|---|---|
| 2025 | $3,694 +2362.4% | $12,600 |
| 2024 | $150 | -- |
| 2023 | $150 +51.5% | -- |
| 2022 | $99 | -- |
| 2021 | $99 | -- |
| 2020 | $99 | -- |
| 2019 | $99 | -- |
| 2017 | $99 -90.7% | $3,740 +49.6% |
| 2016 | $1,069 +571.5% | $2,500 |
| 2015 | $159 -1.3% | $2,500 |
| 2014 | $161 | -- |
| 2011 | $161 +23.3% | -- |
| 2010 | $131 -16.1% | $2,450 |
| 2009 | $156 +3% | $2,450 |
| 2008 | $151 +6.5% | $2,450 |
| 2006 | $142 -0.5% | $2,450 |
| 2005 | $143 +60.4% | $2,450 +23.7% |
| 2004 | $89 | $1,980 |
| 2003 | $89 | $1,980 |
| 2002 | $89 -78% | $1,980 +7.6% |
| 2000 | $405 | $1,840 |
Find assessor info on the county website
Monthly payment
Est. payment
Payment breakdown
Explore the cost of this home by adjusting the details. Changes won't be saved.Climate risks
Neighborhood: 29407
Nearby schools
Schools provided by the listing agent
- Elementary: Ashley River Creative Arts
- Middle: C E Williams
- High: West Ashley
Source: CTMLS. This data may not be complete. We recommend contacting the local school district to confirm school assignments for this home.


Similar homes
- $409,5004 bd2 ba1.2k sqft835 Prince John Dr, Charleston, SC 29407For Sale

 MLS ID #26023153, Jeff Gallman. CTMLS
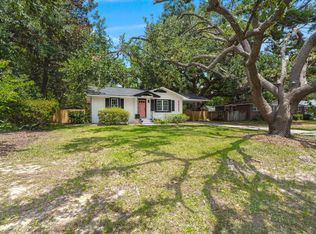
 - $449,0003 bd2 ba1.2k sqft1609 Pineview Rd, Charleston, SC 29407For Sale
 MLS ID #26024205, Kristen Krause. CTMLS
 - $375,0003 bd2 ba1k sqft2632 Ridgewood Ave, Charleston, SC 29414For Sale
 MLS ID #26019847, Earl Fleetwood. CTMLS
 - $469,9003 bd2 ba1.2k sqft1842 Gippy Ln, Charleston, SC 29407For Sale
 MLS ID #26022552, Michael Jager. CTMLS
 - $465,0003 bd2 ba1.4k sqft1851 Gippy Ln, Charleston, SC 29407For SaleMLS ID #26015740, Sean Hethington. CTMLS
- $379,0003 bd2 ba1.1k sqft5303 Alvie St, North Charleston, SC 29418For SaleMLS ID #26017912, Paul Lindemann. CTMLS
- $540,0003 bd2 ba1.6k sqft1810 Wedgefield Rd, Charleston, SC 29407For SaleMLS ID #26017876, Suzie Smith. CTMLS
- $375,0004 bd2 ba1.7k sqft4343 Helene Dr, North Charleston, SC 29418For SaleMLS ID #26008965, Savannah King. CTMLS
- $369,0004 bd2 ba1.4k sqft2711 Saratoga Rd, North Charleston, SC 29405For SaleMLS ID #26014033, Daniel Burden. CTMLS
- $350,0003 bd2 ba1.1k sqft5855 Murray Dr, Hanahan, SC 29410For SaleMLS ID #26023117, Ashley Smith Willis. CTMLS
- $424,9003 bd2 ba1.2k sqft2354 Soling Ct, Charleston, SC 29414For SaleMLS ID #26011767, Cassandra Littrell. CTMLS
- $520,0004 bd2 ba1.4k sqft1006 Fiall St, Charleston, SC 29407For SaleMLS ID #26017080, Mikki Ramey. CTMLS
- $359,9003 bd3 ba1.3k sqft3443 Gussie Green Way, North Charleston, SC 29405For SaleMLS ID #26021806, Luke Powell. CTMLS
- $479,0003 bd2 ba1.5k sqft2090 Green Park Ave, Charleston, SC 29414For SaleMLS ID #26020729, Robyn Lynn. CTMLS
- $399,0003 bd2 ba1.5k sqft2006 Alton St, Charleston, SC 29406For SaleMLS ID #26004829, Brett Rashtchian. CTMLS
- $385,0004 bd2 ba1.6k sqft1938 English St, North Charleston, SC 29405For SaleMLS ID #26013232, Sarah Marion. CTMLS
- $425,0003 bd2 ba1.4k sqft3507 Patton Ave, Johns Island, SC 29455For SaleMLS ID #26020615, Louisa Neely. CTMLS
- $349,5003 bd2 ba1.5k sqft4716 Landerwood Ct, North Charleston, SC 29420For SaleMLS ID #26023876, Crystal Gonzalez. CTMLS
- $324,9994 bd2 ba1.6k sqft2211 Garfield St, Charleston, SC 29405For SaleMLS ID #26003897, Jacob Adamczak. CTMLS
- $324,9004 bd2 ba1.1k sqft2708 Crestline Dr, North Charleston, SC 29405For SaleMLS ID #26013699, Peter Kouten. CTMLS
