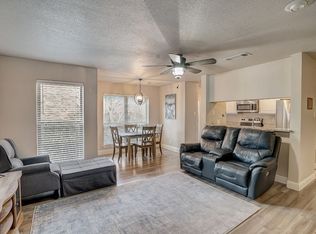
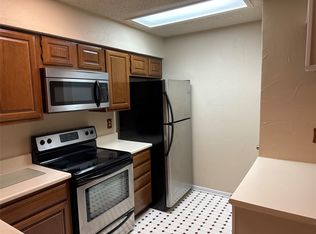
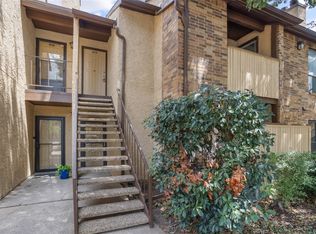
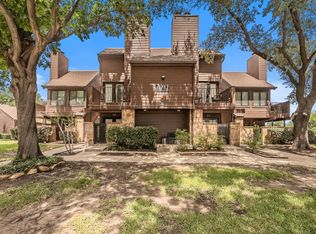
***VA ELIGIBLE*** Bring Your Veteran Buyers Today! Move-in ready and beautifully updated FIRST-FLOOR condo in Arlington's highly sought-after Entertainment District! This Turnkey 2-bedroom, 1-bath home offers 936 square feet of stylish, low-maintenance living, making it ideal as a primary residence or second home. The open-concept floor plan features durable luxury vinyl plank flooring throughout, fresh interior paint, modern lighting, and abundant natural light. The updated kitchen boasts tile countertops, wood cabinetry, white appliances, and generous cabinet and prep space. Refrigerator, Microwave, washer, and dryer are included for added convenience. The inviting living room features a cozy wood-burning fireplace and opens to an oversized covered private patio in the rear and an inviting green belt area in front. An exterior storage closet and two assigned parking spaces complete the package. The primary bath showcases designer tile, dual sinks, a walk-in shower, and contemporary finishes, while both spacious bedrooms offer generous closet space. Enjoy resort-style living in a gated, professionally managed community featuring three swimming pools, a spa, sauna, fitness center, clubhouse, indoor racquetball courts, tennis and pickleball courts, BBQ and picnic areas, recreation room, and beautifully maintained grounds. HOA dues include water, trash, exterior maintenance, and access to all community amenities. Located just minutes from AT&T Stadium, Globe Life Field, Choctaw Stadium, Texas Live!, Six Flags Over Texas, Hurricane Harbor, shopping, dining, and entertainment, with quick access to I-30, SH 360, Dallas, Fort Worth, and DFW International Airport. If you're a first-time buyer, downsizing, or seeking a lock-and-leave lifestyle, this exceptional condo delivers an unbeatable combination of location, amenities, and value. This arrangement makes homeownership especially affordable! Schedule your private showing today!
For sale
Price cut: $10K (10/16)
$139,921
1908 Cloisters Dr APT 511, Arlington, TX 76011
2beds
963sqft
Condominium
Built in 1981
-- sqft lot
$148,200 Zestimate®
$145/sqft
$427/mo HOA
What's special
- 73 days
- 67
- 8
Zillow last checked:
Listing updated:
Listed by:
Joe Livingston 0257147 4693630375,
CENTURY 21 Judge Fite Co. 817-274-2521
Source: NTREIS,MLS#: 21347452
Facts & features
Interior
Bedrooms & bathrooms
- Bedrooms: 2
- Bathrooms: 1
- Full bathrooms: 1
Primary bedroom
- Level: First
- Dimensions: 12 x 11
Dining room
- Features: Ceiling Fan(s), Walk-In Closet(s)
- Level: First
- Dimensions: 12 x 11
Living room
- Features: Fireplace
- Level: First
- Dimensions: 17 x 11
Heating
- Central, Electric
Cooling
- Central Air, Ceiling Fan(s), Electric
Appliances
- Included: Dryer, Dishwasher, Electric Range, Electric Water Heater, Disposal, Microwave, Refrigerator, Washer
- Laundry: Washer Hookup, Dryer Hookup, ElectricDryer Hookup, Laundry in Utility Room
Features
- Cable TV, Walk-In Closet(s)
- Windows: Window Coverings
- Has basement: No
- Number of fireplaces: 1
- Fireplace features: Insert, Living Room, Metal, Wood Burning
Interior area
- Total interior livable area: 963 sqft
Video & virtual tour
Property
Parking
- Parking features: Assigned, Concrete, No Garage, Parking Lot
Features
- Levels: One
- Stories: 1
- Patio & porch: Covered
- Exterior features: Rain Gutters, Storage
- Pool features: Gunite, In Ground, Outdoor Pool, Pool, Community
- Fencing: Wood
Lot
- Size: 2,439 Square Feet
- Features: Sprinkler System
Details
- Parcel number: 04750233
Construction
Type & style
- Home type: Condo
- Architectural style: Traditional
- Property subtype: Condominium
- Attached to another structure: Yes
Materials
- Brick, Stucco
- Foundation: Slab
- Roof: Composition
Condition
- Resale
- Year built: 1981
Utilities & green energy
- Sewer: Public Sewer
- Water: Public
- Utilities for property: Electricity Available, Electricity Connected, Phone Available, Sewer Available, Underground Utilities, Water Available, Cable Available
Community & HOA
Community
- Features: Clubhouse, Fitness Center, Gated, Pool, Trails/Paths, Community Mailbox, Curbs, Sidewalks
- Security: Smoke Detector(s)
- Subdivision: Cloisters Condo The
HOA
- Has HOA: Yes
- Amenities included: Maintenance Front Yard
- Services included: All Facilities, Association Management, Insurance, Maintenance Grounds, Maintenance Structure, Sewer, Trash, Water
- HOA fee: $427 monthly
- HOA name: Guardian Association Management, LLC.
- HOA phone: 972-458-2203
Location
- Region: Arlington
Financial & listing details
- Price per square foot: $145/sqft
- Tax assessed value: $176,021
- Annual tax amount: $3,848
- Date on market: 8/4/2026
- Cumulative days on market: 71 days
- Listing terms: Cash,Conventional,VA Loan
Estimated market value
$148,200
$135,000 - $160,000
$1,409/mo
Price history
| Date | Event | Price |
|---|---|---|
| 10/16/2026 | Price change | $139,921-6.7%$145/sqft |
Source: NTREIS #21347452 Report a problem | ||
| 8/6/2026 | Listed for sale | $149,921$156/sqft |
Source: NTREIS #21347452 Report a problem | ||
Public tax history
| Year | Property taxes | Tax assessment |
|---|---|---|
| 2025 | $3,848 +0% | $176,021 |
| 2024 | $3,847 +2.7% | $176,021 +3.7% |
| 2023 | $3,746 +6.3% | $169,754 +19.9% |
| 2022 | $3,523 +18.4% | $141,632 +22.1% |
| 2021 | $2,974 -1.3% | $116,000 |
| 2020 | $3,014 -0.1% | $116,000 -3.4% |
| 2019 | $3,017 +24.5% | $120,127 +28.7% |
| 2018 | $2,424 +12.8% | $93,304 +13.6% |
| 2017 | $2,149 +14.1% | $82,124 +16.1% |
| 2016 | $1,883 +24.8% | $70,755 +23.7% |
| 2015 | $1,509 | $57,200 |
Find assessor info on the county website
Monthly payment
Est. payment
Payment breakdown
Explore the cost of this home by adjusting the details. Changes won't be saved.Climate risks
Neighborhood: North
Nearby schools
Schools provided by the listing agent
- Elementary: Peach
- Middle: Nichols
- High: Lamar
- District: Arlington ISD
Source: NTREIS. This data may not be complete. We recommend contacting the local school district to confirm school assignments for this home.

Similar homes
- $139,0002 bd2 ba939 sqft1208 Riverchase Ln Unit 247, Arlington, TX 76011For Sale
 MLS ID #21385374, Ron Hernandez. NTREIS
 - $149,9002 bd2 ba1k sqft1712 Baird Farm Cir APT 2205, Arlington, TX 76006For Sale
 MLS ID #21413673, Elizabeth Deane. NTREIS
 - $135,0002 bd1 ba963 sqft2107 Horizon Trl APT 3921, Arlington, TX 76011For Sale
 MLS ID #21369358, Kimberly Windle. NTREIS
 - $125,0002 bd1 ba963 sqft1109 Calico Ln APT 1811, Arlington, TX 76011For Sale
 MLS ID #21406738, Cathy Hickman. NTREIS
