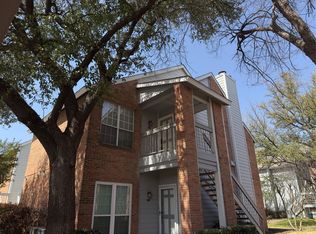
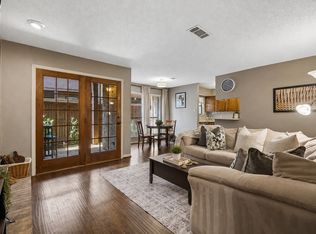
Charming and low-maintenance, this one bedroom, one bathroom condo located on the first floor in the Saint James Place community of North Arlington offers a great blend of comfort and convenience. As you enter, you will be met with abundant natural light and high ceilings which create an airy, open ambiance. Rich laminate flooring runs throughout, making upkeep a breeze, and the open layout gives the space an easy, inviting flow. A wood burning fireplace is the focal point of the living room and adds to the cozy atmosphere. The adjoining breakfast area features another set of french doors that leads to the oversized covered patio. Perfect for a quiet morning coffee while enjoying a serene view. Kitchen is great for entertaining with ample cabinet space and a passthrough breakfast bar. Fridge to remain. Oversized bedroom offers plush carpeting and large walk in closet. The adjacent bathroom offers ample space, along with dual sinks, and built-in linen cabinets.
As part of the Saint James Place amenities, residents enjoy access to a sparkling pool, perfect for relaxing on warm Texas afternoons, and a covered parking spot. Ideally located near the Arlington Entertainment District, this condo puts shopping, dining, and easy highway access all within close reach, making it a smart choice for first-time buyers, downsizers, or anyone looking for a comfortable, low-maintenance lifestyle.
Price reflects updates needed. Bring your imagination!
For sale
$139,000
1300 Cantor Dr Unit 130, Arlington, TX 76011
1beds
760sqft
Condominium
Built in 1983
-- sqft lot
$-- Zestimate®
$183/sqft
$279/mo HOA
What's special
Sparkling poolWood burning fireplaceHigh ceilingsPlush carpetingOversized covered patioAbundant natural lightRich laminate flooring
- 2 days
- 72
- 7
Likely to sell faster than
Zillow last checked:
Listing updated:
Listed by:
Preston Anderson 0848426 817-654-3737,
Ebby Halliday, REALTORS 817-654-3737
Source: NTREIS,MLS#: 21370107
Facts & features
Interior
Bedrooms & bathrooms
- Bedrooms: 1
- Bathrooms: 1
- Full bathrooms: 1
Primary bedroom
- Features: Ceiling Fan(s), Walk-In Closet(s)
- Level: First
- Dimensions: 12 x 11
Dining room
- Level: First
- Dimensions: 8 x 7
Other
- Features: Built-in Features, Dual Sinks, Linen Closet
- Level: First
- Dimensions: 12 x 8
Kitchen
- Features: Breakfast Bar, Built-in Features, Galley Kitchen
- Level: First
- Dimensions: 7 x 6
Living room
- Features: Fireplace
- Level: First
- Dimensions: 16 x 14
Heating
- Central, Electric, Fireplace(s)
Cooling
- Central Air, Ceiling Fan(s), Electric
Appliances
- Included: Dishwasher, Electric Range, Electric Water Heater, Disposal, Microwave, Refrigerator
- Laundry: Washer Hookup, Dryer Hookup, ElectricDryer Hookup, Laundry in Utility Room
Features
- Built-in Features, Decorative/Designer Lighting Fixtures, High Speed Internet, Cable TV, Walk-In Closet(s)
- Flooring: Carpet, Laminate, Linoleum
- Windows: Window Coverings
- Has basement: No
- Number of fireplaces: 1
- Fireplace features: Glass Doors, Living Room, Masonry, Wood Burning
Interior area
- Total interior livable area: 760 sqft
Video & virtual tour
Property
Parking
- Total spaces: 1
- Parking features: Additional Parking, Assigned, Covered, Carport, Guest
- Carport spaces: 1
Features
- Levels: One
- Stories: 1
- Patio & porch: Covered
- Exterior features: Storage
- Pool features: None, Community
- Fencing: Wood
Lot
- Size: 1,829 Square Feet
Details
- Parcel number: 05173701
Construction
Type & style
- Home type: Condo
- Architectural style: Traditional
- Property subtype: Condominium
- Attached to another structure: Yes
Materials
- Brick
- Foundation: Slab
Condition
- Resale
- Year built: 1983
Utilities & green energy
- Sewer: Public Sewer
- Water: Public
- Utilities for property: Sewer Available, Water Available, Cable Available
Community & HOA
Community
- Features: Pool, Sidewalks
- Security: Security System Owned, Smoke Detector(s)
- Subdivision: St James Place Condo
HOA
- Has HOA: Yes
- Services included: All Facilities, Association Management, Insurance, Maintenance Grounds, Maintenance Structure, Sewer, Trash, Water
- HOA fee: $279 monthly
- HOA name: Allied Hoa
- HOA phone: 817-200-7606
Location
- Region: Arlington
Financial & listing details
- Price per square foot: $183/sqft
- Tax assessed value: $155,676
- Annual tax amount: $3,403
- Date on market: 8/27/2026
- Cumulative days on market: 3 days
- Listing terms: Cash,Conventional
Estimated market value
Not available
Estimated sales range
Not available
Not available
Price history
| Date | Event | Price |
|---|---|---|
| 8/27/2026 | Listed for sale | $139,000$183/sqft |
Source: NTREIS #21370107 Report a problem | ||
Public tax history
| Year | Property taxes | Tax assessment |
|---|---|---|
| 2025 | $3,403 +0% | $155,676 |
| 2024 | $3,402 +5.2% | $155,676 +6.2% |
| 2023 | $3,234 +9.2% | $146,568 +23.1% |
| 2022 | $2,961 +7% | $119,063 +10.3% |
| 2021 | $2,768 -2% | $107,957 -0.7% |
| 2020 | $2,825 +2.7% | $108,728 -0.7% |
| 2019 | $2,750 +23.1% | $109,501 +27.3% |
| 2018 | $2,234 +26.2% | $85,985 +27.1% |
| 2017 | $1,770 +20.6% | $67,639 +22.6% |
| 2016 | $1,468 +12.2% | $55,166 +11.2% |
| 2015 | $1,308 | $49,600 |
Find assessor info on the county website
Monthly payment
Est. payment
Payment breakdown
Explore the cost of this home by adjusting the details. Changes won't be saved.Climate risks
Neighborhood: North
Nearby schools
Schools provided by the listing agent
- Elementary: Peach
- Middle: Nichols
- High: Lamar
- District: Arlington ISD
Source: NTREIS. This data may not be complete. We recommend contacting the local school district to confirm school assignments for this home.
- $--2 bd2 ba1k sqft1300 Cantor Dr UNIT 228, Arlington, TX 76011Sold

- $55,1661 bd1 ba760 sqft1301 Saint Michaels Dr UNIT 216, Arlington, TX 76011Off Market
- $113,6001 bd1 ba760 sqft1301 Saint Michaels Dr UNIT 216, Arlington, TX 76011Off Market
- $159,6002 bd2 ba1k sqft1301 Saint Michaels Dr UNIT 214, Arlington, TX 76011Off Market
Similar homes
- $139,0001 bd1 ba760 sqft1300 Cantor Dr Unit 130, Arlington, TX 76011For Sale
 Ebby Halliday Realtors
 - $135,0002 bd1 ba963 sqft2107 Horizon Trl APT 3921, Arlington, TX 76011For Sale
 MLS ID #21369358, Kimberly Windle. NTREIS
 - $129,0001 bd1 ba792 sqft1204 Harwell Dr APT 2110, Arlington, TX 76011For Sale
 MLS ID #21370335, Rhonda Reddic. NTREIS
 - $125,0002 bd1 ba963 sqft1200 Harwell Dr APT 1914, Arlington, TX 76011For Sale
 MLS ID #21346194, Jenevieve Croall. NTREIS
