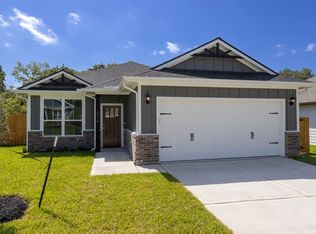
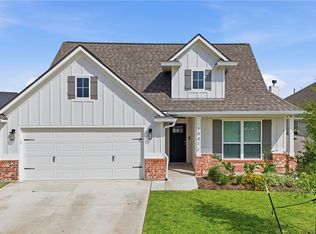
$7,500 BUYER INCENTIVE TOWARDS CLOSING COSTS! Nestled in the desirable Rock Pointe subdivision, this beautiful home offers unparalleled access to shopping, dining, and the vibrant Stella Hotel and Lake Walk area. The Cambridge features 4 bedrooms and 2 bathrooms in a stylish open-concept layout, showcasing luxury vinyl plank flooring, quartz countertops, elegant lighting, and stainless steel appliances. Enjoy custom REAL wood cabinetry throughout for that extra touch of sophistication. Relax in the spacious primary bathroom with a separate shower, deep soaker tub, and double quartz vanities. Step outside to your covered patio, perfect for soaking in those breathtaking Texas sunsets while enjoying your fully sodded, irrigated lot. This home has it all! Don’t miss out—call today for selection information and to schedule your private showing!
Active
$347,600
1908 Polmont Dr, Bryan, TX 77807
4beds
1,686sqft
Single Family Residence
Built in 2026
6,011 Square Feet Lot
$346,400 Zestimate®
$206/sqft
$25/mo HOA
What's special
Stainless steel appliancesLuxury vinyl plank flooringQuartz countertopsDouble quartz vanitiesCovered patioSpacious primary bathroomDeep soaker tub
- 38 days
- 28
- 1
Zillow last checked:
Listing updated:
Listed by:
Melissa OBannon TREC #0721895 979-595-8572,
Hometown Realty
Source: BCSMLS,MLS#: 26008990 Originating MLS: Bryan College Station Regional AOR
Originating MLS: Bryan College Station Regional AORFacts & features
Interior
Bedrooms & bathrooms
- Bedrooms: 4
- Bathrooms: 2
- Full bathrooms: 2
Rooms
- Room types: Dining Room, Kitchen
Primary bedroom
- Level: Main
- Dimensions: 14x13
Bedroom
- Level: Main
- Dimensions: 11x10
Bedroom
- Level: Main
- Dimensions: 11x10
Bedroom
- Level: Main
- Dimensions: 11x10
Dining room
- Level: Main
- Dimensions: 11x8
Living room
- Level: Main
- Dimensions: 14x18
Heating
- Central, Electric
Cooling
- Central Air, Ceiling Fan(s), Electric
Appliances
- Included: Built-In Electric Oven, Dishwasher, Electric Water Heater, Disposal, Microwave, ENERGY STAR Qualified Appliances, Water Heater
- Laundry: Washer Hookup
Features
- Quartz Counters, Smart Home, Window Treatments, Ceiling Fan(s), Kitchen Island, Programmable Thermostat
- Flooring: Carpet, Tile, Vinyl
- Has fireplace: No
Interior area
- Total structure area: 1,686
- Total interior livable area: 1,686 sqft
Property
Parking
- Total spaces: 2
- Parking features: Attached, Garage, Garage Door Opener
- Attached garage spaces: 2
Accessibility
- Accessibility features: None
Features
- Levels: One
- Stories: 1
- Patio & porch: Covered
- Fencing: Privacy,Wood
Lot
- Size: 6,011 Square Feet
- Features: Open Lot
Details
- Parcel number: 455415
Construction
Type & style
- Home type: SingleFamily
- Architectural style: Traditional
- Property subtype: Single Family Residence
Materials
- Brick, HardiPlank Type
- Foundation: Slab
- Roof: Composition,Shingle
Condition
- Under Construction
- New construction: Yes
- Year built: 2026
Details
- Builder name: NewPhase Home Builders
Utilities & green energy
- Sewer: Public Sewer
- Water: Public
- Utilities for property: Cable Available, Electricity Available, High Speed Internet Available, Sewer Available, Trash Collection, Water Available
Green energy
- Energy efficient items: Radiant Attic Barrier, Appliances, HVAC, Insulation, Lighting, Thermostat
- Indoor air quality: Ventilation
Community & HOA
Community
- Security: Smoke Detector(s)
- Subdivision: Other
HOA
- Has HOA: Yes
- Amenities included: Maintenance Grounds
- Services included: Common Area Maintenance
- HOA fee: $300 annually
Location
- Region: Bryan
Financial & listing details
- Price per square foot: $206/sqft
- Date on market: 8/13/2026
- Cumulative days on market: 63 days
- Electric utility on property: Yes
Estimated market value
$346,400
$329,000 - $364,000
$2,309/mo
Price history
| Date | Event | Price |
|---|---|---|
| 8/13/2026 | Listed for sale | $347,600+0.7%$206/sqft |
Source:  BCSMLS #26008990 Report a problem BCSMLS #26008990 Report a problem | ||
| 7/25/2026 | Listing removed | $345,100$205/sqft |
Source: BCSMLS #26008990 Report a problem | ||
| 7/20/2026 | Listed for sale | $345,100$205/sqft |
Source: BCSMLS #26008990 Report a problem | ||
Public tax history
Tax history is unavailable.
Monthly payment
Est. payment
Payment breakdown
Explore the cost of this home by adjusting the details. Changes won't be saved.Climate risks
Neighborhood: 77807
Nearby schools
Schools provided by the listing agent
- Middle: ,
- District: Bryan
Source: BCSMLS. This data may not be complete. We recommend contacting the local school district to confirm school assignments for this home.

Similar homes
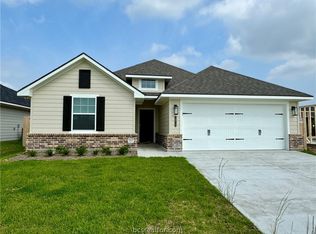
- $340,0104 bd3 ba1.7k sqft1906 Polmont Dr, Bryan, TX 77807New Construction
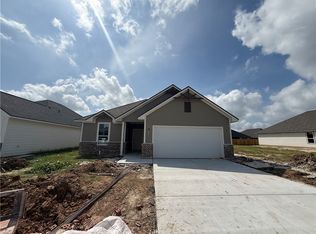 MLS ID #26008988, Melissa OBannon, Hometown Realty. BCSMLS
 - $348,9004 bd3 ba2k sqft1948 Cambria Dr, Bryan, TX 77807New Construction
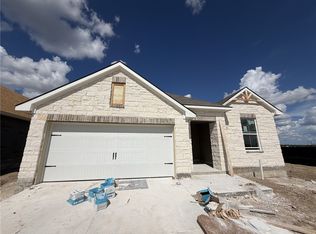 BCSMLS
 - $324,9003 bd2 ba1.6k sqft2209 Autumn Lake Dr, Bryan, TX 77807New Construction
 BCSMLS
 - $399,9994 bd2 ba1.8k sqft1941 Pinemont View Dr, Bryan, TX 77807For Sale
 MLS ID #26011327, Suzanne Porter, Real Broker, LLC. BCSMLS
 - $284,5003 bd2 ba1.5k sqft2019 Theresa Dr, Bryan, TX 77807Active
 MLS ID #615646, Janette R. Padgett, Janette Padgett Real Estate. Central Texas MLS
