The Somerset is a plan that has everything you could need, in an efficient use of space while not sacrificing any functionality or design. Updated fixtures, granite counter tops, stainless steel appliances, beautiful vinyl wood plank flooring and selections that are customizable to fit any budget make this home a dream. With the primary bedroom tucked away in the rear of the house, you will have your own private get away. The option to swap the linen closet for a separate shower, while keeping the bathtub can be considered as an upgrade. Other details that make this home special are an island with bar stool seating, ample kitchen cabinet storage, primary bedroom and bathroom that are secluded from the other bedrooms, large living area and open concept.
Active
$332,510
1906 Polmont Dr, Bryan, TX 77807
4beds
1,773sqft
:
Get pre-qualified$2,352/mo
Single Family Residence
Built in 2026
6,011 Square Feet Lot
$-- Zestimate®
$188/sqft
$25/mo HOA
What's special
Updated fixturesStainless steel appliancesGranite counter topsAmple kitchen cabinet storageOpen concept
- 3 days |
- 22 |
- 0 |
Zillow last checked:
Listing updated:
Listed by:
Melissa OBannon TREC #0721895 979-595-8572,
Hometown Realty
Source: BCSMLS,MLS#: 26008988 Originating MLS: Bryan College Station Regional AOR
Originating MLS: Bryan College Station Regional AORFacts & features
Interior
Bedrooms & bathrooms
- Bedrooms: 4
- Bathrooms: 3
- Full bathrooms: 3
Rooms
- Room types: Dining Room, Kitchen
Primary bedroom
- Level: Main
- Dimensions: 13x13
Bedroom
- Level: Main
- Dimensions: 11x11
Bedroom
- Level: Main
- Dimensions: 11x11
Bedroom
- Level: Main
- Dimensions: 11x11
Dining room
- Level: Main
- Dimensions: 14x8
Living room
- Level: Main
- Dimensions: 14x16
Heating
- Central, Electric
Cooling
- Central Air, Ceiling Fan(s), Electric
Appliances
- Included: Built-In Electric Oven, Dishwasher, Electric Water Heater, Disposal, Microwave, ENERGY STAR Qualified Appliances, Water Heater
- Laundry: Washer Hookup
Features
- Quartz Counters, Smart Home, Window Treatments, Ceiling Fan(s), Kitchen Island, Programmable Thermostat
- Flooring: Carpet, Tile, Vinyl
- Has fireplace: No
Interior area
- Total structure area: 1,773
- Total interior livable area: 1,773 sqft
Property
Parking
- Total spaces: 2
- Parking features: Attached, Garage, Garage Door Opener
- Attached garage spaces: 2
Accessibility
- Accessibility features: None
Features
- Levels: One
- Stories: 1
- Patio & porch: Covered
- Fencing: Privacy,Wood
Lot
- Size: 6,011 Square Feet
- Features: Open Lot
Details
- Parcel number: 99999
Construction
Type & style
- Home type: SingleFamily
- Architectural style: Traditional
- Property subtype: Single Family Residence
Materials
- Brick, HardiPlank Type
- Foundation: Slab
- Roof: Composition,Shingle
Condition
- Under Construction
- New construction: Yes
- Year built: 2026
Details
- Builder name: NewPhase Home Builders
Utilities & green energy
- Sewer: Public Sewer
- Water: Public
- Utilities for property: Cable Available, Electricity Available, High Speed Internet Available, Sewer Available, Trash Collection, Water Available
Green energy
- Energy efficient items: Radiant Attic Barrier, Appliances, HVAC, Insulation, Lighting, Thermostat
- Indoor air quality: Ventilation
Community & HOA
Community
- Security: Smoke Detector(s)
- Subdivision: Other
HOA
- Has HOA: Yes
- Amenities included: Maintenance Grounds
- Services included: Common Area Maintenance
- HOA fee: $300 annually
Location
- Region: Bryan
Financial & listing details
- Price per square foot: $188/sqft
- Date on market: 7/20/2026
- Electric utility on property: Yes
Estimated market value
Not available
Estimated sales range
Not available
Not available
Price history
| Date | Event | Price |
|---|---|---|
| 7/20/2026 | Listed for sale | $332,510$188/sqft |
Source:  BCSMLS #26008988 Report a problem BCSMLS #26008988 Report a problem | ||
Public tax history
Tax history is unavailable.
Monthly payment
Est. payment
Payment breakdown
Explore the cost of this home by adjusting the details. Changes won't be saved.Climate risks
Neighborhood: 77807
Nearby schools
GreatSchools rating
- 7/10Mary Branch Elementary SchoolGrades: PK-4Distance: 0.6 mi
- 4/10Stephen F Austin Middle SchoolGrades: 7-8Distance: 3 mi
- 4/10Travis B Bryan High SchoolGrades: 9-12Distance: 4.2 mi
Schools provided by the listing agent
- Middle: ,
- District: Bryan
Source: BCSMLS. This data may not be complete. We recommend contacting the local school district to confirm school assignments for this home.
- $345,1004 bd2 ba1.6k sqft1908 Polmont Dr, Bryan, TX 77807New Construction

- $--4 bd3 ba2k sqft1913 Pinemont View Dr, Bryan, TX 77807Sold
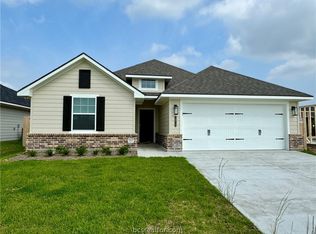
- $353,0003 bd3 ba1.8k sqft1903 Stubbs Dr, Bryan, TX 77807New Construction
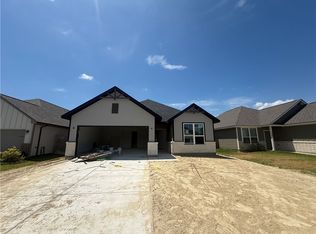
- from $326,000-- sqft1905 Stubbs Dr, Bryan, TX 77807New Construction
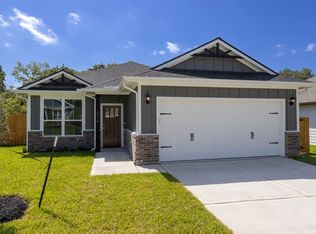
- from $347,900-- sqft1907 Stubbs Dr, Bryan, TX 77807New Construction
- from $347,900-- sqft1909 Stubbs Dr, Bryan, TX 77807New Construction
- $--3 bd2 ba1.6k sqft2104 Loblolly Ct, Bryan, TX 77807Sold
- from $354,500-- sqft1911 Stubbs Dr, Bryan, TX 77807New Construction
A local agent can set up tours, give advice and negotiate with sellers.
A local lender can help you make sure your offer is ready when you are.
Similar homes
- $315,0004 bd3 ba1.6k sqft2123 Mountain Wind Loop, Bryan, TX 77807For Sale
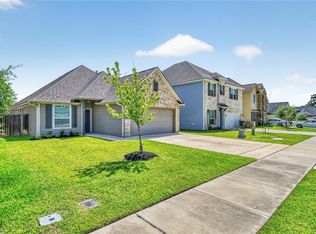 MLS ID #26009414, Teri Fitzjerrell, Cortiers Real Estate. BCSMLS
 - $345,1004 bd2 ba1.6k sqft1908 Polmont Dr, Bryan, TX 77807New ConstructionMLS ID #26008990, Melissa OBannon, Hometown Realty. BCSMLS
- $349,9003 bd2 ba2k sqft2701 Lynnwood Ct, Bryan, TX 77807For Sale
 MLS ID #72698250, Chad Hovde, Re/Max 20/20. HAR
 - $353,0003 bd3 ba1.8k sqft1903 Stubbs Dr, Bryan, TX 77807New ConstructionBCSMLS
- $329,9004 bd3 ba2k sqft6009 Badger St, Bryan, TX 77807New ConstructionBCSMLS
- $307,9004 bd2 ba1.5k sqft2214 Terrilyn Ct, Bryan, TX 77807New ConstructionBCSMLS
- $298,5003 bd3 ba2.1k sqft4702 Los Pines Way, Bryan, TX 77807For SaleMLS ID #26009078, Cherry Ruffino, Coldwell Banker Apex, REALTORS. BCSMLS
- $320,0004 bd2 ba1.7k sqft2117 Stubbs Dr, Bryan, TX 77807For SaleMLS ID #82469838, Cesar Nunez, eXp Realty LLC. HAR
- $305,0004 bd2 ba1.5k sqft2000 Shimla Dr, Bryan, TX 77807For SaleMLS ID #26008723, Julie Freeman, Oldham Goodwin Group, LLC. BCSMLS
- from $302,9003 bd2 ba1.5k sqftThe 1475 Plan, Edgewater, Bryan, TX 77807New ConstructionStylecraft Homes
- $305,0003 bd2 ba1.5k sqft2008 Kathryn Dr, Bryan, TX 77807For SaleMLS ID #26009203, Macey Villarreal, Compass RE Texas, LLC.. BCSMLS
- $331,9004 bd2 ba1.6k sqft2213 Autumn Lake Dr, Bryan, TX 77807New ConstructionBCSMLS
- $279,0003 bd2 ba1.5k sqft5789 Cerrillos Dr, Bryan, TX 77807For SaleMLS ID #26009471, Kathy Scott, Texas Prime Real Estate. BCSMLS
- $--3 bd2 ba1.5k sqft1708 Beaver Pond Ct, Bryan, TX 77807AuctionAuction.com 2
- $325,0003 bd2 ba1.8k sqft2025 Jester Trl, Bryan, TX 77807For SaleMLS ID #20574409, Alvin Carlile, Arete Real Estate Advisors. HAR
- $349,5004 bd3 ba2.1k sqft5741 Cerrillos Dr, Bryan, TX 77807For SaleMLS ID #90609922, Jonathan Poe, Sherlock-REALTORS. HAR
- $365,0004 bd2 ba1.8k sqft2925 Mirrormere Cir, Bryan, TX 77807For SaleMLS ID #50058557, Katie Ruffino, Coldwell Banker Apex, REALTORS LLC. HAR
- from $352,9004 bd3 ba2k sqftThe 2082 Plan, Edgewater, Bryan, TX 77807New ConstructionStylecraft Homes
- $379,9004 bd3 ba2k sqft2038 Viva Rd, Bryan, TX 77807For SaleMLS ID #34666487, Caitlin Logsdon, The Farmhouse Twist. HAR
- $315,0004 bd2 ba1.6k sqft1318 Kingsgate Dr, Bryan, TX 77807For SaleMLS ID #7194698, Cecilia Maddox, United Real Estate. HAR
