Fall in love with this beautifully updated 4-bedroom, 2-bathroom storybook bungalow that perfectly blends 1940s character with modern peace of mind! Step inside from the covered front porch to find a bright, welcoming living room boasting gorgeous original hardwood floors. The spacious kitchen features crisp cabinetry, elegant granite countertops, and sleek stainless steel appliances—perfect for cooking and entertaining.
This home offers an expanded 1,430 sq. ft. layout thanks to a freshly finished and heated utility/laundry room that provides excellent additional functionality. Major high-ticket updates have been done for you, including a brand-new roof and fresh interior and exterior paint that gives the home incredible curb appeal.
Nestled on a generous 0.36-acre lot, the property features a fenced backyard and a detached single-car garage—perfect for a workshop or extra storage. Located just minutes from Hwy 70, Hwy 321, and I-40, your morning commute across Hickory will be an absolute breeze. Truly move-in ready and waiting for you!
Under contract-show
Price cut: $5K (9/1)
$230,000
1909 2nd Ave SW, Hickory, NC 28602
4beds
1,420sqft
Single Family Residence
Built in 1947
0.36 Acres Lot
$228,900 Zestimate®
$162/sqft
$-- HOA
What's special
Covered front porchGorgeous original hardwood floorsIncredible curb appealSpacious kitchenFenced backyardDetached single-car garageBrand-new roof
- 60 days
- 241
- 13
Zillow last checked:
Listing updated:
Listed by:
Brandon Archambault brandon.rebroker@gmail.com,
CENTURY 21 Connected
Source: Canopy MLS as distributed by MLS GRID,MLS#: 4403409
Facts & features
Interior
Bedrooms & bathrooms
- Bedrooms: 4
- Bathrooms: 2
- Full bathrooms: 2
- Main level bedrooms: 2
Primary bedroom
- Level: Main
- Area: 149.06 Square Feet
- Dimensions: 13' 3" X 11' 3"
Bedroom s
- Level: Upper
- Area: 136.91 Square Feet
- Dimensions: 12' 2" X 11' 3"
Living room
- Level: Main
- Area: 227.13 Square Feet
- Dimensions: 17' 7" X 12' 11"
Heating
- Central
Cooling
- Central Air
Appliances
- Included: Electric Oven, Electric Range, Microwave, Oven, Refrigerator
- Laundry: Utility Room, Inside, Main Level
Features
- Has basement: No
Interior area
- Total structure area: 1,420
- Total interior livable area: 1,420 sqft
- Finished area above ground: 1,420
- Finished area below ground: 0
Property
Parking
- Total spaces: 6
- Parking features: Driveway, Garage on Main Level
- Garage spaces: 1
- Uncovered spaces: 5
Features
- Levels: Two
- Stories: 2
Lot
- Size: 0.36 Acres
Details
- Parcel number: 2792075892130000
- Zoning: R-4
- Special conditions: Standard
Construction
Type & style
- Home type: SingleFamily
- Property subtype: Single Family Residence
Materials
- Vinyl
- Foundation: Crawl Space
Condition
- New construction: No
- Year built: 1947
Utilities & green energy
- Sewer: Public Sewer
- Water: City
Community & HOA
Community
- Subdivision: Longview
Location
- Region: Hickory
Financial & listing details
- Price per square foot: $162/sqft
- Tax assessed value: $177,300
- Annual tax amount: $1,558
- Date on market: 7/16/2026
- Cumulative days on market: 60 days
- Listing terms: Cash,Conventional,Exchange,FHA,FHA 203(K),FMHA,Nonconforming Loan,VA Loan
- Road surface type: Concrete, Paved
Estimated market value
$228,900
$217,000 - $240,000
$1,854/mo
Price history
| Date | Event | Price |
|---|---|---|
| 9/1/2026 | Price change | $230,000-2.1%$162/sqft |
Source:  Canopy MLS as distributed by MLS GRID #4403409 Report a problem Canopy MLS as distributed by MLS GRID #4403409 Report a problem | ||
| 8/26/2026 | Price change | $235,000-2.1%$165/sqft |
Source: Canopy MLS as distributed by MLS GRID #4403409 Report a problem | ||
| 8/17/2026 | Price change | $240,000-2%$169/sqft |
Source: Canopy MLS as distributed by MLS GRID #4403409 Report a problem | ||
| 7/16/2026 | Listed for sale | $245,000+43.1%$173/sqft |
Source: Canopy MLS as distributed by MLS GRID #4403409 Report a problem | ||
| 4/24/2025 | Sold | $171,200-14.4%$121/sqft |
Source: Canopy MLS as distributed by MLS GRID #4208749 Report a problem | ||
| 3/10/2025 | Price change | $199,900-4.8%$141/sqft |
Source: Canopy MLS as distributed by MLS GRID #4208749 Report a problem | ||
| 2/10/2025 | Price change | $210,000-6.7%$148/sqft |
Source: Canopy MLS as distributed by MLS GRID #4208749 Report a problem | ||
| 1/27/2025 | Listed for sale | $225,000+118.4%$158/sqft |
Source: Canopy MLS as distributed by MLS GRID #4208749 Report a problem | ||
| 5/21/2019 | Sold | $103,000-6.4%$73/sqft |
Source: Canopy MLS as distributed by MLS GRID #3487455 Report a problem | ||
| 4/6/2019 | Price change | $110,000-8.3%$77/sqft |
Source: Lake Homes Realty #3487455 Report a problem | ||
| 4/1/2019 | Listed for sale | $120,000+301.3%$85/sqft |
Source: Lake Homes Realty #3487455 Report a problem | ||
| 9/24/2011 | Listing removed | $29,900$21/sqft |
Source: Classic Properties Of The Catawba Valley, LLC #9560599 Report a problem | ||
| 8/14/2011 | Listed for sale | $29,900$21/sqft |
Source: Classic Properties Of The Catawba Valley, LLC #9560599 Report a problem | ||
Public tax history
| Year | Property taxes | Tax assessment |
|---|---|---|
| 2025 | $1,558 -1.1% | $177,300 |
| 2024 | $1,575 | $177,300 |
| 2023 | $1,575 +50.7% | $177,300 +94.2% |
| 2022 | $1,045 | $91,300 |
| 2021 | $1,045 | $91,300 |
| 2020 | $1,045 +46.3% | $91,300 +46.3% |
| 2019 | $714 +0.6% | $62,400 +0.6% |
| 2018 | $710 +4.6% | $62,000 |
| 2017 | $679 +134.8% | -- |
| 2016 | $289 | -- |
| 2015 | $289 -54.5% | $61,950 -9.4% |
| 2014 | $636 +120% | $68,400 |
| 2013 | $289 | -- |
| 2012 | $289 | -- |
| 2011 | $289 | -- |
| 2010 | -- | -- |
| 2009 | $292 | -- |
| 2008 | $292 | -- |
| 2007 | $292 +13.2% | -- |
| 2006 | $258 | -- |
| 2005 | -- | -- |
| 2004 | -- | -- |
| 2003 | -- | -- |
| 2002 | -- | -- |
| 2001 | -- | -- |
| 2000 | -- | -- |
Find assessor info on the county website
Monthly payment
Est. payment
Payment breakdown
Explore the cost of this home by adjusting the details. Changes won't be saved.Climate risks
Neighborhood: 28602
Similar homes
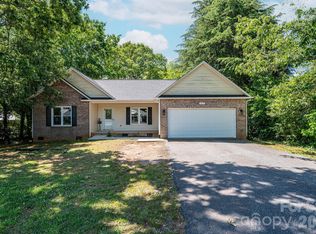
- $225,0003 bd1 ba1.3k sqft321 21st St SW #41-42, Hickory, NC 28602For Sale
 MLS ID #4426738, Sheree Byrd, AXEN REALTY LLC. Canopy MLS as distributed by MLS GRID
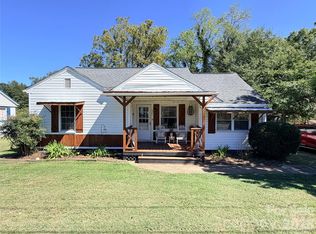
 - $--3 bd2 ba1.3k sqft651 7th Ave SE, Hickory, NC 28602AuctionAuction.com 2
- $240,0003 bd2 ba1.2k sqft411 4th St SE, Hickory, NC 28602For Sale
 MLS ID #4432588, Janee Krauth, Realty Executives of Hickory. Canopy MLS as distributed by MLS GRID
 - $--3 bd2 ba1.1k sqft421 20th St NW, Hickory, NC 28601Auction
 Auction.com 2
 - $229,9003 bd2 ba1.6k sqft61 27th St NW, Hickory, NC 28601For SaleMLS ID #4424885, Don Gomez, C-A-RE Realty. Canopy MLS as distributed by MLS GRID
- $219,9002 bd1 ba1k sqft1326 26th St SW, Hickory, NC 28602For SaleMLS ID #4410573, Casey Helms, Fathom Realty NC LLC. Canopy MLS as distributed by MLS GRID
- $239,9004 bd2 ba1.3k sqft861 8th Street Pl SE, Hickory, NC 28602For SaleMLS ID #4427946, Lucas Vasquez, Weichert, Realtors - Team Metro. Canopy MLS as distributed by MLS GRID
- $224,9003 bd2 ba1.5k sqft529 10th Street Pl NW, Hickory, NC 28601For SaleMLS ID #4409679, Rhonda Walker, Walker Real Estate Services LLC. Canopy MLS as distributed by MLS GRID
- $254,9004 bd3 ba1.7k sqft242 8th Avenue Dr SW, Hickory, NC 28602For SaleMLS ID #4413707, Steven Mora, Realty Executives of Hickory. Canopy MLS as distributed by MLS GRID
- $225,0002 bd1 ba1k sqft129 33rd St NW, Hickory, NC 28601For SaleMLS ID #4410521, Lindsay Philyaw, Beacon Ridge Realty. Canopy MLS as distributed by MLS GRID
- $225,0003 bd2 ba1.4k sqft323 4th Street Pl SW, Hickory, NC 28602For SaleMLS ID #4319636, Cris Ashley, Home & Heart Realty, LLC. Canopy MLS as distributed by MLS GRID
- $239,9003 bd2 ba1.3k sqft2782 W View St, Hickory, NC 28601For SaleMLS ID #4428982, Glenn Fisher, Lake Homes Realty LLC. Canopy MLS as distributed by MLS GRID
- $204,9002 bd1 ba900 sqft2938 11th Ave SW, Hickory, NC 28602For SaleMLS ID #4420993, Michael McCracken, True North Realty. Canopy MLS as distributed by MLS GRID
- $249,9002 bd2 ba1.3k sqft1829 3rd St NE, Hickory, NC 28601For SaleMLS ID #4433251, Theresa Huggins, Coldwell Banker Boyd & Hassell. Canopy MLS as distributed by MLS GRID
- $269,0003 bd2 ba1.2k sqft1346 39th Street Cir SW, Hickory, NC 28602For SaleMLS ID #4432578, Amy Fender, C Shane Cook & Associates. Canopy MLS as distributed by MLS GRID
- $218,0003 bd2 ba1.3k sqft331 5th Ave SE, Hickory, NC 28602For SaleMLS ID #4398028, Steven Mora, Realty Executives of Hickory. Canopy MLS as distributed by MLS GRID
- $210,0003 bd2 ba1k sqft893 7th Street Dr SE, Hickory, NC 28602For SaleMLS ID #4401587, Stephen Kue, Century 21 American Homes. Canopy MLS as distributed by MLS GRID
- $184,9002 bd1 ba937 sqft142 26th St SW, Hickory, NC 28602For SaleMLS ID #4423588, Josh Ritchie, RE/MAX Legendary. Canopy MLS as distributed by MLS GRID
- $230,0003 bd2 ba1.2k sqft316 20th Ave NE, Hickory, NC 28601For SaleMLS ID #4404680, Grant Zaharis, Purpose Realty LLC. Canopy MLS as distributed by MLS GRID
- $150,0003 bd1 ba1.3k sqft1847 2nd Ave SW, Hickory, NC 28602For SaleMLS ID #4428691, Kyle Bender, EXP Realty LLC Ballantyne. Canopy MLS as distributed by MLS GRID
