Talk about one of the "well built" homes... This lovingly cared for solid all brick charmer boasts beautiful original wood trim, plaster walls, 4 beds -1 1/2 baths with a full fenced in yard and detached 2 stall garage! Relish the hard woods throughout (even under bedroom carpeting!), updated windows, custom blinds and updated laminate kitchen floor for starters. Generously sized main floor living room opens to the spacious dining room. Kitchen freshly painted recently is light and bright. Enjoy relaxing on the covered front porch with bench swing featuring "powder coated" railings or the covered back porch as well, both with railing gates to keep the little furry friends safe. Basement offers glass block windows, storage and easy walk out to back yard and garage access. Full fenced in yard provides safety and security with oversized 2 stall detached garage just steps away with parking apron availability. Updated electric box/HVAC-2013 with last yearly service maintenance 2023. A rare find for sure, in this condition. Just a few blocks away from shopping and main routes.
For sale
$214,900
1909 Beaver Rd, Ambridge, PA 15003
4beds
1,576sqft
Single Family Residence
Built in 1948
2,613 Square Feet Lot
$-- Zestimate®
$136/sqft
$-- HOA
What's special
Full fenced in yardUpdated windowsPlaster wallsCustom blindsParking apron availabilityHard woods throughoutSpacious dining room
- 18 days
- 450
- 20
Zillow last checked:
Listing updated:
Listed by:
Christine Sandusky,
HOWARD HANNA REAL ESTATE SERVICES 724-775-5700
Source: WPMLS,MLS#: 1782012 Originating MLS: West Penn Multi-List
Facts & features
Interior
Bedrooms & bathrooms
- Bedrooms: 4
- Bathrooms: 2
- Full bathrooms: 1
- 1/2 bathrooms: 1
Primary bedroom
- Level: Upper
Bedroom 2
- Level: Upper
Bedroom 3
- Level: Upper
Dining room
- Level: Main
- Dimensions: 12x15
Kitchen
- Level: Main
- Dimensions: 9x15
Living room
- Level: Main
- Dimensions: 15x18
Heating
- Forced Air, Gas
Cooling
- Central Air
Appliances
- Included: Some Gas Appliances, Dryer, Refrigerator, Stove, Washer
Features
- Window Treatments
- Flooring: Hardwood, Laminate, Carpet
- Windows: Multi Pane, Screens, Window Treatments
- Basement: Full,Walk-Out Access
Interior area
- Total structure area: 1,576
- Total interior livable area: 1,576 sqft
Video & virtual tour
Property
Parking
- Total spaces: 2
- Parking features: Detached, Garage, Garage Door Opener
- Has garage: Yes
Features
- Levels: Two
- Stories: 2
- Pool features: None
Lot
- Size: 2,613 Square Feet
- Dimensions: 22 x 110 x 31 x 107
Details
- Parcel number: 120100805000
Construction
Type & style
- Home type: SingleFamily
- Architectural style: Two Story
- Property subtype: Single Family Residence
Materials
- Brick
- Roof: Asphalt
Condition
- Resale
- Year built: 1948
Utilities & green energy
- Sewer: Public Sewer
- Water: Public
Community & HOA
Location
- Region: Ambridge
Financial & listing details
- Price per square foot: $136/sqft
- Tax assessed value: $126,900
- Annual tax amount: $2,997
- Date on market: 11/4/2026
Estimated market value
Not available
Estimated sales range
Not available
Not available
Price history
| Date | Event | Price |
|---|---|---|
| 11/4/2026 | Listed for sale | $214,900$136/sqft |
Source:  WPMLS #1782012 Report a problem | ||
Public tax history
| Year | Property taxes | Tax assessment |
|---|---|---|
| 2026 | $2,996 +2.1% | $126,900 |
| 2025 | $2,934 +4.5% | $126,900 |
| 2024 | $2,807 -15.2% | $126,900 +451.7% |
| 2023 | $3,311 | $23,000 |
| 2022 | $3,311 | $23,000 |
| 2021 | $3,311 +1.4% | $23,000 |
| 2020 | $3,265 | $23,000 |
| 2019 | $3,265 +445.9% | $23,000 |
| 2018 | $598 +17.1% | $23,000 |
| 2017 | $511 | $23,000 |
| 2016 | $511 | $23,000 |
| 2015 | $511 | $23,000 |
| 2014 | $511 | $23,000 |
| 2013 | -- | $23,000 |
| 2012 | -- | $23,000 |
| 2011 | -- | $23,000 |
| 2010 | -- | $23,000 |
| 2008 | -- | $23,000 |
| 2007 | -- | $23,000 |
| 2006 | -- | $23,000 |
Find assessor info on the county website
Monthly payment
Est. payment
Payment breakdown
Explore the cost of this home by adjusting the details. Changes won't be saved.Climate risks
Neighborhood: 15003
Nearby schools
Schools provided by the listing agent
- District: Ambridge
Source: WPMLS. This data may not be complete. We recommend contacting the local school district to confirm school assignments for this home.
Similar homes
- $190,0004 bd3 ba1.8k sqft1010 11th St, Ambridge, PA 15003For Sale
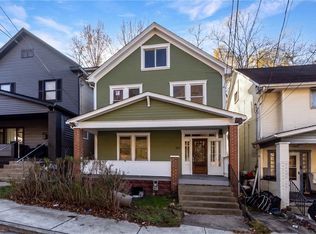 MLS ID #1784078, Silviya Novak. WPMLS
- $224,9003 bd2 ba1.2k sqft2114 Lynwood Dr, Aliquippa, PA 15001For Sale
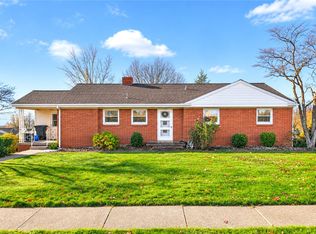 MLS ID #1783794, Gina Cuccaro. WPMLS
- $126,9004 bd2 ba1.6k sqft812 15th St, Ambridge, PA 15003Auction
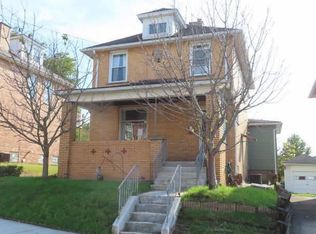 Hubzu REO
- $204,9003 bd2 ba1.2k sqft1838 Brodhead Rd, Aliquippa, PA 15001For Sale
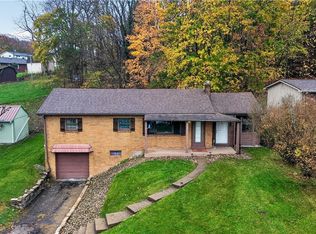 MLS ID #1782941, Alexsey Plotnikov. WPMLS
