Welcome to 1909 Cedar Pointe Circle in Elizabeth City, NC, an affordable opportunity to own a 3-bedroom, 1.5-bath home. With fresh updates, a manageable footprint, and a convenient Elizabeth City location, this home offers an appealing combination of value and easy everyday living.
Step inside to a bright, refreshed interior featuring new flooring and fresh paint throughout, giving the home a clean, move-in-ready feel and a neutral backdrop ready for your personal style. The three-bedroom layout provides flexibility for everyday living, guests, a home office, or hobbies, while 1.5 bathrooms add convenience.
For buyers looking to make the move from renting to homeownership or anyone ready to simplify into a home that's easier to maintain, 1909 Cedar Pointe Circle offers the space you need without more house than you want to manage.
This property provides an accessible entry price point into the Elizabeth City real estate market with many of the cosmetic updates already completed. Instead of taking on immediate flooring and painting projects, you can move in and start making the home your own.
If you've been searching for an affordable 3-bedroom home in Elizabeth City under $250,000, with new flooring, fresh interior paint, and move-in-ready appeal, put 1909 Cedar Pointe Circle on your list.
Schedule your private showing and come see how comfortably this home could fit your next chapter.
For sale
$235,000
1909 Cedar Point Circle, Elizabeth City, NC 27909
3beds
1,050sqft
Single Family Residence
Built in 1988
10,454 Square Feet Lot
$231,800 Zestimate®
$224/sqft
$-- HOA
What's special
- 30 days
- 1,127
- 109
Likely to sell faster than
Zillow last checked:
Listing updated:
Listed by:
Twiddy & Thorne Real Estate Team 252-339-2357,
Hall & Nixon Real Estate, Inc
Source: Hive MLS,MLS#: 100604946 Originating MLS: Albemarle Area Association of REALTORS
Originating MLS: Albemarle Area Association of REALTORSFacts & features
Interior
Bedrooms & bathrooms
- Bedrooms: 3
- Bathrooms: 2
- Full bathrooms: 1
- 1/2 bathrooms: 1
Rooms
- Room types: Master Bedroom, Living Room, Bedroom 2, Bedroom 3, Dining Room, Other
Primary bedroom
- Description: 1/2 Bathroom in Primary
- Level: First
- Dimensions: 13.66 x 10.91
Bedroom 2
- Level: First
- Dimensions: 12.83 x 9.58
Bedroom 3
- Level: First
- Dimensions: 9.58 x 9.58
Dining room
- Level: First
- Dimensions: 10.41 x 9
Kitchen
- Description: Kitchen Dining Combo
- Level: First
- Dimensions: 8.91 x 8.33
Living room
- Level: First
- Dimensions: 14.91 x 15.66
Other
- Description: Garage
- Level: First
- Dimensions: 23.08 x 11.5
Heating
- Electric, Heat Pump
Cooling
- Central Air
Appliances
- Included: Built-In Microwave, Washer, Refrigerator, Dryer, Dishwasher, Electric Range
- Laundry: In Garage
Features
- Ceiling Fan(s)
- Flooring: LVT/LVP, Carpet
- Basement: None
- Attic: None
- Has fireplace: No
Interior area
- Total structure area: 1,050
- Total interior livable area: 1,050 sqft
Video & virtual tour
Property
Parking
- Total spaces: 1
- Parking features: Garage Faces Front, Concrete
- Attached garage spaces: 1
Features
- Levels: One
- Patio & porch: Porch
- Fencing: Chain Link,Back Yard
- Has view: Yes
- View description: See Remarks
- Waterfront features: None
- Frontage type: See Remarks
Lot
- Size: 10,454 Square Feet
- Dimensions: 75' x 141' x 75' x 140'
Details
- Parcel number: 890304919728
- Zoning: R-10
- Special conditions: Standard
Construction
Type & style
- Home type: SingleFamily
- Property subtype: Single Family Residence
Materials
- Brick Veneer, Wood Frame
- Foundation: Crawl Space
- Roof: Shingle
Condition
- New construction: No
- Year built: 1988
Utilities & green energy
- Sewer: Public Sewer
- Water: Public
- Utilities for property: Sewer Connected, Water Connected
Community & HOA
Community
- Subdivision: Briarwood
HOA
- Has HOA: No
Location
- Region: Elizabeth City
Financial & listing details
- Price per square foot: $224/sqft
- Tax assessed value: $150,700
- Annual tax amount: $2,003
- Date on market: 9/21/2026
- Cumulative days on market: 30 days
- Listing agreement: Exclusive Right To Sell
- Listing terms: Cash,Conventional,FHA,USDA Loan,VA Loan
Estimated market value
$231,800
$220,000 - $243,000
$1,713/mo
Price history
| Date | Event | Price |
|---|---|---|
| 9/21/2026 | Listed for sale | $235,000+37%$224/sqft |
Source:  Hive MLS #100604946 Report a problem Hive MLS #100604946 Report a problem | ||
| 5/25/2022 | Sold | $171,500-3.7%$163/sqft |
Source: Hive MLS #8107725 Report a problem | ||
| 5/3/2022 | Contingent | $178,000$170/sqft |
Source:  AMLS #107725 Report a problem AMLS #107725 Report a problem | ||
| 4/29/2022 | Listed for sale | $178,000$170/sqft |
Source: AMLS #107725 Report a problem | ||
| 4/25/2022 | Contingent | $178,000$170/sqft |
Source: AMLS #107725 Report a problem | ||
| 4/22/2022 | Listed for sale | $178,000+115.8%$170/sqft |
Source: AMLS #107725 Report a problem | ||
| 1/23/2017 | Sold | $82,500$79/sqft |
Source: Hive MLS #883560 Report a problem | ||
| 11/29/2016 | Pending sale | $82,500$79/sqft |
Source: United Country Forbes & Brown Real Estate #83560 Report a problem | ||
| 11/29/2016 | Listed for sale | $82,500$79/sqft |
Source: United Country Forbes & Brown Real Estate #83560 Report a problem | ||
| 10/12/2016 | Listing removed | $82,500$79/sqft |
Source: United Country Forbes & Brown Real Estate #83560 Report a problem | ||
| 9/22/2016 | Price change | $82,500-5.7%$79/sqft |
Source: United Country Forbes & Brown Real Estate #83560 Report a problem | ||
| 8/8/2016 | Listed for sale | $87,500$83/sqft |
Source: United Country Forbes & Brown Real Estate #83560 Report a problem | ||
Public tax history
| Year | Property taxes | Tax assessment |
|---|---|---|
| 2025 | $2,051 +2.4% | $150,700 |
| 2024 | $2,003 | $150,700 |
| 2023 | $2,003 | $150,700 |
| 2022 | $2,003 +8.9% | $150,700 +37.1% |
| 2021 | $1,839 | $109,900 |
| 2020 | -- | $109,900 |
| 2019 | -- | $109,900 |
| 2018 | -- | $109,900 |
| 2017 | -- | $109,900 |
| 2016 | -- | $109,900 |
| 2014 | -- | $109,900 -11.7% |
| 2013 | -- | $124,500 |
| 2012 | -- | $124,500 |
| 2010 | -- | $124,500 |
Find assessor info on the county website
Monthly payment
Est. payment
Payment breakdown
Explore the cost of this home by adjusting the details. Changes won't be saved.Climate risks
Neighborhood: 27909
Nearby schools
Schools provided by the listing agent
- Elementary: P.W. Moore Elementary
- Middle: River Road Middle School
- High: Northeastern High School
Source: Hive MLS. This data may not be complete. We recommend contacting the local school district to confirm school assignments for this home.
- $274,20010,497 sqft1911 Cedar Point Cir, Elizabeth City, NC 27909Off Market
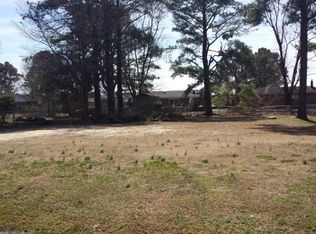
- $200,0003 bd2 ba1.1k sqft1907 Cedarpoint Cir, Elizabeth City, NC 27909Sold

- $---- bd-- ba-- sqft1907 Cedar Point Cir, Elizabeth City, NC 27909Off Market
- $249,7004 bd2 ba1.2k sqft1912 Evergreen Dr, Elizabeth City, NC 27909Off Market

Similar homes
- $239,9003 bd2 ba1.2k sqft110 Chesterfield Drive, Elizabeth City, NC 27909For Sale
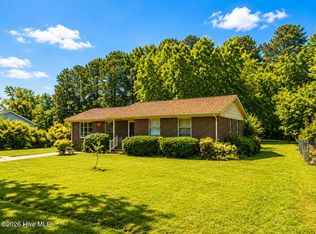
 MLS ID #100598264, Gail Driver, Coastal Towne Realty. Hive MLS
 - $250,0004 bd2 ba1.4k sqft111 Coopers Lane E, Elizabeth City, NC 27909For Sale
 MLS ID #100608377, Julia Brennan, Howard Hanna WEW/Moyock. Hive MLS
 - $250,0003 bd2 ba1k sqft1716 Lexington Drive, Elizabeth City, NC 27909For Sale
 MLS ID #100606587, Jennifer Roughton Duncan, Inner Banks Real Estate Group, Inc.. Hive MLS
 - $239,9003 bd2 ba1.2k sqft110 Chesterfield Dr Lot 16, Elizabeth City, NC 27909For Sale
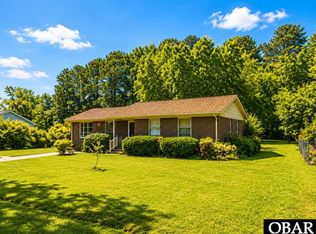 MLS ID #133831, Teresa T Driver, Coastal Towne Realty. OBAR
 - $275,0003 bd2 ba1.2k sqft105 Raintree Run, Elizabeth City, NC 27909For SaleMLS ID #100601513, Shaunee Self, A Better Way Realty, Inc.. Hive MLS
- $254,0002 bd2 ba1k sqft101 Springvale Street, Elizabeth City, NC 27909For SaleMLS ID #100584958, Michael Harrell, United Country Forbes Realty & Auctions LLC. Hive MLS
- $269,0003 bd1 ba1.1k sqft120 Ranch Drive, Elizabeth City, NC 27909For SaleMLS ID #100604071, E. Marie Chandler, Hall & Nixon Real Estate, Inc. Hive MLS
- $249,0003 bd2 ba1.2k sqft143 Sutton Drive, Elizabeth City, NC 27909For SaleMLS ID #100588597, John Jody O'Donnell, Kingdom Real Estate Services Inc.. Hive MLS
- $245,0003 bd1 ba1.3k sqft316 Culpepper Street S, Elizabeth City, NC 27909For SaleMLS ID #100607542, Gene Tick, IBX Realty LLC. Hive MLS
- $205,0003 bd2 ba952 sqft110 Pritchard Street, Elizabeth City, NC 27909For SaleMLS ID #100607155, Shea E. Smith, NorthGroup Real Estate LLC. Hive MLS
- $215,0003 bd2 ba1k sqft1200 Southern Avenue, Elizabeth City, NC 27909For SaleMLS ID #100605213, Samuel Davis, Sam Davis & Associates Realty. Hive MLS
- $255,0003 bd2 ba1.5k sqft989 Simpson Ditch Road, Elizabeth City, NC 27909For SaleMLS ID #100599248, Jennifer Purcell, Hall & Nixon Real Estate, Inc. Hive MLS
- $312,5993 bd2 ba1.3k sqft1660 Cedar Point Circle, Elizabeth City, NC 27909For SaleMLS ID #100590567, Travis and Jessica James Team, Taylor Mueller Realty, Inc.. Hive MLS
- $284,0003 bd2 ba1.5k sqft567 Blount Road, Elizabeth City, NC 27909For SaleMLS ID #100602684, Lisa Dana, Taylor Mueller Realty, Inc.. Hive MLS
- $250,0002 bd1 ba960 sqft961 Wellfield Road, Elizabeth City, NC 27909For SaleMLS ID #100590612, Marie Disharoon And Associates, Howard Hanna WEW/Moyock. Hive MLS
- $315,0003 bd2 ba1.3k sqft108 Farm Drive, Elizabeth City, NC 27909For SaleMLS ID #100599566, Tiffany Robertson, Howard Hanna WEW/EC. Hive MLS
