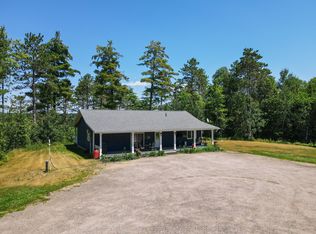
Welcome to 1909 Hart Road in the beautiful community of Callander! Situated on just over 6 acres, this incredible custom-built home offers 2,400+ sq. ft. per floor and is the country retreat you've been waiting for.Outside, there is just as much to love! The backyard is fenced for dogs and gardens, while the upper deck has been covered so you can enjoy your morning coffee rain or shine. The lower deck has also been expanded with a gazebo, creating the perfect spot to relax and take in your beautiful surroundings. Need storage? A sea can with a lean-to on each side provides plenty of room for all the toys you'll want with the Trans Canada Trail next door and Lake Nipissing access points just minutes away. The detached heated 3-bay garage is wired with higher amperage to accommodate welding machines and larger shop equipment.Inside, a spacious foyer welcomes you into a bright, open-concept kitchen and living area with a formal dining space, balcony access and incredible 180 sunset views! The main level features 4 massive bedrooms. The primary offers its own ensuite, walk-in closet and double doors to the covered porch. The additional bedrooms each have double closets, with another walk-in closet providing even more storage.Downstairs is incredibly versatile, featuring a separate 1-bedroom granny suite complete with its own entrance, living room, kitchenette and bathroom. And there's still SO much space left! Create a second rec room, gym, man cave or games area, while the wet bar and massive entertaining space are ready for whatever you can dream up.There truly isn't much this property doesn't have. Space, privacy, storage, versatility and an incredible location make this a true one-of-a-kind property in our area. Come see everything 1909 Hart Road has to offer!
Under contract
C$899,900
1909 Hart Rd, Callander, ON P0H 1H0
5beds
3baths
Single Family Residence
Built in ----
6 Square Feet Lot
$-- Zestimate®
C$--/sqft
C$-- HOA
What's special
Spacious foyerFormal dining spaceBalcony access
- 13 days
- 18
- 1
Zillow last checked:
Listing updated:
Listed by:
Royal LePage Northern Life Realty, Brokerage
Source: TRREB,MLS®#: X13785316 Originating MLS®#: North Bay and Area REALTORS Association
Facts & features
Interior
Bedrooms & bathrooms
- Bedrooms: 5
- Bathrooms: 3
Primary bedroom
- Level: Main
- Dimensions: 4.39 x 4.72
Bedroom 2
- Level: Main
- Dimensions: 3.56 x 3.81
Bedroom 3
- Level: Main
- Dimensions: 3.56 x 3.96
Bedroom 4
- Level: Main
- Dimensions: 3.94 x 3.76
Bedroom 5
- Level: Basement
- Dimensions: 3.2 x 3.94
Bathroom
- Level: Main
- Dimensions: 2.77 x 2.97
Bathroom
- Level: Main
- Dimensions: 2.74 x 2.26
Other
- Level: Basement
- Dimensions: 2.69 x 2.79
Dining room
- Level: Main
- Dimensions: 3.94 x 3.45
Dining room
- Level: Basement
- Dimensions: 8.51 x 3.4
Foyer
- Level: Main
- Dimensions: 2.69 x 4.09
Kitchen
- Level: Main
- Dimensions: 8.86 x 3.99
Kitchen
- Level: Basement
- Dimensions: 5.94 x 2.18
Laundry
- Level: Basement
- Dimensions: 3.28 x 3.78
Living room
- Level: Basement
- Dimensions: 7.59 x 5.46
Living room
- Level: Main
- Dimensions: 7.82 x 5.36
Living room
- Level: Basement
- Dimensions: 7.37 x 5.13
Other
- Level: Main
- Dimensions: 2.77 x 2.11
Recreation
- Level: Basement
- Dimensions: 9.35 x 6.6
Heating
- Forced Air, Electric
Cooling
- Central Air
Appliances
- Included: Water Heater
Features
- In-Law Suite, Other, Primary Bedroom - Main Floor, Storage
- Flooring: Carpet Free
- Basement: Finished with Walk-Out,Separate Entrance
- Has fireplace: Yes
- Fireplace features: Electric, Living Room, Recreation Room
Interior area
- Living area range: 2000-2500 null
Video & virtual tour
Property
Parking
- Total spaces: 13
- Parking features: Other, Private
- Has garage: Yes
Features
- Patio & porch: Deck, Porch
- Exterior features: Landscaped, Privacy, Recreational Area, Year Round Living
- Pool features: None
- Has view: Yes
- View description: Trees/Woods, Pasture, Forest
- Waterfront features: None
Lot
- Size: 6 Square Feet
- Features: Fenced Yard, School Bus Route, Wooded/Treed, Other, Irregular Lot
- Topography: Level
Details
- Additional structures: Fence - Full, Gazebo, Other, Storage
- Parcel number: 522050419
Construction
Type & style
- Home type: SingleFamily
- Architectural style: Bungalow-Raised
- Property subtype: Single Family Residence
Materials
- Vinyl Siding, Stone
- Foundation: Concrete Block
- Roof: Asphalt Shingle
Utilities & green energy
- Sewer: Septic
- Water: Drilled Well
Community & HOA
Community
- Security: Smoke Detector(s)
Location
- Region: Callander
Financial & listing details
- Tax assessed value: C$495,000
- Annual tax amount: C$7,223
- Date on market: 10/14/2026
Price history
Price history is unavailable.
Public tax history
Tax history is unavailable.
Climate risks
Neighborhood: P0H
Nearby schools
GreatSchools rating
No schools nearby
We couldn't find any schools near this home.

Similar homes
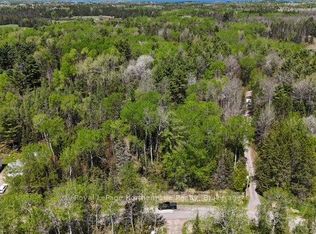
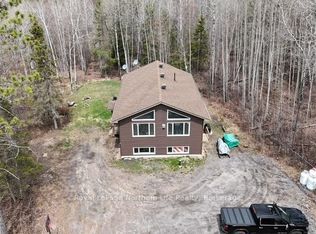
- C$649,9004 bd3 ba-- sqft522 Hart Rd, Callander, ON P0H 1H0For Sale
 MLS ID #X13649796, Royal LePage Northern Life Realty, Brokerage. TRREB
- C$829,9004 bd3 ba-- sqft224 Osprey Cres E, Callander, ON P0H 1H0For Sale
 MLS ID #X13856638, Century 21 Blue Sky Region Realty Inc., Brokerage. TRREB
- C$1,100,0005 bd4 ba-- sqft89 Hills Siding Rd, Callander, ON P0H 1H0For Sale
 MLS ID #X13616666, Keller Williams Edge Realty. TRREB
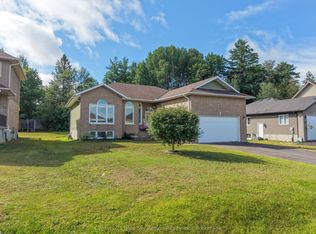
- C$699,9005 bd3 ba-- sqft24 Osprey Cres, Callander, ON P0H 1H0For Sale
 MLS ID #X13691056, Century 21 Blue Sky Region Realty Inc., Brokerage. TRREB
