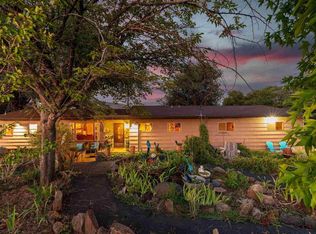
Perched above a Sierra foothill canyon with sweeping mountain views, this one-of-a-kind 3BD/2BA home on 16+ acres delivers privacy, character, and over $175,000 in thoughtful upgrades. The stucco exterior with arched architectural details sits beneath a metal roof, with a covered deck that frames unobstructed ridge views. Inside: quartzite counters, stainless appliances, Pergo laminate throughout, and a fully remodeled bath and laundry. Comfort year-round with 4 Lennox mini-splits and a Stiebel Eltron tankless water heater. Energy costs covered by a paid Sun Power Equinox solar system. Outbuildings include a 700 sf bonus studio, detached garage with roll-up door, and a vintage trailer guest cottage in a garden courtyard. Private well, septic, owned propane. A-10 zoning, no HOA. This is the Sierra foothills as they were meant to be lived.
Coming soon
$625,000
19091 1st Ave, Tuolumne, CA 95379
3beds
1,704sqft
:
Get pre-qualified$4,014/mo
Single Family Residence
Built in 1986
16.15 Acres Lot
$-- Zestimate®
$367/sqft
$-- HOA
What's special
- 13 days |
- 237 |
- 16 |
Zillow last checked:
Listing updated:
Listed by:
Jennifer Reveles DRE #02158743 209-559-0929,
KW Sierra Foothills
Source: bridgeMLS/CCAR/Bay East AOR,MLS#: 41141565
Facts & features
Interior
Bedrooms & bathrooms
- Bedrooms: 3
- Bathrooms: 2
- Full bathrooms: 2
Rooms
- Room types: Family Room, Workshop
Kitchen
- Features: Dishwasher, Disposal, Microwave, Stone Counters, Refrigerator, Updated Kitchen
Heating
- Individual Rm Controls, Other, MultiUnits, Pellet Stove, Wood Stove
Cooling
- Multi Units, See Remarks
Appliances
- Included: Dishwasher, Microwave, Refrigerator, Dryer, Washer, Water Softener, Tankless Water Heater, ENERGY STAR Qualified Appliances
- Laundry: 220 Volt Outlet, Cabinets, Dryer, Laundry Room, Washer, Upper Level
Features
- Dining Area, Storage, Updated Kitchen
- Flooring: Laminate, Vinyl
- Number of fireplaces: 2
- Fireplace features: Family Room, Free Standing, Pellet Stove, Wood Burning, See Remarks
Interior area
- Total structure area: 1,704
- Total interior livable area: 1,704 sqft
Property
Parking
- Total spaces: 10
- Parking features: Carport, Detached, Garage, RV/Boat Parking, Side Yard Access, Workshop in Garage, Parking Lot, Boat, Private, RV Access/Parking
- Garage spaces: 10
- Has carport: Yes
Features
- Levels: Tri-Level
- Stories: 3
- Exterior features: Garden, Back Yard, Garden/Play, Side Yard, Storage, Terraced Down, Covered Courtyard, Low Maintenance, Private Entrance, Storage Area, Yard Space
- Pool features: None
Lot
- Size: 16.15 Acres
- Features: Agricultural, Sloped Down, Horses Possible, Premium Lot, Rectangular Lot, Secluded, Back Yard, Dead End, Private
Details
- Additional structures: Shed(s)
- Parcel number: 062560001000
- Zoning: A10
- Special conditions: Standard
- Other equipment: Satellite Dish
- Horses can be raised: Yes
Construction
Type & style
- Home type: SingleFamily
- Architectural style: Contemporary,Custom,Rustic
- Property subtype: Single Family Residence
Materials
- Stucco, Wood
Condition
- Existing
- New construction: No
- Year built: 1986
Details
- Builder name: Latorre And Feriani
Utilities & green energy
- Electric: Photovoltaics Seller Owned
- Sewer: Septic Tank, Septic System, Standard Septic
- Water: Domestic Well With Pump, Irrigation Connected, Well, See Remarks (Irrigation)
Green energy
- Energy generation: Solar
Community & HOA
Community
- Security: Carbon Monoxide Detector(s), Smoke Detector(s)
HOA
- Has HOA: No
Location
- Region: Tuolumne
Financial & listing details
- Price per square foot: $367/sqft
- Tax assessed value: $310,000
- Annual tax amount: $3,365
- Date on market: 7/14/2026
- Listing terms: 1031 Exchange,CalHFA,Cash,Conventional,FHA,New Loan,VA Loan
- Electric utility on property: Yes
Estimated market value
Not available
Estimated sales range
Not available
$2,469/mo
Price history
| Date | Event | Price |
|---|---|---|
| 12/16/2015 | Sold | $310,000-7.5%$182/sqft |
Source:  bridgeMLS/CCAR/Bay East AOR #20151244 Report a problem bridgeMLS/CCAR/Bay East AOR #20151244 Report a problem | ||
| 7/8/2015 | Listed for sale | $335,000$197/sqft |
Source: CENTURY 21 Wildwood Properties, Inc. #20151244 Report a problem | ||
Public tax history
| Year | Property taxes | Tax assessment |
|---|---|---|
| 2016 | $3,365 +185.5% | $310,000 +168.5% |
| 2015 | $1,179 +2.4% | $115,445 +2% |
| 2014 | $1,151 +1% | $113,185 +0.5% |
| 2013 | $1,139 | $112,675 +2% |
| 2012 | -- | $110,466 +2% |
| 2011 | -- | $108,301 +0.8% |
| 2010 | -- | $107,492 -0.2% |
| 2009 | -- | $107,749 +2% |
| 2008 | -- | $105,638 +2% |
| 2007 | -- | $103,568 +2% |
| 2006 | -- | $101,538 +2% |
| 2005 | -- | $99,548 +2% |
| 2004 | -- | $97,597 +1.9% |
| 2003 | -- | $95,809 +2% |
| 2002 | -- | $93,932 +2% |
| 2001 | -- | $92,092 +2% |
| 2000 | -- | $90,287 +2% |
| 1999 | -- | $88,518 |
Find assessor info on the county website
Monthly payment
Est. payment
Payment breakdown
Explore the cost of this home by adjusting the details. Changes won't be saved.Climate risks
Neighborhood: 95379
Nearby schools
GreatSchools rating
- 5/10Summerville Elementary SchoolGrades: K-8Distance: 1 mi
- 6/10Summerville High SchoolGrades: 9-12Distance: 1.6 mi
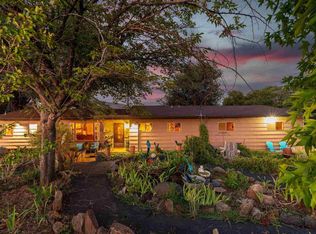
- $385,3002 bd2 ba1.3k sqft18865 1st Ave, Tuolumne, CA 95379Off Market
- $156,2562 bd2 ba1.3k sqft18865 1st Ave, Tuolumne, CA 95379Off Market
- $449,1002 bd2 ba1.3k sqft18865 1st Ave, Tuolumne, CA 95379Off Market
- $84,8802 bd2 ba1.1k sqft18890 1st Ave, Tuolumne, CA 95379Off Market
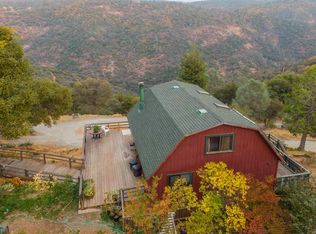
- $244,0002 bd1 ba1.1k sqft18890 1st Ave, Tuolumne, CA 95379Off Market
- $559,7004 bd3 ba2.4k sqft18862 1st Ave, Tuolumne, CA 95379Off Market
- $108,4753 bd1 ba864 sqft18861 1st Ave, Tuolumne, CA 95379Off Market
- $255,5003 bd1 ba864 sqft18861 1st Ave, Tuolumne, CA 95379Off Market
A local agent can set up tours, give advice and negotiate with sellers.
Similar homes
- $649,0003 bd2 ba2.1k sqft18223 Hershey Rd E, Tuolumne, CA 95379For Sale
 MLS ID #41140197, Kayla Njirich-Weldon. bridgeMLS/CCAR/Bay East AOR
 - $575,0003 bd3 ba2.3k sqft20175 Chapel Dr, Tuolumne, CA 95379For Sale
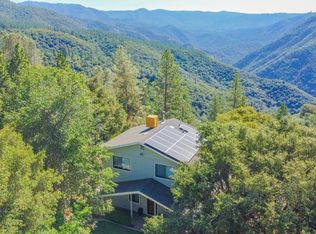 MLS ID #41133205, Darla Duckworth. bridgeMLS/CCAR/Bay East AOR
 - $479,0003 bd2 ba1.9k sqft19387 Mira Monte Rd, Tuolumne, CA 95379For Sale
 MLS ID #41135380, Marianne Freiwald. bridgeMLS/CCAR/Bay East AOR
 - $850,0003 bd3 ba2k sqft19466 Mira Monte Rd, Tuolumne, CA 95379For Sale
 MLS ID #41137196, Kayla Njirich-Weldon. bridgeMLS/CCAR/Bay East AOR
 - $790,0003 bd3 ba2.5k sqft18850 Cherokee Rd, Tuolumne, CA 95379For SaleMLS ID #41136727, Kayla Njirich-Weldon. bridgeMLS/CCAR/Bay East AOR
- $454,9004 bd2 ba1.7k sqft20200 Tuolumne Rd N, Tuolumne, CA 95379For SaleMLS ID #226064725, Ana Pereyra. MetroList Services of CA
- $579,0003 bd2 ba1.9k sqft22401 S Fork Rd, Sonora, CA 95370For SaleMLS ID #41141073, Kimberly Norton. bridgeMLS/CCAR/Bay East AOR
- $659,0003 bd3 ba2.4k sqft16690 Ridgewood Dr, Sonora, CA 95370For SaleMLS ID #41134709, Danelle Rodgers. bridgeMLS/CCAR/Bay East AOR
- $625,0003 bd3 ba2k sqft21472 Longeway Rd, Sonora, CA 95370For SaleMLS ID #41128364, Jenny Arnold. bridgeMLS/CCAR/Bay East AOR
- $357,0003 bd2 ba1.6k sqft19584 Cherokee Rd, Tuolumne, CA 95379For SaleMLS ID #41139995, Avery Bryant. bridgeMLS/CCAR/Bay East AOR
- $420,0003 bd2 ba1.4k sqft20120 Chapel Dr, Tuolumne, CA 95379For Sale By Owner
- $569,0004 bd2 ba2.3k sqft20948 Lynn Ln, Sonora, CA 95370For SaleMLS ID #41129774, Kristin Frankhauser. bridgeMLS/CCAR/Bay East AOR
- $489,0004 bd2 ba2.3k sqft18527 Crocker Ave, Tuolumne, CA 95379For SaleMLS ID #41117757, Michael Roberson. bridgeMLS/CCAR/Bay East AOR
- $555,0003 bd2 ba1.8k sqft22555 S Fork Rd, Sonora, CA 95370For SaleMLS ID #41130594, Avery Bryant. bridgeMLS/CCAR/Bay East AOR
- $650,0004 bd3 ba2.1k sqft19325 Michigan Dr, Twain Harte, CA 95383For SaleMLS ID #226079934, Darren Daily. MetroList Services of CA
- $434,0004 bd3 ba2k sqft20384 Canyonview Dr, Tuolumne, CA 95379For SaleMLS ID #41136869, Steven Bailey. bridgeMLS/CCAR/Bay East AOR
- $349,0003 bd2 ba1.4k sqft18900 Horizon Ct, Tuolumne, CA 95379For SaleMLS ID #41134210, Paula Frantz. bridgeMLS/CCAR/Bay East AOR
- $665,0003 bd3 ba1.7k sqft22848 Middle Camp Rd, Twain Harte, CA 95383For SaleMLS ID #41142026, Darla Duckworth. bridgeMLS/CCAR/Bay East AOR
- $619,0003 bd2 ba1.3k sqft22813 Black Oak Dr, Twain Harte, CA 95383For SaleMLS ID #41140699, Cheryl Balbuena. bridgeMLS/CCAR/Bay East AOR
- $615,0004 bd3 ba1.9k sqft22437 Robin Hood Dr, Twain Harte, CA 95383For SaleMLS ID #MC26109330, Araceli Gomez Gutierrez, NextHome D&G Realty Group. CRMLS
Local buyer's agents are ready to help
