Perched at the very top and end of Chapel Drive, this beautifully remodeled 3-bedroom, 3-bath home offers privacy, space, and truly breathtaking views—stretching from stunning sunrise horizons to vibrant sunsets, with sightlines reaching all the way to Mount Diablo! View of Tuolumne River Canyon to the East! Built in 1990 and thoughtfully updated, the home features a versatile layout across three bedrooms. The inviting entry begins with a landscaped, private front setting complete with a small grassy area and tranquil water feature. Inside, the main level offers a bright living room with hardwood flooring, full bath with a porcelain soaking tub, tile finishes, & luxury vinyl plank flooring. The updated kitchen features white cabinetry, granite countertops, stainless steel appliances, tile backsplash, & an all-electric freestanding range (gas avail., if desired). The open-concept kitchen and family room flow seamlessly into the dining area, where expansive windows frame incredible views. Upstairs, you’ll find a generously sized primary bedroom, a beautifully remodeled primary bathroom with heated tile floors & mirror, a walk-in tile shower, bidet, along with an open bedroom w/Amoir. The lower level hosts a lg. private & open bedroom with its own stunning views and a recently remodeled bathroom featuring quartz wall finishes, new tile flooring, a walk-in shower, heated mirror & heated floors. Laundry area is conveniently located on this level. Add'l features include multiple mini-split systems for efficient heating and cooling, owned solar for energy savings, an all-electric setup with optional gas setup, extra electricity, credit issued by PG&E at True-Up, along w/ backup generator & two outdoor storage sheds. Reading shed & climbing wall behind garage. Internet/wi-fi/CAT 6 cable communications in home & Internet/wi-fi added in garage Outdoor living is enhanced by concrete patio, covered concrete patio & covered front porch—perfect for enjoying the peaceful surroundings. A detached 26x30 garage with 12-foot ceilings & a roll-up door offers ample space for storage, or projects, complete with a sink, refrigerator, washer hookups, workbench, cabinets, shelving & solar set up. Long driveway with new gravel, French drain added in driveway with lots of extra parking. Beautiful retaining walls built with cobbles. Automatic programmable irrigation sprinkler system. A rare opportunity to own a private retreat with unmatched views & modern comforts! A must see!
For sale
Price cut: $10K (7/4)
$575,000
20175 Chapel Dr, Tuolumne, CA 95379
3beds
2,352sqft
:
Get pre-qualified$3,694/mo
Single Family Residence
Built in 1990
0.61 Acres Lot
$-- Zestimate®
$244/sqft
$-- HOA
What's special
Tranquil water featureAll-electric freestanding rangeGenerously sized primary bedroomLandscaped private front settingPorcelain soaking tubWhite cabinetryStainless steel appliances
- 86 days |
- 164 |
- 13 |
Zillow last checked:
Listing updated:
Listed by:
Darla Duckworth DRE #01410121 209-402-3600,
Coldwell Banker Twain Harte Re
Source: bridgeMLS/CCAR/Bay East AOR,MLS#: 41133205
Facts & features
Interior
Bedrooms & bathrooms
- Bedrooms: 3
- Bathrooms: 3
- Full bathrooms: 3
Kitchen
- Features: Breakfast Bar, Counter - Solid Surface, Stone Counters, Microwave, Pantry, Range/Oven Free Standing, Refrigerator, Updated Kitchen
Heating
- Electric, Individual Rm Controls, Solar, Wall Furnace, Wood Stove, Fireplace(s)
Cooling
- Ceiling Fan(s), Evaporative Cooling, Whole House Fan, Wall/Window Unit(s), See Remarks
Appliances
- Included: Solar Hot Water, Microwave, Free-Standing Range, Refrigerator, Dryer, Washer
- Laundry: Dryer, Washer, Inside
Features
- Breakfast Bar, Counter - Solid Surface, Pantry, Updated Kitchen, Smart Thermostat
- Flooring: Hardwood, Laminate, Tile, Engineered Wood
- Doors: Storm Door(s)
- Windows: Double Pane Windows, Window Coverings
- Number of fireplaces: 1
- Fireplace features: Family Room, Stone, Wood Burning
Interior area
- Total structure area: 2,352
- Total interior livable area: 2,352 sqft
Video & virtual tour
Property
Parking
- Total spaces: 2
- Parking features: Detached, Off Street, Workshop in Garage, Other, Parking Lot, Garage Faces Front, Garage Door Opener, See Remarks
- Garage spaces: 2
Accessibility
- Accessibility features: None
Features
- Levels: Three or More Stories
- Entry location: No Steps to Entry
- Exterior features: Garden, Back Yard, Front Yard, Side Yard, Sprinklers Automatic, Other, Landscape Front, Private Entrance, See Remarks, Yard Space
- Pool features: Other, Community, Solar Heat
- Has view: Yes
- View description: Canyon, Forest, Hills, Mountain(s), Mt Diablo, Panoramic, Valley, Trees/Woods, Other
Lot
- Size: 0.61 Acres
- Features: Cul-De-Sac, Sloped Down, Level, Back Yard, Dead End, Front Yard, Landscaped, Private, See Remarks, Wooded
Details
- Additional structures: Shed(s)
- Parcel number: 087210024000
- Zoning: R-1,MX
- Special conditions: Standard
- Other equipment: See Remarks
Construction
Type & style
- Home type: SingleFamily
- Architectural style: Contemporary
- Property subtype: Single Family Residence
Materials
- Wood
- Foundation: Concrete Perimeter
- Roof: Shingle
Condition
- Existing
- New construction: No
- Year built: 1990
Utilities & green energy
- Electric: Photovoltaics Seller Owned, Generator
- Sewer: Septic Tank
- Utilities for property: All Electric, Cable Connected, Internet Available
Green energy
- Energy efficient items: Insulation - Per Owner, Thermostat
- Energy generation: Solar
Community & HOA
Community
- Security: Fire Alarm, Security Alarm - Owned, Carbon Monoxide Detector(s), Double Strapped Water Heater, Smoke Detector(s)
HOA
- Has HOA: No
Location
- Region: Tuolumne
Financial & listing details
- Price per square foot: $244/sqft
- Tax assessed value: $216,859
- Annual tax amount: $2,278
- Date on market: 5/1/2026
- Listing terms: None
Estimated market value
Not available
Estimated sales range
Not available
$2,893/mo
Price history
| Date | Event | Price |
|---|---|---|
| 7/4/2026 | Price change | $575,000-1.7%$244/sqft |
Source:  bridgeMLS/CCAR/Bay East AOR #41133205 Report a problem bridgeMLS/CCAR/Bay East AOR #41133205 Report a problem | ||
| 6/4/2026 | Price change | $585,000-1.7%$249/sqft |
Source: bridgeMLS/CCAR/Bay East AOR #41133205 Report a problem | ||
| 5/1/2026 | Listed for sale | $595,000+19.2%$253/sqft |
Source: bridgeMLS/CCAR/Bay East AOR #41133205 Report a problem | ||
| 4/5/2021 | Sold | $499,000$212/sqft |
Source: bridgeMLS/CCAR/Bay East AOR #20210208 Report a problem | ||
| 2/28/2021 | Pending sale | $499,000$212/sqft |
Source: RE/MAX GOLD #20210208 Report a problem | ||
| 2/18/2021 | Listed for sale | $499,000+67.2%$212/sqft |
Source: RE/MAX GOLD #20210208 Report a problem | ||
| 11/8/2005 | Sold | $298,500$127/sqft |
Source: Agent Provided Report a problem | ||
Public tax history
| Year | Property taxes | Tax assessment |
|---|---|---|
| 2016 | $2,278 +6.3% | $216,859 +10% |
| 2015 | $2,143 +10.3% | $197,145 +10% |
| 2014 | $1,943 +10.6% | $179,224 +10% |
| 2013 | $1,756 | $162,932 |
| 2012 | -- | $162,932 -10% |
| 2011 | -- | $181,035 -10% |
| 2010 | -- | $201,150 -36.4% |
| 2009 | -- | $316,370 +2% |
| 2008 | -- | $310,168 +2% |
| 2007 | -- | $304,087 +2% |
| 2006 | -- | $298,125 +58.3% |
| 2005 | -- | $188,291 +2% |
| 2004 | -- | $184,600 +1.9% |
| 2003 | -- | $181,218 +2% |
| 2002 | -- | $177,666 +2% |
| 2001 | -- | $174,183 +2% |
| 2000 | -- | $170,768 +2% |
| 1999 | -- | $167,420 |
Find assessor info on the county website
Monthly payment
Est. payment
Payment breakdown
Explore the cost of this home by adjusting the details. Changes won't be saved.Climate risks
Neighborhood: 95379
Getting around
0 / 100
Car-DependentNearby schools
GreatSchools rating
- 5/10Summerville Elementary SchoolGrades: K-8Distance: 2.3 mi
- 6/10Summerville High SchoolGrades: 9-12Distance: 2.5 mi
- $312,0002 bd2 ba1.2k sqft20165 Eastview Dr, Tuolumne, CA 95379Off Market
- $339,0002 bd2 ba1.2k sqft20165 Eastview Dr, Tuolumne, CA 95379For Sale

- $416,0002 bd2 ba2.4k sqft20145 Chapel Dr, Tuolumne, CA 95379Sold
- $505,4003 bd3 ba2.3k sqft20175 Chapel Dr, Tuolumne, CA 95379Off Market
- $463,2003 bd3 ba2.3k sqft20175 Chapel Dr #319, Tuolumne, CA 95379Off Market
- $409,9503 bd3 ba2.4k sqft20145 Chapel Dr, Tuolumne, CA 95379For Sale
- $229,9964 bd3 ba2.9k sqft20140 Chapel Dr, Tuolumne, CA 95379Off Market
- $525,0004 bd3 ba2.9k sqft20140 Chapel Dr, Tuolumne, CA 95379Sold
A local agent can set up tours, give advice and negotiate with sellers.
Similar homes
- $479,0003 bd2 ba1.9k sqft19387 Mira Monte Rd, Tuolumne, CA 95379For Sale
 MLS ID #41135380, Marianne Freiwald. bridgeMLS/CCAR/Bay East AOR
 - $850,0003 bd3 ba2k sqft19466 Mira Monte Rd, Tuolumne, CA 95379For Sale
 MLS ID #41137196, Kayla Njirich-Weldon. bridgeMLS/CCAR/Bay East AOR
 - $579,9993 bd3 ba2.4k sqft19989 Lane Ct, Sonora, CA 95370For Sale
 MLS ID #41141405, Jody Federigi. bridgeMLS/CCAR/Bay East AOR
 - $595,0003 bd3 ba2.2k sqft20920 Christopher Cir, Sonora, CA 95370For Sale
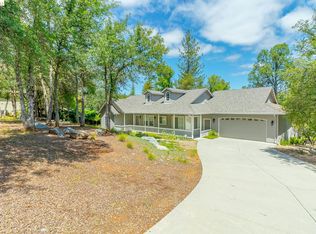 MLS ID #41133741, Amy Ruvalcaba. bridgeMLS/CCAR/Bay East AOR
 - $339,0002 bd2 ba1.2k sqft20165 Eastview Dr, Tuolumne, CA 95379For SaleMLS ID #41128414, Paula Frantz. bridgeMLS/CCAR/Bay East AOR
- $619,0003 bd2 ba1.9k sqft19015 Apple Valley Dr, Sonora, CA 95370For SaleMLS ID #41140302, Kayla Njirich-Weldon. bridgeMLS/CCAR/Bay East AOR
- $357,0003 bd2 ba1.6k sqft19584 Cherokee Rd, Tuolumne, CA 95379For SaleMLS ID #41139995, Avery Bryant. bridgeMLS/CCAR/Bay East AOR
- $659,0003 bd3 ba2.4k sqft16690 Ridgewood Dr, Sonora, CA 95370For SaleMLS ID #41134709, Danelle Rodgers. bridgeMLS/CCAR/Bay East AOR
- $374,9003 bd2 ba1.3k sqft20746 Ponderosa Way, Tuolumne, CA 95379For SaleMLS ID #41135412, Michael Morales. bridgeMLS/CCAR/Bay East AOR
- $550,0003 bd2 ba1.8k sqft24669 Center Camp Rd, Twain Harte, CA 95383For SaleMLS ID #41132535, Kayla Njirich-Weldon. bridgeMLS/CCAR/Bay East AOR
- $615,0004 bd3 ba2.5k sqft13919 Stanton Cir, Sonora, CA 95370For SaleMLS ID #41129222, Diane Knepper. bridgeMLS/CCAR/Bay East AOR
- $629,0003 bd3 ba2.2k sqft23615 Mount Elizabeth Rd, Twain Harte, CA 95383For SaleMLS ID #41121220, Nicole Robinson. bridgeMLS/CCAR/Bay East AOR
- $639,0004 bd5 ba2.6k sqft21550 Phoenix Lake Rd, Sonora, CA 95370For SaleMLS ID #41135142, Kristin Frankhauser. bridgeMLS/CCAR/Bay East AOR
- $509,0003 bd3 ba2.4k sqft17801 Lark Dr, Twain Harte, CA 95383For SaleMLS ID #41141479, Virgil Martin. bridgeMLS/CCAR/Bay East AOR
- $819,0003 bd3 ba3k sqft18344 Zeni Ln, Tuolumne, CA 95379For SaleMLS ID #41127739, Anaiah Kirk. bridgeMLS/CCAR/Bay East AOR
- $699,0003 bd2 ba2k sqft18580 Wildwood Dr, Twain Harte, CA 95383For SaleMLS ID #41140293, Melissa Vallelunga. bridgeMLS/CCAR/Bay East AOR
- $549,0003 bd3 ba1.9k sqft22749 Confidence Rd, Twain Harte, CA 95383For SaleMLS ID #41113821, Betsy Hurst. bridgeMLS/CCAR/Bay East AOR
- $469,9993 bd2 ba1.8k sqft21916 Phoenix Lake Rd, Sonora, CA 95370For SaleMLS ID #41135082, Liliana Vass. bridgeMLS/CCAR/Bay East AOR
- $575,0003 bd3 ba2.4k sqft5535 Silver Saddle Ct, Hathaway Pines, CA 95233For SaleMLS ID #226079700, Leah Ann Springman. MetroList Services of CA
- $529,0003 bd3 ba2.2k sqft24082 Wuuya Way, Mi Wuk Village, CA 95346For SaleMLS ID #41134246, Cheryl Balbuena. bridgeMLS/CCAR/Bay East AOR
Local buyer's agents are ready to help
