Views, Views, Views! Private gate to almost 10 acres at the end of the road, this one-of-a-kind property offers sweeping foothill and mountain views stretching toward Groveland and Yosemite. Whether you’re enjoying your morning coffee on the deck or hosting a sunset gathering, the panoramic scenery is the true centerpiece of this home. The property features a resort-style pool and spa, perfect for summer pool parties, relaxing evenings, or entertaining friends and family under the wide open Sierra sky. The setting provides exceptional privacy and space, with plenty of room for gardening, outdoor projects, recreation, or expanding your vision for the land. Additional highlights include leased solar for energy efficiency, a private handgun range, and expansive usable acreage that offers endless possibilities for those who love outdoor living. The home itself is move-in ready, while still offering the opportunity for someone with an artistic eye to personalize and elevate the space even further. With the dramatic views and unique architecture as your canvas, the sky truly is the limit. Located just a short drive to Pinecrest Lake and Dodge Ridge Ski Resort, this property offers year-round adventure while still maintaining seclusion. Privacy, acres and views are here!
For sale
Price cut: $10K (7/6)
$819,000
18344 Zeni Ln, Tuolumne, CA 95379
3beds
3,012sqft
:
Get pre-qualified$5,208/mo
Single Family Residence
Built in 1981
9.82 Acres Lot
$-- Zestimate®
$272/sqft
$-- HOA
What's special
- 128 days |
- 460 |
- 16 |
Zillow last checked:
Listing updated:
Listed by:
Anaiah Kirk DRE #02242097,
RE/MAX GOLD
Source: bridgeMLS/CCAR/Bay East AOR,MLS#: 41127739
Facts & features
Interior
Bedrooms & bathrooms
- Bedrooms: 3
- Bathrooms: 3
- Full bathrooms: 2
- 1/2 bathrooms: 1
Rooms
- Room types: Family Room, Formal Dining Room, Study
Kitchen
- Features: Kitchen Island, Microwave, Pantry, Range/Oven Built-in, Refrigerator
Heating
- Electric, Fireplace(s), Wood Stove
Cooling
- Central Air
Appliances
- Included: Microwave, Range, Refrigerator, Dryer, Washer
- Laundry: 220 Volt Outlet, Cabinets, Dryer, Electric, Laundry Room, Washer
Features
- Pantry, Central Vacuum
- Flooring: Hardwood, Laminate, Tile
- Windows: Double Pane Windows, Skylight(s)
- Basement: Full
- Number of fireplaces: 2
- Fireplace features: Brick, Family Room, Free Standing, Wood Burning
Interior area
- Total structure area: 3,012
- Total interior livable area: 3,012 sqft
Video & virtual tour
Property
Parking
- Total spaces: 6
- Parking features: Detached, Parking Spaces, RV/Boat Parking, Parking Lot, Garage Faces Front, Garage Faces Side, RV Access/Parking, Garage Door Opener
- Garage spaces: 3
Accessibility
- Accessibility features: None
Features
- Levels: Two Story
- Stories: 2
- Exterior features: Back Yard, Front Yard, Garden/Play, Side Yard, Storage
- Has private pool: Yes
- Pool features: In Ground
- Has spa: Yes
- Spa features: Heated
Lot
- Size: 9.82 Acres
- Features: Horses Possible, Dead End, Pool Site, Security Gate
Details
- Additional structures: Shed(s)
- Parcel number: 062520046000
- Zoning: A-20
- Special conditions: Standard
- Horses can be raised: Yes
Construction
Type & style
- Home type: SingleFamily
- Architectural style: Custom
- Property subtype: Single Family Residence
Materials
- Brick, Composition Shingles, Wood Siding
- Foundation: Combination, Concrete
Condition
- Existing
- New construction: No
- Year built: 1981
Utilities & green energy
- Electric: Photovoltaics Third-Party Owned, Generator
- Sewer: Septic Tank
- Water: Well
- Utilities for property: Internet Available, Propane Tank Leased
Green energy
- Energy efficient items: Water Heater
- Energy generation: Solar
Community & HOA
Community
- Security: Security Gate, Smoke Detector(s)
HOA
- Has HOA: No
Location
- Region: Tuolumne
Financial & listing details
- Price per square foot: $272/sqft
- Tax assessed value: $336,547
- Annual tax amount: $3,577
- Date on market: 3/19/2026
- Listing terms: Call Listing Agent,Cash,Conventional
- Electric utility on property: Yes
Estimated market value
Not available
Estimated sales range
Not available
$3,198/mo
Price history
| Date | Event | Price |
|---|---|---|
| 7/6/2026 | Price change | $819,000-1.2%$272/sqft |
Source:  bridgeMLS/CCAR/Bay East AOR #41127739 Report a problem bridgeMLS/CCAR/Bay East AOR #41127739 Report a problem | ||
| 5/7/2026 | Price change | $829,000-2.4%$275/sqft |
Source: bridgeMLS/CCAR/Bay East AOR #41127739 Report a problem | ||
| 3/27/2026 | Listed for sale | $849,000+161.2%$282/sqft |
Source: bridgeMLS/CCAR/Bay East AOR #41127739 Report a problem | ||
| 5/9/2014 | Sold | $325,000-7%$108/sqft |
Source: bridgeMLS/CCAR/Bay East AOR #20140061 Report a problem | ||
| 1/13/2014 | Listed for sale | $349,500$116/sqft |
Source: COLDWELL BANKER TWAIN HARTE #20140061 Report a problem | ||
Public tax history
| Year | Property taxes | Tax assessment |
|---|---|---|
| 2016 | $3,577 +1.4% | $336,547 +1.5% |
| 2015 | $3,527 +8.8% | $331,492 +10.9% |
| 2014 | $3,241 +3.5% | $298,967 +0.5% |
| 2013 | $3,133 | $297,616 +2% |
| 2012 | -- | $291,781 +2% |
| 2011 | -- | $286,061 +0.8% |
| 2010 | -- | $283,924 -0.2% |
| 2009 | -- | $284,600 +2% |
| 2008 | -- | $279,021 +2% |
| 2007 | -- | $273,551 +2% |
| 2006 | -- | $268,188 +2% |
| 2005 | -- | $262,931 +2% |
| 2004 | -- | $257,776 +1.9% |
| 2003 | -- | $253,052 +2% |
| 2002 | -- | $248,091 +2% |
| 2001 | -- | $243,228 +2% |
| 2000 | -- | $238,460 +2% |
| 1999 | -- | $233,786 |
Find assessor info on the county website
Monthly payment
Est. payment
Payment breakdown
Explore the cost of this home by adjusting the details. Changes won't be saved.Climate risks
Neighborhood: 95379
Getting around
0 / 100
Car-DependentNearby schools
GreatSchools rating
- 5/10Summerville Elementary SchoolGrades: K-8Distance: 1.1 mi
- 6/10Summerville High SchoolGrades: 9-12Distance: 0.5 mi
- $585,9003 bd2 ba3k sqft18344 Zeni Ln, Tuolumne, CA 95379Off Market
- $530,0003 bd2 ba2.5k sqft18300 Zeni Ln, Tuolumne, CA 95379Off Market
- $775,7003 bd2 ba2.5k sqft18300 Zeni Ln, Tuolumne, CA 95379Off Market
- $277,0002 bd1 ba1.1k sqft18333 Zeni Ln, Tuolumne, CA 95379Off Market
- $408,3002 bd1 ba794 sqft18333 Zeni Ln, Tuolumne, CA 95379Off Market
- $720,0005 bd5 ba4.8k sqft18358 Zeni Ln, Tuolumne, CA 95379Off Market
- $998,9003 bd2 ba2.8k sqft18358 Zeni Ln, Tuolumne, CA 95379Off Market
- $643,5273 bd2 ba3.5k sqft18170 Yosemite Rd, Tuolumne, CA 95379Off Market
A local agent can set up tours, give advice and negotiate with sellers.
Similar homes
- $850,0003 bd3 ba2k sqft19466 Mira Monte Rd, Tuolumne, CA 95379For Sale
 MLS ID #41137196, Kayla Njirich-Weldon. bridgeMLS/CCAR/Bay East AOR
 - $649,0003 bd2 ba2.1k sqft18223 Hershey Rd E, Tuolumne, CA 95379For Sale
 MLS ID #41140197, Kayla Njirich-Weldon. bridgeMLS/CCAR/Bay East AOR
 - $799,5003 bd2 ba2.9k sqft16592 Parkridge Ave, Sonora, CA 95370For Sale
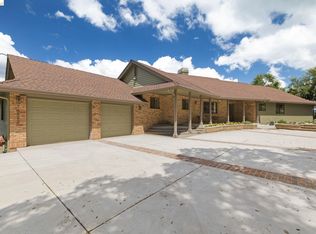 MLS ID #41133045, Pamela Schultz. bridgeMLS/CCAR/Bay East AOR
 - $899,0003 bd4 ba2.2k sqft15984 Tomahawk Ct, Sonora, CA 95370For Sale
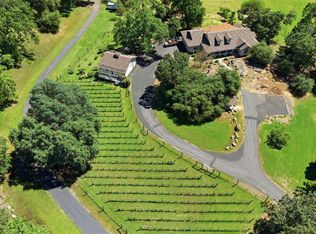 MLS ID #41132238, Susan Mills. bridgeMLS/CCAR/Bay East AOR
 - $755,0003 bd3 ba2.9k sqft23009 Red Wing Trl, Twain Harte, CA 95383For SaleMLS ID #41126831, Deborah Lucich. bridgeMLS/CCAR/Bay East AOR
- $749,0003 bd3 ba2.8k sqft23308 Pelton Wheel Cir, Sonora, CA 95370For SaleMLS ID #41133356, Michelle Adair. bridgeMLS/CCAR/Bay East AOR
- $875,0004 bd3 ba3.2k sqft12061 Justin Ct, Jamestown, CA 95327For SaleMLS ID #226085806, Sheri Engel-Aguilar. MetroList Services of CA
- $659,0003 bd3 ba2.4k sqft16690 Ridgewood Dr, Sonora, CA 95370For SaleMLS ID #41134709, Danelle Rodgers. bridgeMLS/CCAR/Bay East AOR
- $789,0003 bd2 ba2.2k sqft10331 Slate Rim Rd, Sonora, CA 95370For SaleMLS ID #41139701, Robin Rowland. bridgeMLS/CCAR/Bay East AOR
- $575,0003 bd3 ba2.3k sqft20175 Chapel Dr, Tuolumne, CA 95379For SaleMLS ID #41133205, Darla Duckworth. bridgeMLS/CCAR/Bay East AOR
- $454,9004 bd2 ba1.7k sqft20200 Tuolumne Rd N, Tuolumne, CA 95379For SaleMLS ID #226064725, Ana Pereyra. MetroList Services of CA
- $479,0003 bd2 ba1.9k sqft19387 Mira Monte Rd, Tuolumne, CA 95379For SaleMLS ID #41135380, Marianne Freiwald. bridgeMLS/CCAR/Bay East AOR
- $850,0005 bd5 ba2.5k sqft24882 Bottini Apple Ranch Rd, Long Barn, CA 95346For SaleMLS ID #41138784, Kristin Frankhauser. bridgeMLS/CCAR/Bay East AOR
- $849,0004 bd4 ba3.1k sqft14542 Lake Vista Dr, Sonora, CA 95370For SaleMLS ID #41140588, Robin Rowland. bridgeMLS/CCAR/Bay East AOR
- $854,0003 bd3 ba4k sqft14186 Stanton Cir, Sonora, CA 95370For SaleMLS ID #41123375, Laura Jennings. bridgeMLS/CCAR/Bay East AOR
- $569,0004 bd2 ba2.3k sqft20948 Lynn Ln, Sonora, CA 95370For SaleMLS ID #41129774, Kristin Frankhauser. bridgeMLS/CCAR/Bay East AOR
- $795,0002 bd2 ba1.6k sqft22025 Ferretti Rd, Groveland, CA 95321For SaleMLS ID #226078344, Don Sharp. MetroList Services of CA
- $639,0004 bd5 ba2.6k sqft21550 Phoenix Lake Rd, Sonora, CA 95370For SaleMLS ID #41135142, Kristin Frankhauser. bridgeMLS/CCAR/Bay East AOR
- $1,199,2084 bd5 ba3.4k sqft15620 Curtis Cir, Sonora, CA 95370For SaleMLS ID #41139508, John Bonfiglio. bridgeMLS/CCAR/Bay East AOR
- $625,0003 bd3 ba2k sqft21472 Longeway Rd, Sonora, CA 95370For SaleMLS ID #41128364, Jenny Arnold. bridgeMLS/CCAR/Bay East AOR
Local buyer's agents are ready to help
