Adorable, updated, and full of possibilities! This charming mixed-use property offers flexibility for business or personal use. Fresh, inviting interiors, updated finishes, and a functional layout make it easy to envision a professional office, creative workspace, or cozy place to call your own. Conveniently located near campus, with easy access to surrounding amenities. Whether you're looking to work, live, or invest, this versatile property is ready for your vision!
For sale
Listed by: Premiere Property Group, Llc Albany • MELISSA SCHUMACHER • Cell: 541-974-3877
$385,000
191 Catron St S, Monmouth, OR 97361
2beds
708sqft
Single Family Residence
Built in 1939
2,178 Square Feet Lot
$378,500 Zestimate®
$544/sqft
$-- HOA
What's special
Updated finishesFunctional layoutFresh inviting interiors
- 58 days
- 191
- 5
Zillow last checked:
Listing updated:
Listed by:
MELISSA SCHUMACHER Cell:541-974-3877,
Premiere Property Group, Llc Albany
Source: WVMLS,MLS#: 845435
Facts & features
Interior
Bedrooms & bathrooms
- Bedrooms: 2
- Bathrooms: 1
- Full bathrooms: 1
Primary bedroom
- Level: Main
Kitchen
- Level: Main
Living room
- Level: Main
Appliances
- Included: Electric Range
Features
- Has fireplace: No
Interior area
- Total structure area: 708
- Total interior livable area: 708 sqft
Video & virtual tour
Property
Parking
- Parking features: No Garage
Features
- Levels: One
- Stories: 1
- Exterior features: Green
- Fencing: Partial
Lot
- Size: 2,178 Square Feet
- Features: Landscaped
Details
- Additional structures: Shed(s)
- Parcel number: 190433
- Zoning: Monmouth MSD
Construction
Type & style
- Home type: SingleFamily
- Property subtype: Single Family Residence
Materials
- Wood Siding, Lap Siding
- Foundation: Continuous
- Roof: Composition
Condition
- New construction: No
- Year built: 1939
Utilities & green energy
- Sewer: Public Sewer
- Water: Public
Community & HOA
Location
- Region: Monmouth
Financial & listing details
- Price per square foot: $544/sqft
- Tax assessed value: $245,810
- Annual tax amount: $1,558
- Price range: $385K - $385K
- Date on market: 9/5/2026
- Listing agreement: Exclusive Right To Sell
- Listing terms: Cash,FHA,Conventional
Estimated market value
$378,500
$360,000 - $397,000
$1,489/mo
Price history
| Date | Event | Price |
|---|---|---|
| 9/5/2026 | Listed for sale | $385,000+40%$544/sqft |
Source:  WVMLS #845435 Report a problem | ||
| 4/15/2026 | Listing removed | $275,000$388/sqft |
Source: WVMLS #837080 Report a problem | ||
| 1/28/2026 | Listed for sale | $275,000-8.3%$388/sqft |
Source: WVMLS #837080 Report a problem | ||
| 1/1/2026 | Listing removed | $300,000$424/sqft |
Source: WVMLS #832517 Report a problem | ||
| 8/12/2025 | Listed for sale | $300,000+215.8%$424/sqft |
Source: WVMLS #832517 Report a problem | ||
| 7/24/2018 | Sold | $95,000$134/sqft |
Source: Public Record Report a problem | ||
Public tax history
| Year | Property taxes | Tax assessment |
|---|---|---|
| 2025 | $1,558 +3.9% | $91,000 +3% |
| 2024 | $1,500 -4% | $88,350 +3% |
| 2023 | $1,563 +11.1% | $85,780 +3% |
| 2022 | $1,407 +1.1% | $83,290 +3% |
| 2021 | $1,391 +4.1% | $80,870 +3% |
| 2020 | $1,335 +3% | $78,520 +3% |
| 2019 | $1,297 | $76,240 +3% |
| 2018 | $1,297 +3.6% | $74,020 +3% |
| 2017 | $1,252 +0.5% | $71,870 +3% |
| 2016 | $1,245 -2.1% | $69,780 +3% |
| 2015 | $1,272 +4.6% | $67,750 +3% |
| 2014 | $1,216 +10.1% | $65,780 +3% |
| 2013 | $1,104 +3.4% | $63,870 +3% |
| 2012 | $1,068 +57.8% | $62,010 +3% |
| 2011 | $676 +3.6% | $60,210 +3% |
| 2010 | $653 -0.4% | $58,460 +3% |
| 2009 | $656 -32.8% | $56,760 +3% |
| 2008 | $975 -0.8% | $55,110 +3% |
| 2007 | $983 +7.1% | $53,510 +3% |
| 2006 | $918 -1.5% | $51,960 +3% |
| 2005 | $932 +5.4% | $50,450 +3% |
| 2004 | $884 -0.2% | $48,990 +6.1% |
| 2002 | $886 +2.4% | $46,190 +3% |
| 2001 | $865 +14.7% | $44,850 +3% |
| 2000 | $754 | $43,550 |
Find assessor info on the county website
Monthly payment
Est. payment
Payment breakdown
Explore the cost of this home by adjusting the details. Changes won't be saved.Climate risks
Neighborhood: 97361
Nearby schools
Schools provided by the listing agent
- Elementary: Monmouth
- Middle: Talmadge
- High: Central
Source: WVMLS. This data may not be complete. We recommend contacting the local school district to confirm school assignments for this home.


Similar homes
- $385,0002 bd1 ba1k sqft323 S 2nd St, Jefferson, OR 97352For Sale
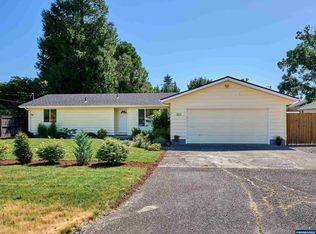
 MLS ID #846988, JUSTIN SIMNITT, Resi Real Estate Llc. WVMLS
- $359,9002 bd1 ba824 sqft4220 Hudson Ave NE, Salem, OR 97301For Sale
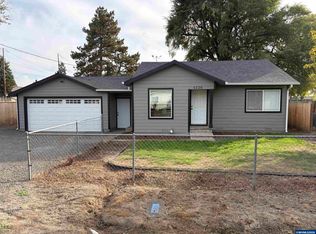 MLS ID #846861, KENNETH MARSHALL, Vintage Realty Northwest. WVMLS
- $--2 bd1 ba812 sqft541 Ewald Ave S, Salem, OR 97302Auction
 Auction.com 2
- $360,0002 bd1 ba1k sqft1084 24th St NE, Salem, OR 97301For Sale
 MLS ID #847031, JENNY MORROW, Coldwell Banker Mountain West Real Estate, Inc.. WVMLS
- $329,9002 bd1 ba866 sqft689 Breys Ave NE, Salem, OR 97301For SaleMLS ID #846986, RICK MAURMANN, Realty One Group Willamette Valley. WVMLS
- $365,0003 bd1 ba1k sqft5654 Lompoc Ct S, Salem, OR 97306Active
 MLS ID #567795062, Paula Fordham, Windermere Heritage. RMLS (OR)
- $389,9003 bd2 ba1k sqft442 Olson Dr, Jefferson, OR 97352For SaleMLS ID #845180, DAMONIAN PIKE, Berkshire Hathaway Homeservices R E Prof. WVMLS
- $390,0003 bd1 ba1k sqft1775 Yew St SE, Salem, OR 97302For SaleMLS ID #844430, ANGELICA ARREDONDO SOSA, Rocha Realty Llc. WVMLS
- $354,9003 bd1 ba1k sqft1104 Caleb St, Aumsville, OR 97325For SaleMLS ID #844311, KATHY HEYDEL, Century 21 North Homes. WVMLS
- $394,9003 bd2 ba1k sqft386 40th Pl SE, Salem, OR 97317For SaleMLS ID #840794, PEGGY BEAN, Realty One Group Willamette Valley. WVMLS
- $290,0002 bd1 ba652 sqft2245 Jane Dr NE, Salem, OR 97301For SaleMLS ID #846990, SHANE HUNTER, Coho Realty. WVMLS
- $339,9002 bd1 ba1k sqft1375 Ruge St NW, Salem, OR 97304ActiveMLS ID #228160006, Jolie Richards, Soldera Properties, Inc. RMLS (OR)
- $329,9002 bd1 ba667 sqft690 24th St SE, Salem, OR 97301For SaleMLS ID #844716, CHUN TRUONG, Homesmart Realty Group. WVMLS
- $379,9003 bd1 ba1k sqft4888 13th Ave NE, Keizer, OR 97303For SaleMLS ID #845372, DAVE SMITH, Tradition Real Estate Partners. WVMLS
- $339,0002 bd1 ba898 sqft3068 Pringle Rd SE, Salem, OR 97302For SaleMLS ID #846129, JOSH GLASPIE, Icon Real Estate Group. WVMLS
- $368,7773 bd1 ba1k sqft920 Baxter Rd SE, Salem, OR 97306For SaleMLS ID #846378, JASON NUNN, The Group Real Estate. WVMLS
- $360,0003 bd2 ba1k sqft140 Marilyn St NE, Albany, OR 97322For SaleMLS ID #843727, THERESA SMITH, Town & Country Sotheby's International Realty. WVMLS
- $299,0002 bd2 ba1k sqft1855 Lexington Cir SE, Salem, OR 97306For SaleMLS ID #843442, HEATHER RAUH, Homesmart Realty Group. WVMLS
- $355,0003 bd1 ba936 sqft2990 Byram St NE, Salem, OR 97301For SaleMLS ID #844560, CARRIE HAMILTON, Re/Max Integrity - Salem. WVMLS
- $399,9002 bd1 ba1k sqft4055 Silverton Rd NE, Salem, OR 97305For SaleMLS ID #840036, ERICK FLORES, Jmg Jason Mitchell Group-Hillsboro. WVMLS
