Effortless one-story living, thoughtfully laid out. This beautiful 3-bedroom, 2-bathroom
split-bedroom home offers a spacious, open main floor with a kitchen that flows into the
great room and expands into the dining area, creating one seamless space for everyday
living and entertaining. A walk-in laundry room off the garage leads right into the
kitchen, making every day errands a breeze. The kitchen itself is a standout, with
granite countertops, shaker-style cabinets, large pantry, and a countertop overhang with
bar-stool seating. Plus, stainless steel appliances, refrigerator included, so you can
move in and start living from day one. The primary bedroom is a private retreat,
featuring a wonderful walk-in closet and an ensuite bath that feels like a spa escape:
dual vanities in quartz, a relaxing garden tub, and a separate shower. On the opposite
side of the home, two additional bedrooms and a second full bath offer privacy and
space for family or guests.
Make the McKenzie yours today!
Interior photos shown are from a previously built McKenzie plan. Actual home may vary
from pictures.**Builder is offering $5000 in flex cash**
New construction
$285,999
191 Green Pasture Road, Rocky Mount, NC 27801
3beds
1,536sqft
Single Family Residence
Built in 2026
0.46 Acres Lot
$286,000 Zestimate®
$186/sqft
$-- HOA
What's special
Separate showerDual vanities in quartzGranite countertopsLarge pantryWonderful walk-in closetRelaxing garden tubSpacious open main floor
- 8 days
- 22
- 2
Zillow last checked:
Listing updated:
Listed by:
Anthony Bijan Hezar 336-260-4910,
Keller Williams Central
Source: Hive MLS,MLS#: 100606108 Originating MLS: Rocky Mount Area Association of Realtors
Originating MLS: Rocky Mount Area Association of RealtorsFacts & features
Interior
Bedrooms & bathrooms
- Bedrooms: 3
- Bathrooms: 2
- Full bathrooms: 2
Rooms
- Room types: Master Bedroom, Bedroom 2, Bedroom 3, Living Room
Primary bedroom
- Level: Main
Heating
- Electric, Heat Pump
Cooling
- Central Air
Appliances
- Included: Built-In Microwave, Refrigerator, Range, Dishwasher
Features
- Walk-in Closet(s), Walk-In Closet(s)
- Flooring: Carpet, Vinyl
- Has fireplace: No
Interior area
- Total structure area: 1,536
- Total interior livable area: 1,536 sqft
Property
Parking
- Total spaces: 2
- Parking features: Garage
- Attached garage spaces: 2
Features
- Levels: One
- Patio & porch: None
- Fencing: None
- Has view: Yes
- View description: See Remarks
- Frontage type: See Remarks
Lot
- Size: 0.46 Acres
- Dimensions: 100 x 200 x 100 x 200
Details
- Parcel number: 3769401936
- Zoning: Residential
- Special conditions: Standard
Construction
Type & style
- Home type: SingleFamily
- Property subtype: Single Family Residence
Materials
- Vinyl Siding, Wood Frame
- Foundation: Slab
- Roof: Architectural Shingle
Condition
- New construction: Yes
- Year built: 2026
Utilities & green energy
- Sewer: Septic Tank
- Water: Public
- Utilities for property: Cable Available
Community & HOA
Community
- Subdivision: Other
HOA
- Has HOA: No
Location
- Region: Rocky Mount
Financial & listing details
- Price per square foot: $186/sqft
- Date on market: 9/25/2026
- Cumulative days on market: 8 days
- Listing agreement: Exclusive Right To Sell
- Listing terms: Cash,Conventional,FHA,VA Loan
Estimated market value
$286,000
$272,000 - $300,000
$1,754/mo
Price history
| Date | Event | Price |
|---|---|---|
| 9/24/2026 | Listed for sale | $285,999$186/sqft |
Source:  Doorify MLS #10194742 Report a problem Doorify MLS #10194742 Report a problem | ||
Public tax history
Tax history is unavailable.
Monthly payment
Est. payment
Payment breakdown
Explore the cost of this home by adjusting the details. Changes won't be saved.Climate risks
Neighborhood: 27801
Nearby schools
Schools provided by the listing agent
- Elementary: GW Bulluck Elementary
- Middle: West Edgecombe
- High: Southwest Edgecombe
Source: Hive MLS. This data may not be complete. We recommend contacting the local school district to confirm school assignments for this home.
- $---- bd-- ba-- sqftHomes Available Soon, Linda's Field, Rocky Mount, NC 27801New Construction

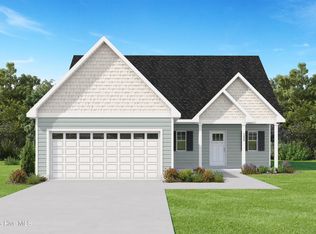
- $314,9993 bd3 ba1.8k sqft207 Green Pasture Rd, Rocky Mount, NC 27801New Construction
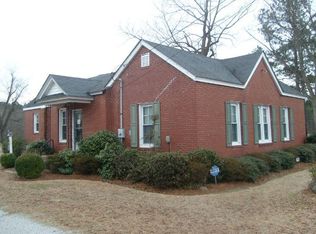
- $87,9003 bd1 ba1k sqft169 Green Pasture Rd, Rocky Mount, NC 27801Off Market
- $124,0003 bd1 ba1.3k sqft161 Green Pasture Rd, Rocky Mount, NC 27801Off Market
Similar homes
- $287,9993 bd2 ba1.5k sqft253 Green Pasture Road, Rocky Mount, NC 27801New Construction
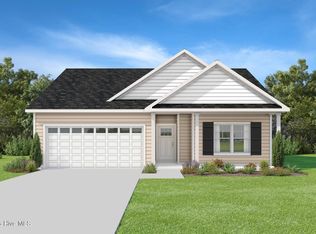
 MLS ID #100606288, Anthony Bijan Hezar, Keller Williams Central. Hive MLS
 - $298,9993 bd2 ba1.6k sqft235 Green Pasture Road, Rocky Mount, NC 27801New Construction
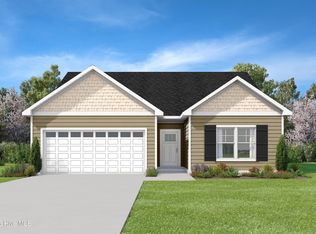 MLS ID #100606259, Anthony Bijan Hezar, Keller Williams Central. Hive MLS
 - $314,9993 bd3 ba1.8k sqft207 Green Pasture Road, Rocky Mount, NC 27801New ConstructionMLS ID #100606254, Anthony Bijan Hezar, Keller Williams Central. Hive MLS
- $305,0003 bd2 ba1.6k sqft1209 Tarboro Street, Rocky Mount, NC 27801New Construction
 MLS ID #100602533, Ernesta Harrell, Coldwell Banker Allied Real Es. Hive MLS
 - $265,0003 bd3 ba1.5k sqft1132 Hill Street, Rocky Mount, NC 27801New ConstructionMLS ID #100602528, Ernesta Harrell, Coldwell Banker Allied Real Es. Hive MLS
- $164,9003 bd2 ba1k sqft1805 Duncan Drive, Rocky Mount, NC 27801For SaleMLS ID #100606394, Leslie Jackson Hudgins, Boone, Hill, Allen & Ricks. Hive MLS
- $229,9003 bd2 ba1.2k sqft582 Saw Mill Road, Rocky Mount, NC 27801For SaleMLS ID #100587118, Max Avent, Century 21 Sterling Combs. Hive MLS
- $149,9003 bd2 ba1.1k sqft728 Salisbury Drive, Rocky Mount, NC 27801For SaleMLS ID #100605456, Stephanie Allen Webb, Boone, Hill, Allen & Ricks. Hive MLS
- $154,0003 bd2 ba1.2k sqft1117 Brownview Drive, Rocky Mount, NC 27801For SaleMLS ID #100603409, Thomas Shoupe, Opendoor Brokerage LLC. Hive MLS
- $284,5003 bd2 ba1.7k sqft1609 Country Club Road, Rocky Mount, NC 27804For SaleMLS ID #100592371, Adam Bartholomew, Moorefield Real Estate LLC. Hive MLS
- $224,9993 bd2 ba1.7k sqft1609 Chase Street, Rocky Mount, NC 27801For SaleMLS ID #100599413, Gregory Keith Royal, Royal Real Estate Service LLC. Hive MLS
- $189,9003 bd2 ba1.6k sqft109 Bayridge Court, Rocky Mount, NC 27803For SaleMLS ID #100607226, Adam Bartholomew, Moorefield Real Estate LLC. Hive MLS
- $213,0003 bd2 ba1.8k sqft1050 Springfield Road, Rocky Mount, NC 27801For SaleMLS ID #100571427, Robert Hodge, Keller Williams Realty Points East. Hive MLS
- $269,9003 bd3 ba2.2k sqft700 Burton Street, Rocky Mount, NC 27803For SaleMLS ID #100587953, Muhammad Omer, Boone, Hill, Allen & Ricks. Hive MLS
- $199,0003 bd2 ba2k sqft612 Eastern Avenue, Rocky Mount, NC 27801For SaleMLS ID #100604327, Nancy T Miles, Boone, Hill, Allen & Ricks. Hive MLS
- $169,9003 bd2 ba1k sqft736 Lincoln Drive, Rocky Mount, NC 27801For SaleMLS ID #100599133, ARVELLE MOORE, MOORE REAL ESTATE MKTG INC. Hive MLS
- $260,0003 bd2 ba1.5k sqft109 Focus Court, Rocky Mount, NC 27801For SaleMLS ID #100586559, Betty Wilkins, Home At Last Realty Solutions, LLC. Hive MLS
