TIMELESS CHARM, COMFORT & AN EXCEPTIONAL BONUS! Welcome home to 1805 Farmington Road in Rocky Mount, NC! Discover the warmth and charm of this beautifully maintained classic home, where comfort, character, and functionality come together. Offering 3 bedrooms, 2 full bathrooms, and 1,595 square feet of inviting living space, this home provides the perfect setting for everyday living and making lasting memories. The formal living room offers a welcoming space to entertain family and friends, while the separate family room complete with a wood-burning fireplace, creates the perfect cozy retreat for relaxing evenings, meaningful conversations, and enjoying life's simple pleasures.
And there's more to love! An impressive 3-bay detached garage offering approximately 1,045 square feet adds incredible value and versatility to this already charming property! A dream space for automotive enthusiasts, hobbyists, or anyone who appreciates a well-equipped workshop, the garage features a car lift system, heating and cooling, a convenient half bathroom, and floor drains for added functionality. Whether you're restoring a classic car, enjoying your favorite hobbies, or simply looking for additional space, the possibilities are exciting!
With its classic appeal, well-maintained condition, comfortable living spaces, and exceptional garage amenities, this property offers a wonderful blend of charm and practicality.
Come experience the possibilities and imagine making 1805 Farmington Road your next place to call HOME! Schedule your private showing today!
For sale
$199,000
1805 Farmington Road, Rocky Mount, NC 27801
3beds
1,595sqft
Single Family Residence
Built in 1976
0.36 Acres Lot
$196,400 Zestimate®
$125/sqft
$-- HOA
What's special
- 10 days
- 426
- 60
Zillow last checked:
Listing updated:
Listed by:
Ashley Armstrong 919-330-9217,
Astrong Realty & Associates
Source: Hive MLS,MLS#: 100615268 Originating MLS: MLS of Goldsboro
Facts & features
Interior
Bedrooms & bathrooms
- Bedrooms: 3
- Bathrooms: 3
- Full bathrooms: 2
- 1/2 bathrooms: 1
Rooms
- Room types: Bedroom 2, Bedroom 3, Bathroom 2, Living Room, Dining Room, Den, Laundry
Bedroom 2
- Level: Main
- Dimensions: 11.35 x 10.97
Bedroom 3
- Level: Main
- Dimensions: 11.04 x 11.13
Bathroom 2
- Level: Main
- Dimensions: 7.18 x 4.12
Den
- Level: Main
- Dimensions: 15.39 x 10.55
Dining room
- Level: Main
- Dimensions: 10.77 x 9.09
Kitchen
- Description: Kitchen Breakfast Area Combination
- Level: Main
- Dimensions: 10.92 x 15.95
Laundry
- Level: Main
- Dimensions: 5.24 x 4.27
Living room
- Level: Main
- Dimensions: 14.29 x 11.28
Heating
- Heat Pump, Natural Gas
Cooling
- Central Air
Appliances
- Included: Electric Cooktop
Features
- Eat-in Kitchen
- Flooring: Carpet
- Basement: None
- Attic: Pull Down Stairs
- Has fireplace: Yes
Interior area
- Total structure area: 1,595
- Total interior livable area: 1,595 sqft
Property
Parking
- Total spaces: 3
- Parking features: Garage
- Garage spaces: 3
Features
- Levels: One
- Patio & porch: Front Porch
- Fencing: Chain Link
- View description: None
- Frontage type: See Remarks
Lot
- Size: 0.36 Acres
- Dimensions: 96 x 174 x 98 x 173
Details
- Parcel number: 386076866100
- Lease amount: $0
- Zoning: R10
- Special conditions: Standard
Construction
Type & style
- Home type: SingleFamily
- Property subtype: Single Family Residence
Materials
- Brick, Vinyl Siding, Wood Frame
- Foundation: Crawl Space
- Roof: Architectural Shingle
Condition
- New construction: No
- Year built: 1976
Details
- Warranty included: Yes
Utilities & green energy
- Sewer: Public Sewer
- Water: Public
- Utilities for property: Natural Gas Connected
Community & HOA
Community
- Subdivision: Other
HOA
- Has HOA: No
Location
- Region: Rocky Mount
Financial & listing details
- Price per square foot: $125/sqft
- Tax assessed value: $132,261
- Annual tax amount: $786
- Date on market: 11/8/2026
- Cumulative days on market: 10 days
- Listing agreement: Exclusive Right To Sell
- Listing terms: Cash,Conventional,FHA,VA Loan
Estimated market value
$196,400
$187,000 - $206,000
$1,431/mo
Price history
| Date | Event | Price |
|---|---|---|
| 11/8/2026 | Listed for sale | $199,000+148.8%$125/sqft |
Source:  Hive MLS #100615268 Report a problem | ||
| 1/9/2006 | Sold | $80,000$50/sqft |
Source: Public Record Report a problem | ||
Public tax history
| Year | Property taxes | Tax assessment |
|---|---|---|
| 2025 | $787 +1% | $132,261 |
| 2024 | $779 +45.7% | $132,261 +30.9% |
| 2023 | $535 | $101,068 |
| 2022 | $535 | $101,068 |
| 2021 | $535 -42% | -- |
| 2020 | $922 | -- |
| 2019 | $922 -44.4% | -- |
| 2018 | $1,658 -98.3% | -- |
| 2017 | $96,300 +6171% | -- |
| 2016 | $1,536 +0.3% | -- |
| 2015 | $1,531 -98.3% | -- |
| 2014 | $88,117 | -- |
| 2013 | -- | -- |
| 2012 | -- | -- |
| 2011 | -- | -- |
| 2010 | -- | -- |
Find assessor info on the county website
Monthly payment
Est. payment
Payment breakdown
Explore the cost of this home by adjusting the details. Changes won't be saved.Climate risks
Neighborhood: 27801
Nearby schools
Schools provided by the listing agent
- Middle: West Edgecombe
- High: Southwest Edgecombe
Source: Hive MLS. This data may not be complete. We recommend contacting the local school district to confirm school assignments for this home.
- $177,9003 bd2 ba1.3k sqft1809 Farmington Rd, Rocky Mount, NC 27801Off Market
- $117,5003 bd1 ba1.3k sqft1801 Farmington Rd, Rocky Mount, NC 27801Off Market
- $173,4003 bd2 ba1.7k sqft1804 Augustus Dr, Rocky Mount, NC 27801Off Market
- $156,7003 bd2 ba1.7k sqft1813 Farmington Rd, Rocky Mount, NC 27801Off Market
Similar homes
- $249,5003 bd2 ba1.8k sqft1821 Augustus Drive, Rocky Mount, NC 27801For Sale
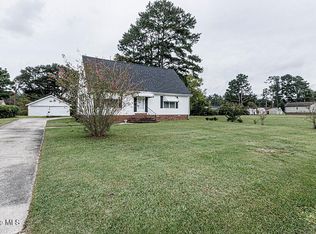
 MLS ID #100608984, Ryan Spivey, Moorefield Real Estate LLC. Hive MLS
- $213,0003 bd2 ba1.8k sqft1050 Springfield Road, Rocky Mount, NC 27801For Sale
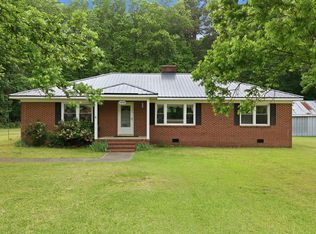 MLS ID #100571427, Robert Hodge, Keller Williams Realty Points East. Hive MLS
- $207,0003 bd2 ba1.5k sqft100 Payne Court, Rocky Mount, NC 27801For Sale
 MLS ID #100591125, Thomas Shoupe, Opendoor Brokerage LLC. Hive MLS
- $224,9993 bd2 ba1.7k sqft1609 Chase Street, Rocky Mount, NC 27801For Sale
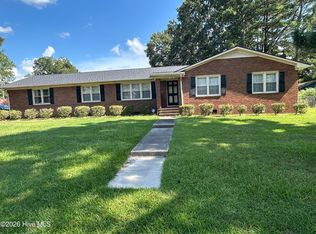 MLS ID #100599413, Gregory Keith Royal, Royal Real Estate Service LLC. Hive MLS
- $189,0003 bd2 ba2k sqft612 Eastern Avenue, Rocky Mount, NC 27801For SaleMLS ID #100604327, Nancy T Miles, Boone, Hill, Allen & Ricks. Hive MLS
- $164,5003 bd2 ba1.3k sqft3007 Lewy Lane, Rocky Mount, NC 27801For SaleMLS ID #100600699, Adam Bartholomew, Moorefield Real Estate LLC. Hive MLS
- $160,0003 bd2 ba1.2k sqft915 Branch St, Rocky Mount, NC 27801For Sale
 MLS ID #10202353, Liliana Arellano Perez. Doorify MLS
- $179,0004 bd2 ba2.2k sqft603 Hill Street, Rocky Mount, NC 27801For SaleMLS ID #100601115, Patricia Judith Roberson, Foote Real Estate Group. Hive MLS
- $220,0004 bd3 ba1.8k sqft242 Clifton Road, Rocky Mount, NC 27804For SaleMLS ID #100589877, Henry R Johnson, Long & Foster Real Estate. Hive MLS
- $220,0003 bd3 ba1.6k sqft1804 Burnt Mill Road, Rocky Mount, NC 27804For SaleMLS ID #100595933, Tomeka Lynch, KW Wilson (Keller Williams Realty). Hive MLS
- $160,0003 bd2 ba1.4k sqft429 S Mercer St, Rocky Mount, NC 27801For SaleMLS ID #10176856, Emily Rivera. Doorify MLS
- $155,0004 bd1 ba1.2k sqft909 Tyan Street, Rocky Mount, NC 27801For SaleMLS ID #100612021, Sardavia Williams, United Real Estate Triangle. Hive MLS
- $154,9003 bd3 ba2.1k sqft606 Hill Street, Rocky Mount, NC 27801For SaleMLS ID #100559459, Max Avent, Century 21 Sterling Combs. Hive MLS
- $160,0003 bd2 ba2.3k sqft722 Eastern Avenue, Rocky Mount, NC 27801For SaleMLS ID #100598144, Jennifer C. Schrimper, True Local Realty. Hive MLS
- $210,0003 bd1 ba1.1k sqft5201 Gainor Avenue, Battleboro, NC 27809For SaleMLS ID #100600916, Latricia Machella Phillips, All Good Real Estate LLC. Hive MLS
- $170,0003 bd1 ba1.3k sqft2000 Rosewood Avenue, Rocky Mount, NC 27801For SaleMLS ID #100600426, Beth Hines, RE/MAX Southland Realty II. Hive MLS
- $221,5003 bd3 ba1.4k sqft1012 Courtland Avenue, Rocky Mount, NC 27801For SaleMLS ID #100574217, Stephen Winston, Jr, Keller Williams Realty Points East. Hive MLS
- $229,9003 bd2 ba1.8k sqft1016 Niblick Drive, Rocky Mount, NC 27804For SaleMLS ID #100572945, Dawn Wallen, Boone, Hill, Allen & Ricks. Hive MLS
- $249,9003 bd2 ba1.7k sqft128 Timberlane Drive, Rocky Mount, NC 27804For SaleMLS ID #100614589, Candice Belk, Keystone Realty, LLC. Hive MLS
