Effortless single-story living starts here. This beautiful 3-bedroom, 2-bathroom home
features a smart split-bedroom design. The primary suite is privately positioned at the
rear, while two additional bedrooms sit toward the front, offering the perfect balance of
privacy and togetherness. The heart of the home is an open, connected layout where
the kitchen flows seamlessly into the dining room and great room. Ideal for both quiet
evenings and lively gatherings. The kitchen delivers style and function, with granite
countertops, shaker-style cabinets, a generous island, a walk-in pantry, and stainless-
steel appliances, refrigerator included, so you're ready to live comfortably from day one.
Retreat to the primary bedroom, complete with a walk-in closet plus an additional closet
for extra storage, and an ensuite bathroom that feels like a private spa: dual vanities
with quartz countertops, a separate shower, and a soothing garden tub. A convenient
laundry area, two additional bedrooms, and a second full bath complete this well-
designed home.
Make the Hayes yours today!
Interior photos shown are from a previously built Hayes plan. Actual home may vary
from pictures.**Builder is offering $5000 in flex cash**
New construction
$298,999
235 Green Pasture Road, Rocky Mount, NC 27801
3beds
1,659sqft
Single Family Residence
Built in 2026
0.46 Acres Lot
$298,900 Zestimate®
$180/sqft
$-- HOA
What's special
Separate showerGenerous islandRefrigerator includedWalk-in pantryTwo additional bedroomsSoothing garden tubOpen connected layout
- 8 days
- 14
- 0
Zillow last checked:
Listing updated:
Listed by:
Anthony Bijan Hezar 336-260-4910,
Keller Williams Central
Source: Hive MLS,MLS#: 100606259 Originating MLS: Rocky Mount Area Association of Realtors
Originating MLS: Rocky Mount Area Association of RealtorsFacts & features
Interior
Bedrooms & bathrooms
- Bedrooms: 3
- Bathrooms: 2
- Full bathrooms: 2
Rooms
- Room types: Master Bedroom, Bedroom 2, Bedroom 3, Living Room
Primary bedroom
- Level: Main
Heating
- Electric, Heat Pump
Cooling
- Central Air
Appliances
- Included: Built-In Microwave, Refrigerator, Range, Dishwasher
Features
- Walk-in Closet(s), Walk-In Closet(s)
- Flooring: Carpet, Vinyl
- Has fireplace: No
Interior area
- Total structure area: 1,659
- Total interior livable area: 1,659 sqft
Property
Parking
- Total spaces: 2
- Parking features: Garage
- Attached garage spaces: 2
Features
- Levels: One
- Patio & porch: None
- Fencing: None
- View description: None
- Frontage type: See Remarks
Lot
- Size: 0.46 Acres
- Dimensions: 100 x 200 x 100 x 200
Details
- Parcel number: 3769401721
- Zoning: Residential
- Special conditions: Standard
Construction
Type & style
- Home type: SingleFamily
- Property subtype: Single Family Residence
Materials
- Vinyl Siding, Wood Frame
- Foundation: Slab
- Roof: Architectural Shingle
Condition
- New construction: Yes
- Year built: 2026
Utilities & green energy
- Sewer: Septic Tank
- Water: Public
- Utilities for property: Cable Available
Community & HOA
Community
- Subdivision: Other
HOA
- Has HOA: No
Location
- Region: Rocky Mount
Financial & listing details
- Price per square foot: $180/sqft
- Date on market: 9/25/2026
- Cumulative days on market: 8 days
- Listing agreement: Exclusive Right To Sell
- Listing terms: Cash,Conventional,FHA,VA Loan
Estimated market value
$298,900
$284,000 - $314,000
$1,879/mo
Price history
| Date | Event | Price |
|---|---|---|
| 9/24/2026 | Listed for sale | $298,999$180/sqft |
Source:  Doorify MLS #10194754 Report a problem Doorify MLS #10194754 Report a problem | ||
Public tax history
Tax history is unavailable.
Monthly payment
Est. payment
Payment breakdown
Explore the cost of this home by adjusting the details. Changes won't be saved.Climate risks
Neighborhood: 27801
Nearby schools
Schools provided by the listing agent
- Elementary: GW Bulluck Elementary
- Middle: West Edgecombe
- High: Southwest Edgecombe
Source: Hive MLS. This data may not be complete. We recommend contacting the local school district to confirm school assignments for this home.
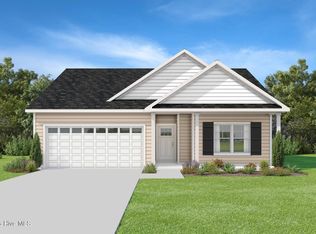
- $287,9993 bd2 ba1.5k sqft253 Green Pasture Rd, Rocky Mount, NC 27801New Construction
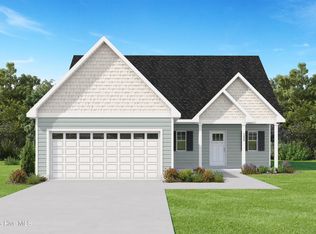
- $314,9993 bd3 ba1.8k sqft207 Green Pasture Rd, Rocky Mount, NC 27801New Construction
- $---- bd-- ba-- sqftHomes Available Soon, Linda's Field, Rocky Mount, NC 27801New Construction

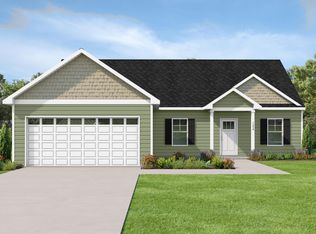
- $285,9993 bd2 ba1.5k sqft191 Green Pasture Rd, Rocky Mount, NC 27801New Construction
Similar homes
- $287,9993 bd2 ba1.5k sqft253 Green Pasture Road, Rocky Mount, NC 27801New Construction
 MLS ID #100606288, Anthony Bijan Hezar, Keller Williams Central. Hive MLS
 - $285,9993 bd2 ba1.5k sqft191 Green Pasture Road, Rocky Mount, NC 27801New ConstructionMLS ID #100606108, Anthony Bijan Hezar, Keller Williams Central. Hive MLS
- $314,9993 bd3 ba1.8k sqft207 Green Pasture Road, Rocky Mount, NC 27801New ConstructionMLS ID #100606254, Anthony Bijan Hezar, Keller Williams Central. Hive MLS
- $305,0003 bd2 ba1.6k sqft1209 Tarboro Street, Rocky Mount, NC 27801New Construction
 MLS ID #100602533, Ernesta Harrell, Coldwell Banker Allied Real Es. Hive MLS
 - $265,0003 bd3 ba1.5k sqft1132 Hill Street, Rocky Mount, NC 27801New ConstructionMLS ID #100602528, Ernesta Harrell, Coldwell Banker Allied Real Es. Hive MLS
- $374,5003 bd3 ba2.4k sqft726 Thomas Road, Rocky Mount, NC 27801For SaleMLS ID #100575792, Sterling Grimes, Foote Real Estate Group. Hive MLS
- $164,9003 bd2 ba1k sqft1805 Duncan Drive, Rocky Mount, NC 27801For SaleMLS ID #100606394, Leslie Jackson Hudgins, Boone, Hill, Allen & Ricks. Hive MLS
- $154,0003 bd2 ba1.2k sqft1117 Brownview Drive, Rocky Mount, NC 27801For SaleMLS ID #100603409, Thomas Shoupe, Opendoor Brokerage LLC. Hive MLS
- $149,9003 bd2 ba1.1k sqft728 Salisbury Drive, Rocky Mount, NC 27801For SaleMLS ID #100605456, Stephanie Allen Webb, Boone, Hill, Allen & Ricks. Hive MLS
- $229,9003 bd2 ba1.2k sqft582 Saw Mill Road, Rocky Mount, NC 27801For SaleMLS ID #100587118, Max Avent, Century 21 Sterling Combs. Hive MLS
- $224,9993 bd2 ba1.7k sqft1609 Chase Street, Rocky Mount, NC 27801For SaleMLS ID #100599413, Gregory Keith Royal, Royal Real Estate Service LLC. Hive MLS
- $284,5003 bd2 ba1.7k sqft1609 Country Club Road, Rocky Mount, NC 27804For SaleMLS ID #100592371, Adam Bartholomew, Moorefield Real Estate LLC. Hive MLS
- $199,0003 bd2 ba2k sqft612 Eastern Avenue, Rocky Mount, NC 27801For SaleMLS ID #100604327, Nancy T Miles, Boone, Hill, Allen & Ricks. Hive MLS
- $349,9003 bd2 ba2.1k sqft521 S Taylor Street, Rocky Mount, NC 27803For SaleMLS ID #100604934, Donna Bailey, THORNE REALTY, INC.. Hive MLS
- $213,0003 bd2 ba1.8k sqft1050 Springfield Road, Rocky Mount, NC 27801For SaleMLS ID #100571427, Robert Hodge, Keller Williams Realty Points East. Hive MLS
- $189,9003 bd2 ba1.6k sqft109 Bayridge Court, Rocky Mount, NC 27803For SaleMLS ID #100607226, Adam Bartholomew, Moorefield Real Estate LLC. Hive MLS
- $325,0004 bd3 ba2k sqft503 Foresome Lane, Rocky Mount, NC 27804For SaleMLS ID #100606233, Andrea Ochoa, Collective Realty LLC. Hive MLS
