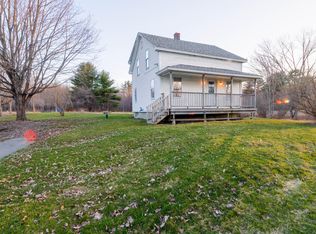
Small-town living with space to spread out at 191 School Street in Unity. Set on a 0.97-acre lot close to town, ATV trails, and the Common Ground Country Fair, this four-bedroom home offers that small-town Maine feel while still being conveniently located about 30 minutes from both Waterville and Belfast. Recent updates include foundation improvements, fresh paint, and new appliances, along with standing seam metal roofing on both the home and barn. The flexible floor plan includes a first-floor bedroom in the side addition, with three additional bedrooms upstairs. Outside, there's plenty of parking along with a barn offering a garage bay, rear storage area, and additional storage above. The open yard is bordered by mature trees, giving you nearly an acre to enjoy while still being close to town. Property is being sold as-is.
Pending
$215,000
191 School Street, Unity, ME 04988
4beds
1,352sqft
Single Family Residence
Built in ----
0.97 Acres Lot
$-- Zestimate®
$159/sqft
$-- HOA
What's special
Four-bedroom homeThree additional bedrooms upstairsFlexible floor planPlenty of parking
- 14 days
- 645
- 67
Likely to sell faster than
Zillow last checked:
Listing updated:
Listed by:
Portside Real Estate Group
Source: Maine Listings,MLS#: 1681887
Facts & features
Interior
Bedrooms & bathrooms
- Bedrooms: 4
- Bathrooms: 1
- Full bathrooms: 1
Bedroom 1
- Features: Closet
- Level: First
- Area: 149.81 Square Feet
- Dimensions: 12.75 x 11.75
Bedroom 2
- Features: Closet
- Level: Second
- Area: 137.73 Square Feet
- Dimensions: 12.33 x 11.17
Bedroom 3
- Features: Closet
- Level: Second
- Area: 118.22 Square Feet
- Dimensions: 11.08 x 10.67
Bedroom 4
- Level: Second
- Area: 50.47 Square Feet
- Dimensions: 7.67 x 6.58
Dining room
- Level: First
- Area: 114.89 Square Feet
- Dimensions: 12.42 x 9.25
Kitchen
- Level: First
- Area: 117.14 Square Feet
- Dimensions: 12.33 x 9.5
Living room
- Level: First
- Area: 236.37 Square Feet
- Dimensions: 19.17 x 12.33
Heating
- Forced Air
Cooling
- None
Appliances
- Included: Electric Range, Refrigerator
Features
- 1st Floor Bedroom, Storage
- Flooring: Vinyl
- Basement: Bulkhead,Interior Entry,Full,Sump Pump,Unfinished
- Has fireplace: No
Interior area
- Total structure area: 1,352
- Total interior livable area: 1,352 sqft
- Finished area above ground: 1,352
- Finished area below ground: 0
Property
Parking
- Total spaces: 1
- Parking features: Paved, 1 - 4 Spaces, 5 - 10 Spaces, Off Street, Detached, Storage
- Garage spaces: 1
Features
- Levels: Multi/Split
- Patio & porch: Deck
Lot
- Size: 0.97 Acres
- Features: City Lot, Level
Details
- Additional structures: Barn(s)
- Zoning: 11 Residential
- Other equipment: Internet Access Available
Construction
Type & style
- Home type: SingleFamily
- Architectural style: Farmhouse
- Property subtype: Single Family Residence
Materials
- Wood Frame, Shingle Siding
- Foundation: Block, Stone, Poured Concrete
- Roof: Metal
Utilities & green energy
- Electric: Circuit Breakers
- Sewer: Quasi-Public
- Water: Private, Well
Community & HOA
Location
- Region: Unity
Financial & listing details
- Price per square foot: $159/sqft
- Annual tax amount: $1,478
- Date on market: 9/24/2026
- Road surface type: Paved
Estimated market value
Not available
Estimated sales range
Not available
Not available
Price history
| Date | Event | Price |
|---|---|---|
| 9/28/2026 | Pending sale | $215,000$159/sqft |
Source:  Maine Listings #1681887 Report a problem Maine Listings #1681887 Report a problem | ||
| 9/24/2026 | Listed for sale | $215,000+12%$159/sqft |
Source: Maine Listings #1681887 Report a problem | ||
| 6/26/2023 | Sold | $192,000-3.8%$142/sqft |
Source: Maine Listings #1537009 Report a problem | ||
| 6/14/2023 | Pending sale | $199,500$148/sqft |
Source: Maine Listings #1537009 Report a problem | ||
| 6/12/2023 | Listed for sale | $199,500$148/sqft |
Source: Maine Listings #1537009 Report a problem | ||
| 5/26/2023 | Contingent | $199,500$148/sqft |
Source: Maine Listings #1537009 Report a problem | ||
| 5/20/2023 | Listed for sale | $199,500$148/sqft |
Source: Maine Listings #1537009 Report a problem | ||
| 5/19/2023 | Pending sale | $199,500$148/sqft |
Source: Maine Listings #1537009 Report a problem | ||
| 5/16/2023 | Price change | $199,500+10.8%$148/sqft |
Source: Maine Listings #1537009 Report a problem | ||
| 2/22/2023 | Pending sale | $180,000$133/sqft |
Source: Maine Listings #1537009 Report a problem | ||
| 12/5/2022 | Price change | $180,000-2.7%$133/sqft |
Source: Maine Listings #1537009 Report a problem | ||
| 11/29/2022 | Listed for sale | $185,000$137/sqft |
Source: Maine Listings #1537009 Report a problem | ||
| 11/27/2022 | Contingent | $185,000$137/sqft |
Source: Maine Listings #1537009 Report a problem | ||
| 10/3/2022 | Price change | $185,000-7.5%$137/sqft |
Source: Maine Listings #1537009 Report a problem | ||
| 9/4/2022 | Price change | $199,900-7%$148/sqft |
Source: Maine Listings #1537009 Report a problem | ||
| 8/18/2022 | Price change | $215,000-4.4%$159/sqft |
Source: Maine Listings #1537009 Report a problem | ||
| 7/20/2022 | Listed for sale | $225,000$166/sqft |
Source: Maine Listings #1537009 Report a problem | ||
Public tax history
Tax history is unavailable.
Monthly payment
Est. payment
Payment breakdown
Explore the cost of this home by adjusting the details. Changes won't be saved.Climate risks
Neighborhood: 04988
Similar homes
- $289,0003 bd1 ba1.6k sqft443 Bangor Road, Unity, ME 04988Active

 MLS ID #1675700, Coldwell Banker Plourde Real Estate. Maine Listings
 - $229,0001 bd1 ba1.1k sqft770 Lakeview Drive, China, ME 04358Active
 MLS ID #1683527, Adams Realty. Maine Listings
 - $249,0004 bd1 ba1.5k sqft273 Benton Road, Albion, ME 04910Active
 MLS ID #1674740, Keller Williams Realty. Maine Listings
 - $249,0004 bd2 ba1.7k sqft145 Davis Street, Pittsfield, ME 04967Active
 MLS ID #1682606, NextHome Experience. Maine Listings
 - $239,9003 bd1 ba1k sqft109 Pond Road, Albion, ME 04910ActiveMLS ID #1674826, Coldwell Banker Plourde Real Estate. Maine Listings
- $250,0003 bd2 ba1.7k sqft22 N Palermo Road, Freedom, ME 04941ActiveMLS ID #1659315, RE/MAX JARET & COHN. Maine Listings
- $239,0004 bd1 ba1.8k sqft77 High Street, Waterville, ME 04901ActiveMLS ID #1679332, Real Broker. Maine Listings
- $120,8103 bd1 ba1.1k sqft4 True Road, Clinton, ME 04927ActiveMLS ID #1683383, Cornerstone Your Realty. Maine Listings
- $175,0002 bd1 ba960 sqft3 Alley Lane, Troy, ME 04987ActiveMLS ID #1677051, Real Broker. Maine Listings
- $249,0002 bd1 ba1.2k sqft6 Dixmont Road, Monroe, ME 04951ActiveMLS ID #1675566, Better Homes & Gardens Real Estate/The Masiello Group. Maine Listings
- $265,0004 bd1 ba1.4k sqft271 Oxbow Road, Palmyra, ME 04965ActiveMLS ID #1680750, Keller Williams Realty. Maine Listings
- $135,0002 bd1 ba1.2k sqft48 Moulton Hill Lane, Thorndike, ME 04986ActiveMLS ID #1678956, American Realty Company. Maine Listings
- $305,0004 bd2 ba1.4k sqft12 Greenwood Street, Waterville, ME 04901ActiveMLS ID #1683523, Your Home Sold Guaranteed Realty. Maine Listings
- $219,0003 bd1 ba1.4k sqft7 Donald Street, Waterville, ME 04901ActiveMLS ID #1657560, Keller Williams Realty. Maine Listings
- $225,9003 bd1 ba1.4k sqft14 Osborne Street, Fairfield, ME 04937ActiveMLS ID #1646706, Summit Real Estate. Maine Listings
- $245,0004 bd2 ba1.7k sqft125 Lancey Street, Pittsfield, ME 04967ActiveMLS ID #1671997, RE/MAX At Home. Maine Listings
- $175,0004 bd2 ba2k sqft265 Hunnewell Avenue, Pittsfield, ME 04967ActiveMLS ID #1665511, Better Homes & Gardens Real Estate/The Masiello Group. Maine Listings
- $199,9002 bd1 ba1.1k sqft22 Denico Lane, Benton, ME 04901ActiveMLS ID #1663602, Real Broker. Maine Listings
