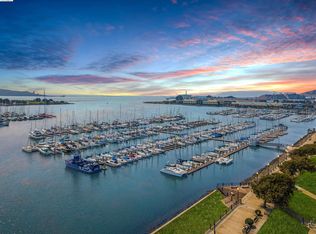
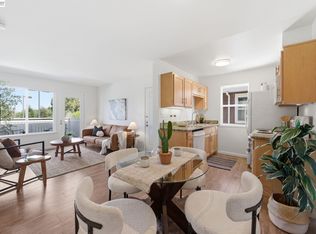
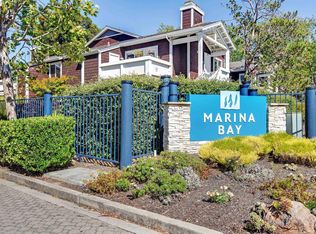
Waterfront living without going overboard! https://www.schoonerct.com/mls/256043521 Marina Bay living with style, ease, and no stairs required. This level-in 1-bed, 1-bath condo at The Cove offers a comfortable waterfront lifestyle that works equally well for one or just enough for two, or anyone ready to simplify without sacrificing the good stuff. New laminate flooring runs throughout the home. The generous living room features a fireplace & opens directly to a private, tree-shaded patio, perfect for morning coffee, evening cocktails, or ignoring your to-do list. The colorful kitchen includes granite counters, abundant cabinetry, a new refrigerator, microwave, & five-burner electric range. The spacious bedroom features a custom walk-in closet, while the in-unit washer and dryer mean laundry day requires very little travel. The Cove offers a pool, fitness center, community room, & mature landscaped grounds. Just beyond the complex are miles of scenic Bay Trail, an 850-berth harbor. Waterfront dining at Ahn’s Restaurant & Bar and Lara’s Fine Dining are just outside your door. The Richmond Ferry Terminal is approx. five minutes away, putting San Francisco within easy reach—without sitting in traffic wondering where your life went. Level-in convenience. Private outdoor space. Waterfront energy. City access. Welcome to 191 Schooner Court.
Pending
$329,000
191 Schooner Ct, Richmond, CA 94804
1beds
732sqft
:
Get pre-qualified$2,870/mo
Condominium
Built in 1986
-- sqft lot
$327,200 Zestimate®
$449/sqft
$610/mo HOA
What's special
New refrigeratorNew laminate flooringMature landscaped groundsCustom walk-in closetSpacious bedroomPrivate outdoor spaceGranite counters
- 28 days |
- 625 |
- 50 |
Zillow last checked:
Listing updated:
Listed by:
Heidi Abramson DRE #01319689 510-757-7671,
WEST END PROPERTIES
Source: bridgeMLS/CCAR/Bay East AOR,MLS#: 41141327
Facts & features
Interior
Bedrooms & bathrooms
- Bedrooms: 1
- Bathrooms: 1
- Full bathrooms: 1
Rooms
- Room types: No Additional Rooms
Kitchen
- Features: Stone Counters, Dishwasher, Eat-in Kitchen, Electric Range/Cooktop, Disposal, Microwave, Refrigerator
Heating
- Baseboard, Electric
Cooling
- None
Appliances
- Included: Dishwasher, Electric Range, Microwave, Refrigerator, Dryer, Washer, Gas Water Heater
- Laundry: 220 Volt Outlet, Dryer, Laundry Closet, Washer, In Unit, Electric
Features
- Ground Floor Location
- Flooring: Laminate, Tile
- Number of fireplaces: 1
- Fireplace features: Living Room
Interior area
- Total structure area: 732
- Total interior livable area: 732 sqft
Video & virtual tour
Property
Parking
- Total spaces: 1
- Parking features: Carport, Space Per Unit - 1
- Has carport: Yes
Features
- Levels: Two Story,One
- Stories: 2
- Entry location: Ground Floor Location,No Steps to Entry
- Pool features: In Ground, Community
Lot
- Size: 2,178 Square Feet
- Features: Close to Clubhouse, Level, Landscaped
Details
- Parcel number: 5607300463
- Special conditions: Standard
Construction
Type & style
- Home type: Condo
- Architectural style: Cape Cod,Traditional
- Property subtype: Condominium
Materials
- Wood Siding
Condition
- Existing
- New construction: No
- Year built: 1986
Utilities & green energy
- Electric: No Solar
- Sewer: Public Sewer
- Water: Public
Community & HOA
Community
- Security: Double Strapped Water Heater, Security Fence, Smoke Detector(s)
HOA
- Has HOA: Yes
- Amenities included: Clubhouse, Greenbelt, Fitness Center, Pool, Spa/Hot Tub, Laundry, Trail(s)
- Services included: Trash, Common Area Maint
- HOA fee: $610 monthly
- HOA name: NOT LISTED
- HOA phone: 925-701-7174
Location
- Region: Richmond
Financial & listing details
- Price per square foot: $449/sqft
- Tax assessed value: $243,810
- Annual tax amount: $5,149
- Date on market: 7/10/2026
- Listing terms: Conventional
- Electric utility on property: Yes
Estimated market value
$327,200
$311,000 - $344,000
$2,215/mo
Price history
| Date | Event | Price |
|---|---|---|
| 7/30/2026 | Pending sale | $329,000$449/sqft |
Source:  bridgeMLS/CCAR/Bay East AOR #41141327 Report a problem bridgeMLS/CCAR/Bay East AOR #41141327 Report a problem | ||
| 7/11/2026 | Listed for sale | $329,000+66.2%$449/sqft |
Source: bridgeMLS/CCAR/Bay East AOR #41141327 Report a problem | ||
| 6/20/2013 | Sold | $198,000+692%$270/sqft |
Source: Agent Provided Report a problem | ||
| 3/13/2013 | Listing removed | -- |
Source: Auction.com Report a problem | ||
| 3/8/2013 | Price change | $25,000-58.3%$34/sqft |
Source: Auction.com Report a problem | ||
| 3/1/2013 | Price change | $60,000+300%$82/sqft |
Source: Auction.com Report a problem | ||
| 2/22/2013 | Listed for sale | $15,000$20/sqft |
Source: Auction.com Report a problem | ||
Public tax history
| Year | Property taxes | Tax assessment |
|---|---|---|
| 2025 | $5,149 +1.7% | $243,810 +2% |
| 2024 | $5,063 +1.4% | $239,030 +2% |
| 2023 | $4,992 +2.4% | $234,345 +2% |
| 2022 | $4,877 +1.6% | $229,751 +2% |
| 2021 | $4,799 +4.2% | $225,247 +1% |
| 2020 | $4,604 +2.3% | $222,938 +2% |
| 2019 | $4,501 +3.7% | $218,568 +2% |
| 2018 | $4,338 +2.6% | $214,283 +2% |
| 2017 | $4,227 +1.9% | $210,082 +2% |
| 2016 | $4,149 +1.9% | $205,964 +1.5% |
| 2015 | $4,071 | $202,871 +2% |
| 2014 | $4,071 | $198,898 +48.4% |
| 2013 | -- | $134,000 +41.1% |
| 2012 | -- | $95,000 -18.8% |
| 2011 | -- | $117,000 -6.8% |
| 2010 | -- | $125,500 -18.5% |
| 2009 | -- | $154,000 -45% |
| 2008 | -- | $280,000 +36.5% |
| 2007 | -- | $205,087 |
Find assessor info on the county website
Monthly payment
Est. payment
Payment breakdown
Explore the cost of this home by adjusting the details. Changes won't be saved.Climate risks
Neighborhood: Marina Bay
Nearby schools
GreatSchools rating
- 2/10Washington Elementary SchoolGrades: K-6Distance: 1.8 mi
- 5/10Fred T. Korematsu Middle SchoolGrades: 7-8Distance: 2.4 mi
- 2/10Kennedy High SchoolGrades: 9-12Distance: 1.4 mi
- $327,2001 bd1 ba732 sqft190 Schooner Ct, Richmond, CA 94804Off Market
- $325,0001 bd1 ba732 sqft189 Schooner Ct, Richmond, CA 94804Sold
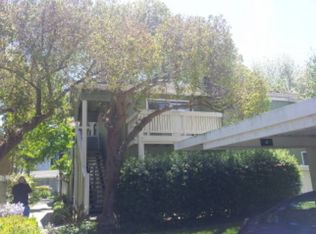
- $289,9001 bd1 ba732 sqft188 Schooner Ct, Richmond, CA 94804Off Market
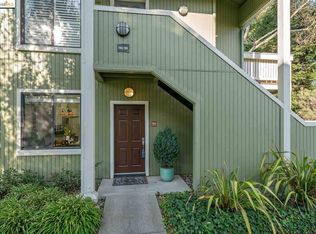
- $349,2001 bd1 ba732 sqft193 Schooner Ct, Richmond, CA 94804Off Market
- $346,9001 bd1 ba732 sqft192 Schooner Ct, Richmond, CA 94804Off Market
- $339,1001 bd1 ba732 sqft186 Schooner Ct, Richmond, CA 94804Off Market
- $361,8001 bd1 ba732 sqft187 Schooner Ct, Richmond, CA 94804Off Market
- $295,7001 bd1 ba724 sqft201 Schooner Ct, Richmond, CA 94804Off Market
A local agent can set up tours, give advice and negotiate with sellers.
Similar homes
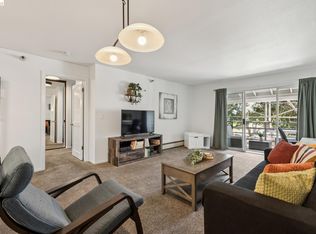
- $329,0001 bd1 ba734 sqft1203 Melville Sq APT 216, Richmond, CA 94804For Sale
 MLS ID #41126712, Amanda Brunato. bridgeMLS/CCAR/Bay East AOR
 - $308,0001 bd1 ba533 sqftMarina Bay, Richmond, CA 94804For Sale
 MLS ID #41128830, Steed Ahn. Bay East AOR
 - $285,0001 bd1 ba533 sqftMarina Bay, Richmond, CA 94804For Sale
 MLS ID #41143084, Eva Do. Bay East AOR
 - $378,0001 bd1 ba771 sqft145 Bayside Ct, Richmond, CA 94804For Sale
 MLS ID #41134896, Min Zhao. bridgeMLS/CCAR/Bay East AOR
 - $385,0001 bd1 ba771 sqft91 Marina Lakes Dr, Richmond, CA 94804For SaleMLS ID #41128496, Min Zhao. bridgeMLS/CCAR/Bay East AOR
- $444,0001 bd1 ba779 sqftThe Shores, Richmond, CA 94804For SaleMLS ID #41126788, Tannis Kristjanson. Bay East AOR
- $334,0001 bd2 ba912 sqft425 28th St Unit 202A, Oakland, CA 94609For SaleMLS ID #426146186, Lisa Suzanne Vigo DRE #02111744, Serhant California, Inc.. SFAR
- $330,0002 bd2 ba996 sqftWillowbrook, Pinole, CA 94564For SaleMLS ID #41143082, Karyn Henson. Bay East AOR
- $329,0001 bd1 ba680 sqft2005 Pleasant Valley Ave APT 103, Oakland, CA 94611For SaleMLS ID #41139081, Buddha Lama. CCAR
- $350,0001 bd1 ba688 sqft119 Glenwood, Hercules, CA 94547For SaleMLS ID #41144154, Krista Mashore. bridgeMLS/CCAR/Bay East AOR
- $315,0001 bd1 ba687 sqft385 Jayne Ave APT 105, Oakland, CA 94610For SaleMLS ID #41141173, Elic Suazo. bridgeMLS/CCAR/Bay East AOR
- $300,0001 bd1 ba748 sqft911 Waterford Pl, Pinole, CA 94564For SaleMLS ID #426137074, Fatemah A. Nikchehi DRE #01703928, eXp Realty of Northern CA Inc.. SFAR
- $325,0001 bd1 ba720 sqft567 Oakland Ave APT 206, Oakland, CA 94611For SaleMLS ID #41128112, Margaret Thomas. bridgeMLS/CCAR/Bay East AOR
- $349,0001 bd1 ba773 sqftThe Shores, Alameda, CA 94501For SaleMLS ID #41138762, Cara R. Cavanaugh. Bay East AOR
- $389,0001 bd1 ba728 sqft8 Captain Dr #E356, Emeryville, CA 94608For SaleMLS ID #41141057, Yolanda Gorman. bridgeMLS/CCAR/Bay East AOR
- $339,0001 bd1 ba899 sqft2407 Telegraph Ave APT 504, Oakland, CA 94612For SaleMLS ID #426125347, Cristal D Wright DRE #01846453, Vanguard Properties. SFAR
- $379,0001 bd1 ba670 sqft4 Admiral Dr #B430, Emeryville, CA 94608For SaleMLS ID #41137845, Raygina Fox. bridgeMLS/CCAR/Bay East AOR
- $425,0001 bd1 ba914 sqft1300 Quarry Ct APT 212, Richmond, CA 94801For SaleMLS ID #41116227, Tracy Wilks-White. bridgeMLS/CCAR/Bay East AOR
- $339,0001 bd1 ba688 sqft62 Glenwood, Hercules, CA 94547For SaleMLS ID #ML82050262, Joraine Costales. MLSListings Inc
- $347,0001 bd1 ba701 sqftPark Webster, Alameda, CA 94501For SaleMLS ID #41139080, Jose Cerda-Zein. Bay East AOR
Local buyer's agents are ready to help
