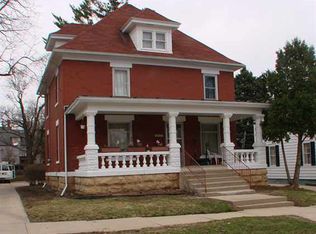
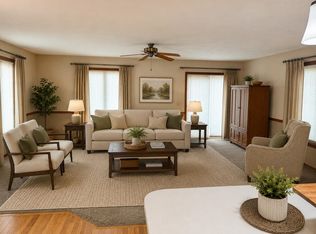
One of Monroe's finest homes, this elegant 1930s English cottage style home remains impressive today. The original owner spared no expense, selecting the finest materials available. You'll immediately notice the home's craftsmanship w/the curved front porch leading to the prominent round turret. A welcoming foyer opens to a spacious living room w/gas fireplace, while planked wood floors add warmth throughout. Sculpted plaster ceilings in the dining room lead to a fabulous four-season room. The kitchen has been remodeled over the years & offers a welcoming, functional setting. Upstairs the oversized primary bedroom includes an ensuite along w/an adjoining room w/distinctive curved walls. Two additional well-sized bedrooms & full bath complete the second story. The attic loft offers flexible space for an office or bedroom. In the basement, the large finished room can serve as an office or family room. Outside features a beautiful yard along w/a 1-car attached & 3-car detached garage.
Coming soon
$649,900
1910 10th St, Monroe, WI 53566
4beds
3,075sqft
Single Family Residence
Built in 1930
0.42 Acres Lot
$367,900 Zestimate®
$211/sqft
$-- HOA
What's special
- --
- on Zillow
- 1,406
- views
- 56
- saves
Zillow last checked:
Listing updated:
Listed by:
Jeffrey Conway,
First Weber Hedeman Group
Source: SCWMLS,MLS#: 2034311
Facts & features
Interior
Bedrooms & bathrooms
- Bedrooms: 4
- Bathrooms: 3
- Full bathrooms: 2
- 1/2 bathrooms: 1
- Main level bathrooms: 1
Primary bedroom
- Level: Upper
- Area: 300
- Dimensions: 15 x 20
Bedroom 2
- Level: Upper
- Area: 144
- Dimensions: 12 x 12
Bedroom 3
- Level: Upper
- Area: 156
- Dimensions: 13 x 12
Bedroom 4
- Level: Upper
- Area: 100
- Dimensions: 10 x 10
Dining room
- Level: Main
- Area: 224
- Dimensions: 14 x 16
Kitchen
- Features: Pantry, Range/Oven, Refrigerator, Dishwasher, Microwave, Disposal
- Level: Main
- Area: 247
- Dimensions: 19 x 13
Living room
- Level: Main
- Area: 405
- Dimensions: 15 x 27
Heating
- Forced Air
Cooling
- Central Air
Appliances
- Included: Washer, Dryer, Water Softener Rented
- Laundry: Lower Level
Features
- At Least 1 tub, Entrance Foyer, Primary Bath, Foyer, Sun Room, Other, Den/Office
- Basement: Full,Walk-Out Access,Partially Finished
- Attic: Walk-up
- Number of fireplaces: 1
- Fireplace features: Gas, 1 fireplace
Interior area
- Total structure area: 3,075
- Total interior livable area: 3,075 sqft
- Finished area above ground: 2,828
Property
Parking
- Total spaces: 4
- Parking features: 1 car, Additional Parking, Attached, Detached, Garage Door Opener
- Attached garage spaces: 4
- Has uncovered spaces: Yes
Features
- Levels: Two
- Stories: 2
- Patio & porch: Patio
Lot
- Size: 0.42 Acres
- Dimensions: 152x121
- Features: Sidewalk
Details
- Parcel number: 2511220.0000
- Zoning: RES
Construction
Type & style
- Home type: SingleFamily
- Architectural style: Other
- Property subtype: Single Family Residence
Materials
- Stone
- Foundation: Poured concrete foundatn, Block
Condition
- Year built: 1930
Utilities & green energy
- Sewer: Public Sewer
- Water: Public
Community & HOA
Location
- Region: Monroe
Financial & listing details
- Price per square foot: $211/sqft
- Tax assessed value: $333,100
- Annual tax amount: $5,464
- Date on market: 10/8/2026
- Inclusions: Gas stove, refrigerator, microwave, dishwasher, trash compactor, washer/dryer, window coverings
- Exclusions: Seller's personal property, water softener is rented
Estimated market value
$367,900
$331,000 - $405,000
$2,208/mo
Price history
Price history is unavailable.
Public tax history
| Year | Property taxes | Tax assessment |
|---|---|---|
| 2024 | $5,500 -0.3% | $328,400 +6.6% |
| 2023 | $5,515 -11.1% | $308,000 +26.9% |
| 2022 | $6,200 +6.6% | $242,700 |
| 2021 | $5,818 +101.1% | $242,700 +36.9% |
| 2020 | $2,892 -49% | $177,300 -22.9% |
| 2019 | $5,666 +2.1% | $230,000 |
| 2018 | $5,547 +3.2% | $230,000 +18.2% |
| 2017 | $5,373 0% | $194,600 |
| 2016 | $5,374 +5.6% | $194,600 |
| 2015 | $5,088 | $194,600 |
| 2014 | $5,088 -1.8% | $194,600 |
| 2013 | $5,180 +0.3% | $194,600 |
| 2012 | $5,163 +1.4% | $194,600 |
| 2011 | $5,091 -6.3% | $194,600 |
| 2010 | $5,432 +1.1% | $194,600 |
| 2009 | $5,371 +0.6% | $194,600 -1.3% |
| 2008 | $5,339 +416970.4% | $197,100 |
| 2007 | $1 -100% | $197,100 +8.1% |
| 2006 | $4,823 -2.1% | $182,400 |
| 2005 | $4,929 | $182,400 |
| 2004 | -- | $182,400 |
| 2003 | -- | $182,400 +11.4% |
| 2002 | -- | $163,700 |
Find assessor info on the county website
Monthly payment
Est. payment
Payment breakdown
Explore the cost of this home by adjusting the details. Changes won't be saved.Climate risks
Neighborhood: 53566
Nearby schools
Schools provided by the listing agent
- Elementary: Monroe
- Middle: Monroe
- High: Monroe
- District: Monroe
Source: SCWMLS. This data may not be complete. We recommend contacting the local school district to confirm school assignments for this home.


Similar homes
- $749,0004 bd3 ba3.8k sqftW5493 Center Rd, Monroe, WI 53566For Sale
 MLS ID #2022064, Angel Prien. SCWMLS
- $407,0003 bd4 ba2.7k sqft2611 Golf Vu Ct, Monroe, WI 53566For Sale
 MLS ID #2032221, Jeffrey Conway. SCWMLS
- $439,9003 bd3 ba2k sqftW5642 Rolling Acres Ln, Monroe, WI 53566For Sale
 MLS ID #2032198, Jeffrey Conway. SCWMLS
- $429,0003 bd2 ba2.3k sqftW6708 Smock Valley Rd, Monroe, WI 53566For Sale
 MLS ID #2028267, Melissa Thompson. SCWMLS
