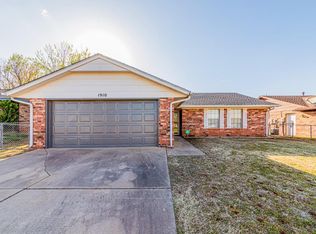
Discover the comfort and convenience of this well-maintained brick home nestled in a quiet established neighborhood. Move in ready and thoughtfully updated, this property offers comfortable living with a practical layout designed for everyday life. Featuring 3 bedrooms, 1.5 baths and a two-car garage, there's plenty of space for family and guests. Luxury vinyl plank flooring flows throughout the home offering easy maintenance and lasting appeal. Recent updates completed in 2024 include a new roof, new kitchen range, new dishwasher, and fresh interior paint, making his home truly move-in ready. Step outside to the fenced backyard, a blank canvas ready for your personal touch-whether you envision a garden, a play area or outdoor entertaining space. Conveniently located near Skyline elementary, Stillwater Junior High, shopping, restaurants, and just a short drive to OSU, this home is an excellent opportunity for first time buyers, those looking to downsize, or investors. Schedule your showing today!
Pending
$205,000
1910 N Briarwood Dr, Stillwater, OK 74075
3beds
1,215sqft
Single Family Residence
Built in 1981
6,000 Square Feet Lot
$-- Zestimate®
$169/sqft
$-- HOA
What's special
- 32 days
- 54
- 0
Zillow last checked:
Listing updated:
Listed by:
Laurie Wolfe 405-880-1596,
Fisher Provence, REALTORS
Source: Stillwater MLS,MLS#: 134862
Facts & features
Interior
Bedrooms & bathrooms
- Bedrooms: 3
- Bathrooms: 2
- Full bathrooms: 1
- 1/2 bathrooms: 1
Rooms
- Room types: Family Room, Utility Room
Bedroom
- Description: 3
Family room
- Description: W/Access To Patio
Kitchen
- Description: W/Eat In Area
Heating
- Forced Air, Natural Gas
Cooling
- Central Air
Appliances
- Included: Range, Dishwasher, Disposal
Features
- Has basement: No
Interior area
- Total structure area: 1,215
- Total interior livable area: 1,215 sqft
Property
Parking
- Total spaces: 2
- Parking features: Attached, Garage Door Opener
- Attached garage spaces: 2
Features
- Levels: One
- Stories: 1
- Patio & porch: Patio
- Fencing: Back Yard,Metal
Lot
- Size: 6,000 Square Feet
- Dimensions: 60 x 100
Details
- Parcel number: 19N02E124SE0750020025
- Zoning description: Small Lot Single Family Stw
Construction
Type & style
- Home type: SingleFamily
- Property subtype: Single Family Residence
Materials
- Brick Veneer, Wood Siding
- Foundation: Slab
- Roof: Composition
Condition
- Year built: 1981
Utilities & green energy
- Electric: City
- Gas: Natural
- Sewer: Public Sewer
- Water: Public
Community & HOA
Community
- Subdivision: Eastridge Addit
Location
- Region: Stillwater
Financial & listing details
- Price per square foot: $169/sqft
- Tax assessed value: $176,770
- Annual tax amount: $2,041
- Date on market: 7/29/2026
- Road surface type: Paved
Estimated market value
Not available
Estimated sales range
Not available
$1,571/mo
Price history
| Date | Event | Price |
|---|---|---|
| 8/4/2026 | Pending sale | $205,000$169/sqft |
Source:  Stillwater MLS #134862 Report a problem Stillwater MLS #134862 Report a problem | ||
| 7/29/2026 | Listed for sale | $205,000+7.3%$169/sqft |
Source: Stillwater MLS #134862 Report a problem | ||
| 5/17/2024 | Sold | $191,000+0.5%$157/sqft |
Source:  MLS Technology, Inc. #2410768 Report a problem MLS Technology, Inc. #2410768 Report a problem | ||
| 3/31/2024 | Pending sale | $190,000$156/sqft |
Source: MLS Technology, Inc. #2410768 Report a problem | ||
| 3/28/2024 | Listed for sale | $190,000$156/sqft |
Source: MLS Technology, Inc. #2410768 Report a problem | ||
Public tax history
| Year | Property taxes | Tax assessment |
|---|---|---|
| 2025 | $2,049 +211.9% | $20,151 +138.1% |
| 2024 | $657 +0.6% | $8,463 |
| 2023 | $653 | $8,463 |
| 2022 | $653 | $8,463 |
| 2021 | $653 | $8,463 |
| 2020 | $653 -0.5% | $8,463 |
| 2019 | $656 -1.6% | $8,463 |
| 2017 | $667 +1.9% | $8,463 |
| 2016 | $654 -1.9% | $8,463 |
| 2015 | $667 -2.2% | $8,463 0% |
| 2014 | $682 +24.9% | $8,464 |
| 2013 | $546 -20.2% | $8,464 |
| 2012 | $684 +4.7% | $8,464 +0% |
| 2011 | $653 +1.6% | $8,463 0% |
| 2010 | $643 | $8,464 |
| 2009 | $643 +0.6% | $8,464 |
| 2008 | $639 -2% | $8,464 |
| 2007 | $652 | $8,464 |
Find assessor info on the county website
Monthly payment
Est. payment
Payment breakdown
Explore the cost of this home by adjusting the details. Changes won't be saved.Climate risks
Neighborhood: 74075
Nearby schools
Schools provided by the listing agent
- Elementary: Skyline Elementary
Source: Stillwater MLS. This data may not be complete. We recommend contacting the local school district to confirm school assignments for this home.
Similar homes
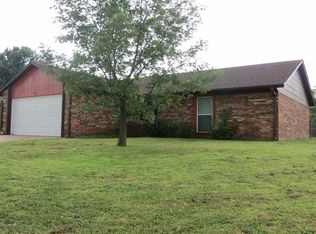
- $200,0003 bd2 ba1.2k sqft2418 N Park Dr, Stillwater, OK 74075For Sale
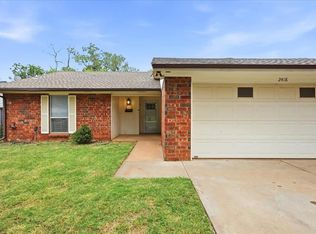 MLS ID #134838, Brett Creager, Copper Creek Real Estate. Stillwater MLS
 - $189,0003 bd2 ba950 sqft923 E Virginia Ave, Stillwater, OK 74074For Sale
 MLS ID #135036, Ann Morgan, REAL ESTATE PROFESSIONALS. Stillwater MLS
 - $185,0003 bd1 ba1.1k sqft1009 E Will Rogers Dr, Stillwater, OK 74075For Sale
 MLS ID #134967, Alane Legrand, CENTURY 21 GLOBAL, REALTORS. Stillwater MLS
 - $200,0003 bd1 ba1.3k sqft1702 N Benjamin St, Stillwater, OK 74075For Sale
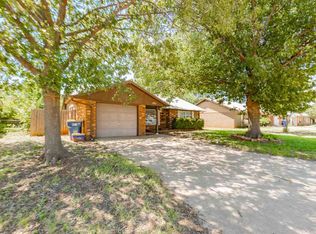 MLS ID #134607, Ann Morgan, REAL ESTATE PROFESSIONALS. Stillwater MLS
