Investment opportunity! This 3-bedroom, 1-bath home offers a functional layout with a living room, small dining area, and an attached
1-car garage with laundry hookups. Situated on an interior lot, the property features a large, chain-link fenced backyard with plenty of room
for outdoor use. This home is ready for its next owner to bring their vision and make it their own. Whether you're looking for your next renovation project, rental property, or affordable home to update over time, this property offers plenty of potential. Conveniently located near schools,
shopping, and dining, it's an excellent opportunity for investors or buyers looking to build equity.
Pending
$130,000
1910 S 21st St, Abilene, TX 79602
3beds
1,010sqft
:
Get pre-qualified$971/mo
Single Family Residence
Built in 1952
9,147 Square Feet Lot
$-- Zestimate®
$129/sqft
$-- HOA
What's special
Small dining areaFunctional layout
- 25 days |
- 276 |
- 27 |
Likely to sell faster than
Zillow last checked:
Listing updated:
Listed by:
Brandi Smith 0581442 325-721-8551,
RE/MAX Big Country 325-750-6188,
Whitney Allumbaugh 0727807,
RE/MAX Big Country
Source: NTREIS,MLS#: 21322513
Facts & features
Interior
Bedrooms & bathrooms
- Bedrooms: 3
- Bathrooms: 1
- Full bathrooms: 1
Primary bedroom
- Features: Ceiling Fan(s)
- Level: First
- Dimensions: 0 x 0
Bedroom
- Features: Ceiling Fan(s)
- Level: First
- Dimensions: 0 x 0
Bedroom
- Features: Ceiling Fan(s)
- Level: First
- Dimensions: 0 x 0
Dining room
- Level: First
- Dimensions: 0 x 0
Kitchen
- Features: Solid Surface Counters
- Level: First
- Dimensions: 0 x 0
Living room
- Features: Ceiling Fan(s)
- Level: First
- Dimensions: 0 x 0
Heating
- Central, Electric
Cooling
- Central Air, Ceiling Fan(s)
Appliances
- Included: Gas Water Heater
Features
- High Speed Internet, Paneling/Wainscoting
- Flooring: Hardwood, Laminate, Parquet
- Has basement: No
- Has fireplace: No
Interior area
- Total interior livable area: 1,010 sqft
Video & virtual tour
Property
Parking
- Total spaces: 1
- Parking features: Garage Faces Front, Garage, On Site, On Street
- Attached garage spaces: 1
Features
- Levels: One
- Stories: 1
- Patio & porch: Front Porch
- Pool features: None
- Fencing: Back Yard,Chain Link
Lot
- Size: 9,147 Square Feet
- Features: Back Yard, Interior Lot, Lawn, Subdivision, Few Trees
Details
- Parcel number: 24595
Construction
Type & style
- Home type: SingleFamily
- Architectural style: Traditional,Detached
- Property subtype: Single Family Residence
Materials
- Aluminum Siding
- Foundation: Pillar/Post/Pier
- Roof: Composition
Condition
- Year built: 1952
Utilities & green energy
- Sewer: Public Sewer
- Water: Public
- Utilities for property: Cable Available, Electricity Connected, Natural Gas Available, Sewer Available, Separate Meters, Water Available
Community & HOA
Community
- Features: Curbs
- Subdivision: Southland Park
HOA
- Has HOA: No
Location
- Region: Abilene
Financial & listing details
- Price per square foot: $129/sqft
- Tax assessed value: $64,812
- Annual tax amount: $1,920
- Date on market: 7/8/2026
- Cumulative days on market: 24 days
- Listing terms: Cash,Conventional
- Exclusions: All personal property of the tenant including washer dryer, refrigerator and oven range.
Estimated market value
Not available
Estimated sales range
Not available
Not available
Price history
| Date | Event | Price |
|---|---|---|
| 7/12/2026 | Pending sale | $130,000$129/sqft |
Source: NTREIS #21322513 Report a problem | ||
| 7/8/2026 | Listed for sale | $130,000$129/sqft |
Source: NTREIS #21322513 Report a problem | ||
Public tax history
| Year | Property taxes | Tax assessment |
|---|---|---|
| 2025 | $1,469 +14.1% | $64,812 +15.9% |
| 2024 | $1,288 +14.8% | $55,937 +15% |
| 2023 | $1,121 -3% | $48,639 +6.9% |
| 2022 | $1,155 | $45,510 +17.9% |
| 2021 | -- | $38,611 -6.8% |
| 2020 | $1,117 +2.8% | $41,410 +4.5% |
| 2019 | $1,087 +10.5% | $39,616 +2.8% |
| 2018 | $984 | $38,533 +0.9% |
| 2017 | $984 +3.7% | $38,175 +0.1% |
| 2016 | $948 +1.2% | $38,147 +2.3% |
| 2015 | $937 | $37,282 -3.5% |
| 2014 | $937 | $38,654 -0.3% |
| 2013 | -- | $38,779 +0.1% |
| 2012 | -- | $38,748 |
| 2011 | -- | $38,748 +8.3% |
| 2010 | -- | $35,785 +1.1% |
| 2009 | -- | $35,391 +1.9% |
| 2008 | -- | $34,716 +15.4% |
| 2007 | -- | $30,082 +3.2% |
| 2006 | -- | $29,159 +0.6% |
| 2005 | -- | $28,998 +15.3% |
| 2004 | -- | $25,144 -0.6% |
| 2003 | -- | $25,290 -39.5% |
| 2002 | -- | $41,793 +3.1% |
| 2001 | -- | $40,554 |
Find assessor info on the county website
Monthly payment
Est. payment
Payment breakdown
Explore the cost of this home by adjusting the details. Changes won't be saved.Climate risks
Neighborhood: Overplace
Nearby schools
GreatSchools rating
- 3/10Bowie Elementary SchoolGrades: K-5Distance: 0.2 mi
- 3/10Madison Middle SchoolGrades: 6-8Distance: 1 mi
- 5/10Cooper High SchoolGrades: 9-12Distance: 1.2 mi
Schools provided by the listing agent
- Elementary: Bowie
- Middle: Madison
- High: Cooper
- District: Abilene ISD
Source: NTREIS. This data may not be complete. We recommend contacting the local school district to confirm school assignments for this home.
- $171,0003 bd1 ba1k sqft1902 S 21st St, Abilene, TX 79602Off Market
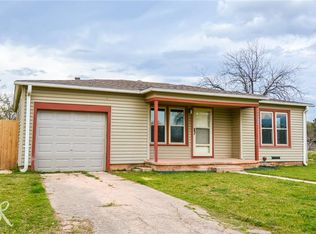
- $201,800-- bd2 ba1.6k sqft1926 S 21st St, Abilene, TX 79602Off Market
- $166,900-- bd2 ba1.4k sqft2102 Meander St, Abilene, TX 79602Off Market
- $141,1002 bd2 ba1.2k sqft1942 S 21st St, Abilene, TX 79602Off Market
- $8,400-- bd-- ba-- sqft1909 Over St, Abilene, TX 79602Off Market
- $191,0003 bd2 ba1.2k sqft1917 Over St, Abilene, TX 79602Off Market
- $89,4002 bd1 ba928 sqft1901 Over St, Abilene, TX 79602Off Market
- $8,400-- bd1 ba720 sqft1925 Over St, Abilene, TX 79602Off Market
A local agent can set up tours, give advice and negotiate with sellers.
A local lender can help you make sure your offer is ready when you are.
Similar homes
- $140,0003 bd1 ba1.2k sqft802 Westmoreland St, Abilene, TX 79603For Sale
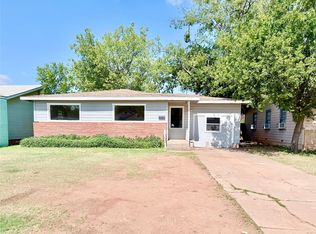 MLS ID #21340163, Kristen Kyker. NTREIS
 - $--3 bd1 ba1.3k sqft2109 Edgemont Dr, Abilene, TX 79605Auction
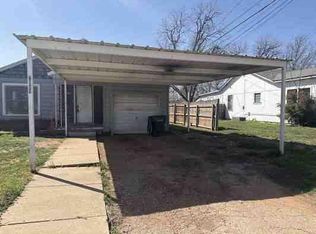 Auction.com 1
 - $159,9003 bd2 ba1.2k sqft1434 Kirkwood St, Abilene, TX 79603For Sale
 MLS ID #21343515, Robbie Johnson. NTREIS
 - $165,0003 bd1 ba1.4k sqft1541 S 9th St, Abilene, TX 79602For Sale
 MLS ID #21343895, Janet Batiste. NTREIS
 - $130,0002 bd1 ba728 sqft2701 S 3rd St, Abilene, TX 79605For SaleMLS ID #21341916, Chelsea Stroud. NTREIS
- $177,0003 bd1 ba1.2k sqft2066 Vine St, Abilene, TX 79602For SaleMLS ID #21322757, Salvador Caballero. NTREIS
- $145,0002 bd1 ba991 sqft6501 Jennings Dr, Abilene, TX 79606For SaleMLS ID #21341923, Chelsea Stroud. NTREIS
- $167,5003 bd2 ba1.2k sqft1242 Jeanette St, Abilene, TX 79602For SaleMLS ID #21321128, Jennifer Fraser. NTREIS
- $145,6002 bd1 ba1.1k sqft2218 State St, Abilene, TX 79603For SaleMLS ID #21310856, Mandy Brooks. NTREIS
- $174,9002 bd1 ba988 sqft2618 Rountree Dr, Abilene, TX 79601For SaleMLS ID #21342937, Brandi Smith. NTREIS
- $95,0003 bd1 ba1.1k sqft3301 Melinda Ln, Abilene, TX 79603For SaleMLS ID #21344657, Janae Welch. NTREIS
- $180,0003 bd1 ba1.2k sqft925 Palm St, Abilene, TX 79602For SaleMLS ID #21299461, Tonya Harbin. NTREIS
- $125,0001 bd1 ba800 sqft6409 Jennings Dr, Abilene, TX 79606For SaleMLS ID #21341947, Chelsea Stroud. NTREIS
- $120,0003 bd1 ba1.1k sqft2781 Grape St, Abilene, TX 79601For SaleMLS ID #21234132, Cynthia Davis. NTREIS
- $125,0001 bd1 ba840 sqft6417 Jennings Dr, Abilene, TX 79606For SaleMLS ID #21341951, Chelsea Stroud. NTREIS
- $150,0002 bd2 ba971 sqft1318 Westheimer Rd APT 116, Abilene, TX 79601For SaleMLS ID #21336618, Jennifer Snodgrass. NTREIS
- $149,0002 bd1 ba832 sqft2159 Anson Ave, Abilene, TX 79603For SaleMLS ID #21302922, Jordan Nichols. NTREIS
- $180,0003 bd1 ba1.1k sqft410 Burger St, Abilene, TX 79603For SaleMLS ID #21334051, Debra Taubert. NTREIS
- $125,0002 bd1 ba1.2k sqft762 Scott St, Tye, TX 79563For SaleMLS ID #21318803, Roberta Borlovan. NTREIS
- $72,5003 bd1 ba1.1k sqft1374 Chestnut St, Abilene, TX 79602For SaleMLS ID #86269699, Chet Polniazek, 1st Texas Realty Services. HAR
