You’re not going to want to miss this one! This beautifully maintained 2005 split-level in Wooster offers 3 bedrooms, 2 full baths, and a flexible bonus room that’s currently a workout space but works equally well as a home office. Freshly redone flooring on both the main and lower levels gives the home a clean, updated feel from the moment you walk in. The open layout connects the kitchen, with its granite countertops, white cabinets, and stainless steel appliances, to the dining area and the living room, where vaulted ceilings create an airy, inviting feel that’s perfect for entertaining or everyday relaxing. A sliding glass door off the dining room leads to the backyard, set on a double lot with an invisible fence, making it perfect for dog owners; plus plenty of room to spread out, with a fire pit for cool fall evenings, and a shed for extra storage. The primary suite is a private retreat with its own walk-in closet and en suite bathroom, while the additional bedrooms and second full bath provide comfortable space for family or guests. A 2-car attached garage adds everyday convenience and storage. Enjoy easy, quiet living while staying within 10 minutes of downtown Wooster, close to dining, shopping, and entertainment. Schedule your showing today!
Contingent
$249,000
1910 Williams Way, Wooster, OH 44691
3beds
1,382sqft
Single Family Residence
Built in 2005
0.28 Acres Lot
$-- Zestimate®
$180/sqft
$-- HOA
What's special
Invisible fenceOpen layoutFlexible bonus roomVaulted ceilingsStainless steel appliancesGranite countertopsWhite cabinets
- 6 days
- 1,595
- 188
Likely to sell faster than
Zillow last checked:
Listing updated:
Listed by:
Alyssa Kingzett 330-703-3964 AKsellsCLE@gmail.com,
Russell Real Estate Services
Source: MLS Now,MLS#: 5256286 Originating MLS: Medina County Board of REALTORS
Facts & features
Interior
Bedrooms & bathrooms
- Bedrooms: 3
- Bathrooms: 2
- Full bathrooms: 2
Heating
- Forced Air, Gas
Cooling
- Central Air
Appliances
- Included: Dishwasher, Microwave, Range, Refrigerator
- Laundry: Lower Level
Features
- Eat-in Kitchen, Granite Counters, Vaulted Ceiling(s)
- Basement: Crawl Space
- Has fireplace: No
Interior area
- Total structure area: 1,382
- Total interior livable area: 1,382 sqft
- Finished area above ground: 1,382
Video & virtual tour
Property
Parking
- Total spaces: 2
- Parking features: Attached, Garage
- Attached garage spaces: 2
Features
- Levels: Three Or More,Multi/Split
- Exterior features: Fire Pit
- Fencing: Invisible
Lot
- Size: 0.28 Acres
Details
- Additional parcels included: 6701602020
- Parcel number: 6701602021
Construction
Type & style
- Home type: SingleFamily
- Architectural style: Split Level
- Property subtype: Single Family Residence
Materials
- Unknown
- Foundation: Slab
- Roof: Asphalt
Condition
- Year built: 2005
Utilities & green energy
- Sewer: Public Sewer
- Water: Public
Community & HOA
Community
- Subdivision: Brookefield Commons Allotment
HOA
- Has HOA: No
Location
- Region: Wooster
Financial & listing details
- Price per square foot: $180/sqft
- Tax assessed value: $184,980
- Annual tax amount: $2,870
- Date on market: 10/29/2026
- Cumulative days on market: 6 days
- Listing terms: Cash,Conventional,FHA
Estimated market value
Not available
Estimated sales range
Not available
Not available
Price history
| Date | Event | Price |
|---|---|---|
| 10/29/2026 | Listed for sale | $249,000+27.7%$180/sqft |
Source:  MLS Now #5256286 Report a problem | ||
| 10/24/2022 | Listing removed | -- |
Source:  RE/MAX International Report a problem | ||
| 7/12/2022 | Pending sale | $195,000-15.2%$141/sqft |
Source: RE/MAX International #4377716 Report a problem | ||
| 7/8/2022 | Sold | $230,000+17.9%$166/sqft |
Source: MLS Now #4377716 Report a problem | ||
| 6/6/2022 | Pending sale | $195,000$141/sqft |
Source: RE/MAX International #4377716 Report a problem | ||
| 6/6/2022 | Contingent | $195,000$141/sqft |
Source: MLS Now #4377716 Report a problem | ||
| 6/1/2022 | Listed for sale | $195,000+47.2%$141/sqft |
Source: MLS Now #4377716 Report a problem | ||
| 4/3/2006 | Sold | $132,500+562.5%$96/sqft |
Source: MLS Now #76593 Report a problem | ||
| 1/12/2005 | Sold | $20,000$14/sqft |
Source: Public Record Report a problem | ||
Public tax history
| Year | Property taxes | Tax assessment |
|---|---|---|
| 2025 | $2,674 -0.4% | $64,740 |
| 2024 | $2,685 +0% | $64,740 |
| 2023 | $2,684 +12.1% | $64,740 +41% |
| 2022 | $2,393 -3.1% | $45,920 |
| 2021 | $2,469 +5.5% | $45,920 |
| 2020 | $2,341 +12.6% | $45,920 +17.2% |
| 2019 | $2,080 -0.3% | $39,170 |
| 2018 | $2,085 +0.6% | $39,170 |
| 2017 | $2,073 +0.1% | $39,170 +8.7% |
| 2016 | $2,071 +1.9% | $36,020 |
| 2015 | $2,034 0% | $36,020 |
| 2014 | $2,034 -12.1% | $36,020 -11.1% |
| 2013 | $2,314 +0% | $40,510 |
| 2012 | $2,313 +0.1% | $40,510 |
| 2011 | $2,311 -5.7% | $40,510 -10% |
| 2010 | $2,451 +12.6% | $45,010 |
| 2009 | $2,176 +0% | $45,010 |
| 2008 | $2,175 +10.3% | $45,010 +14.2% |
| 2007 | $1,971 -1.4% | $39,430 +0.1% |
| 2006 | $1,998 | $39,390 +707.2% |
| 2005 | -- | $4,880 +33.3% |
| 2004 | $194 +12.2% | $3,660 |
| 2003 | $173 +2.4% | $3,660 |
| 2002 | $169 -46.3% | $3,660 -44.5% |
| 2001 | $314 -0.1% | $6,590 |
| 2000 | $314 | $6,590 |
Find assessor info on the county website
Monthly payment
Est. payment
Payment breakdown
Explore the cost of this home by adjusting the details. Changes won't be saved.Climate risks
Neighborhood: 44691
Nearby schools
Schools provided by the listing agent
- District: Wooster City - 8510
Source: MLS Now. This data may not be complete. We recommend contacting the local school district to confirm school assignments for this home.

Similar homes
- $259,0003 bd2 ba1.1k sqft879 Woods Edge Ct, Wooster, OH 44691For Sale
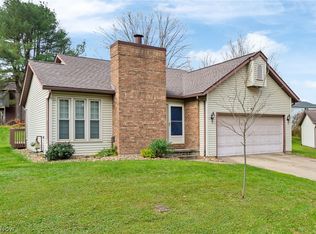 MLS ID #5257853, Lana Shelley, Kiko. MLS Now
- $240,0003 bd2 ba1.5k sqft1729 Woodcrest Dr, Wooster, OH 44691For Sale
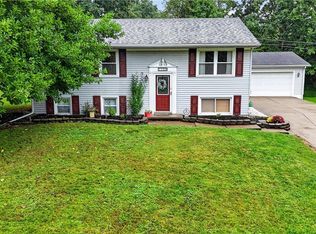 MLS ID #5246640, Lauren B Mingay, RE/MAX Showcase. MLS Now
- $245,0004 bd2 ba1.4k sqft1565 Cedar Ln, Wooster, OH 44691For Sale
 MLS ID #5216550, Clarica J Meigs, Howard Hanna. MLS Now
- $229,0003 bd2 ba1.4k sqft2207 Robinhood Dr, Wooster, OH 44691For Sale
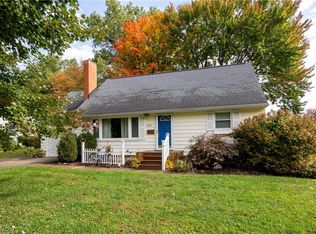 MLS ID #5254190, Amy Marinello, Berkshire Hathaway HomeServices Professional Realty. MLS Now
