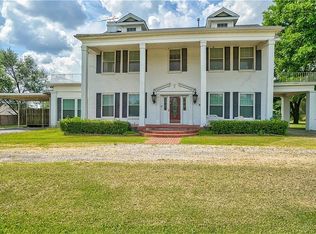
*$5,000 BUYER INCENTIVE! Seller is offering up to $5,000 toward buyer's closing costs with an acceptable offer! *
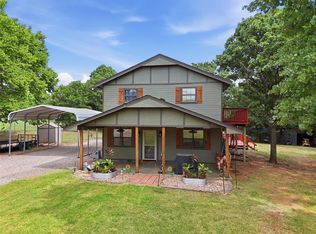
Welcome to 19101 Abigail Drive, a beautifully maintained 4-bedroom 2 bath home situated on 1.69 picturesque acres. Move in ready inside and out, this property features a new roof, fresh exterior paint and rock landscaping, and new LED lighting throughout.
Step inside to an inviting open concept living space centered around a gorgeous fireplace and a spacious kitchen with an oversized island for both everyday living and entertaining. Beautiful countertops, gas range, ample storage, and an impressive walk-in pantry.
The spacious primary suite offers a relaxing retreat with a soaking tub and walk-in shower, connected to a walk-in closet with floor to ceiling storage.
Three additional bedrooms provide plenty of flexibility for family, guests, or a home office.
Outside, enjoy the peaceful Oklahoma setting from a large, covered back patio overlooking 1.69 acres, wildlife, a fire pit and a creek bed.
In ground basketball hoop, in ground outdoor storm shelter and an oversized 2 car garage adds even more functionality.
Beautifully maintained and thoughtfully designed! Schedule your private showing today!
For sale
$435,000
19101 Abigail Dr, Shawnee, OK 74801
4beds
2,369sqft
Single Family Residence
Built in 2018
1.69 Acres Lot
$-- Zestimate®
$184/sqft
$-- HOA
What's special
Creek bedIn ground basketball hoopFire pitGas rangeSpacious primary suiteAmple storageRock landscaping
- 25 days
- 1,192
- 57
Likely to sell faster than
Zillow last checked:
Listing updated:
Listed by:
Arrielle Saremi 405-201-4055,
Berkshire Hathaway HomeService
Source: MLSOK/OKCMAR as distributed by MLS GRID,MLS#: 1244530
Facts & features
Interior
Bedrooms & bathrooms
- Bedrooms: 4
- Bathrooms: 2
- Full bathrooms: 2
Primary bedroom
- Description: Ceiling Fan,Double Vanities,Full Bath,Shower,Tub,Walk In Closet
Bedroom
- Description: Ceiling Fan
Bedroom
- Description: Ceiling Fan
Bathroom
- Description: Full Bath,Tub & Shower
Kitchen
- Description: Built Ins,Cathedral Ceiling,Island,Pantry
Living room
- Description: Family,Fireplace,Living Room,Vaulted Ceiling
Heating
- Has Heating (Unspecified Type)
Cooling
- Has cooling: Yes
Features
- Number of fireplaces: 1
- Fireplace features: Gas Log
Interior area
- Total structure area: 2,369
- Total interior livable area: 2,369 sqft
Property
Parking
- Total spaces: 2
- Parking features: Garage
- Garage spaces: 2
Features
- Levels: One
- Stories: 1
- Exterior features: Fire Pit
Lot
- Size: 1.69 Acres
- Features: Cul-De-Sac, Infill Lot
Details
- Parcel number: 19101NONEAbigail74801
- Special conditions: None
Construction
Type & style
- Home type: SingleFamily
- Property subtype: Single Family Residence
Materials
- Brick & Frame, Frame
- Foundation: Slab
- Roof: Composition
Condition
- Year built: 2018
Community & HOA
Location
- Region: Shawnee
Financial & listing details
- Price per square foot: $184/sqft
- Tax assessed value: $372,728
- Annual tax amount: $4,371
- Date on market: 8/15/2026
Estimated market value
Not available
Estimated sales range
Not available
Not available
Price history
| Date | Event | Price |
|---|---|---|
| 8/15/2026 | Listed for sale | $435,000+17.6%$184/sqft |
Source:  MLSOK/OKCMAR as distributed by MLS GRID #1244530 Report a problem MLSOK/OKCMAR as distributed by MLS GRID #1244530 Report a problem | ||
| 6/8/2022 | Sold | $370,000+1.4%$156/sqft |
Source: MLSOK/OKCMAR as distributed by MLS GRID #1005166 Report a problem | ||
| 4/29/2022 | Pending sale | $365,000$154/sqft |
Source: MLSOK/OKCMAR as distributed by MLS GRID #1005166 Report a problem | ||
| 4/26/2022 | Listed for sale | $365,000+1158.6%$154/sqft |
Source: MLSOK/OKCMAR as distributed by MLS GRID #1005166 Report a problem | ||
| 6/30/2017 | Sold | $29,000$12/sqft |
Source: Public Record Report a problem | ||
Public tax history
| Year | Property taxes | Tax assessment |
|---|---|---|
| 2025 | -- | $44,727 +3% |
| 2024 | $4,371 -1.4% | $43,425 |
| 2023 | $4,432 +44.7% | $43,425 +40.8% |
| 2022 | $3,063 +1.8% | $30,849 |
| 2021 | $3,008 -1.2% | $30,849 -0.9% |
| 2020 | $3,044 -2.6% | $31,128 +0.6% |
| 2019 | $3,125 | $30,933 +788.9% |
| 2018 | $3,125 +12802.6% | $3,480 +1350% |
| 2017 | $24 -1.1% | $240 |
| 2016 | $24 +2% | $240 |
| 2015 | $24 | $240 |
| 2014 | $24 -0.5% | $240 |
| 2013 | $24 -1% | $240 |
| 2012 | $24 | $240 |
Find assessor info on the county website
Monthly payment
Est. payment
Payment breakdown
Explore the cost of this home by adjusting the details. Changes won't be saved.Climate risks
Neighborhood: 74801
Nearby schools
Schools provided by the listing agent
- Elementary: Horace Mann ES
- Middle: Shawnee MS
- High: Shawnee HS
Source: MLSOK/OKCMAR as distributed by MLS GRID. This data may not be complete. We recommend contacting the local school district to confirm school assignments for this home.

Similar homes
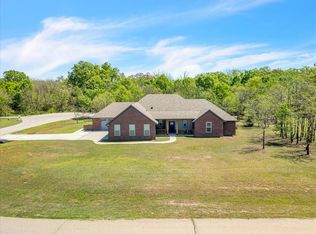
- $429,9004 bd3 ba2.6k sqft44743 Kingsbury Ln, Shawnee, OK 74801For Sale
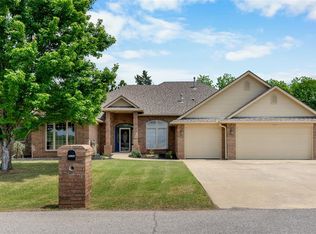 MLS ID #1248001, Jean Pixler, Black Label Realty. MLSOK/OKCMAR as distributed by MLS GRID
 - $434,9994 bd3 ba2.4k sqft33705 Waco Rd, Shawnee, OK 74801For Sale
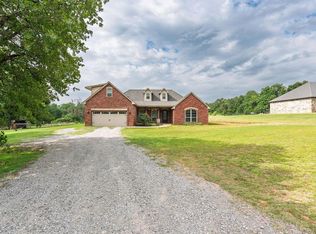 MLS ID #1223406, Kristen Lantz, Berkshire Hathaway HomeService. MLSOK/OKCMAR as distributed by MLS GRID
 - $384,9994 bd2 ba2.2k sqft347174 E 1047th Rd, Meeker, OK 74855For Sale
 MLS ID #1241377, Kayla Zeleny, eXp Realty, LLC BO. MLSOK/OKCMAR as distributed by MLS GRID
 - $425,0003 bd3 ba2.6k sqft39409 Macarthur St, Shawnee, OK 74804For Sale By Owner